114 Meares St, Wilmington, NC 28401
- $342,500
- 2
- BD
- 2
- BA
- 1,513
- SqFt




- Sold Price
- $342,500
- List Price
- $365,000
- Closing Date
- Jul 01, 2026
- MLS#
- 100561074
- Status
- CLOSED
- Type
- Single Family Residential
- Subtype
- Single Family Residence
- Bedrooms
- 2
- Bathrooms
- 2
- Full-baths
- 2
- Living Area
- 1,513
- Lot Size
- 5,619
- Neighborhood
- Not In Subdivision
Property Description
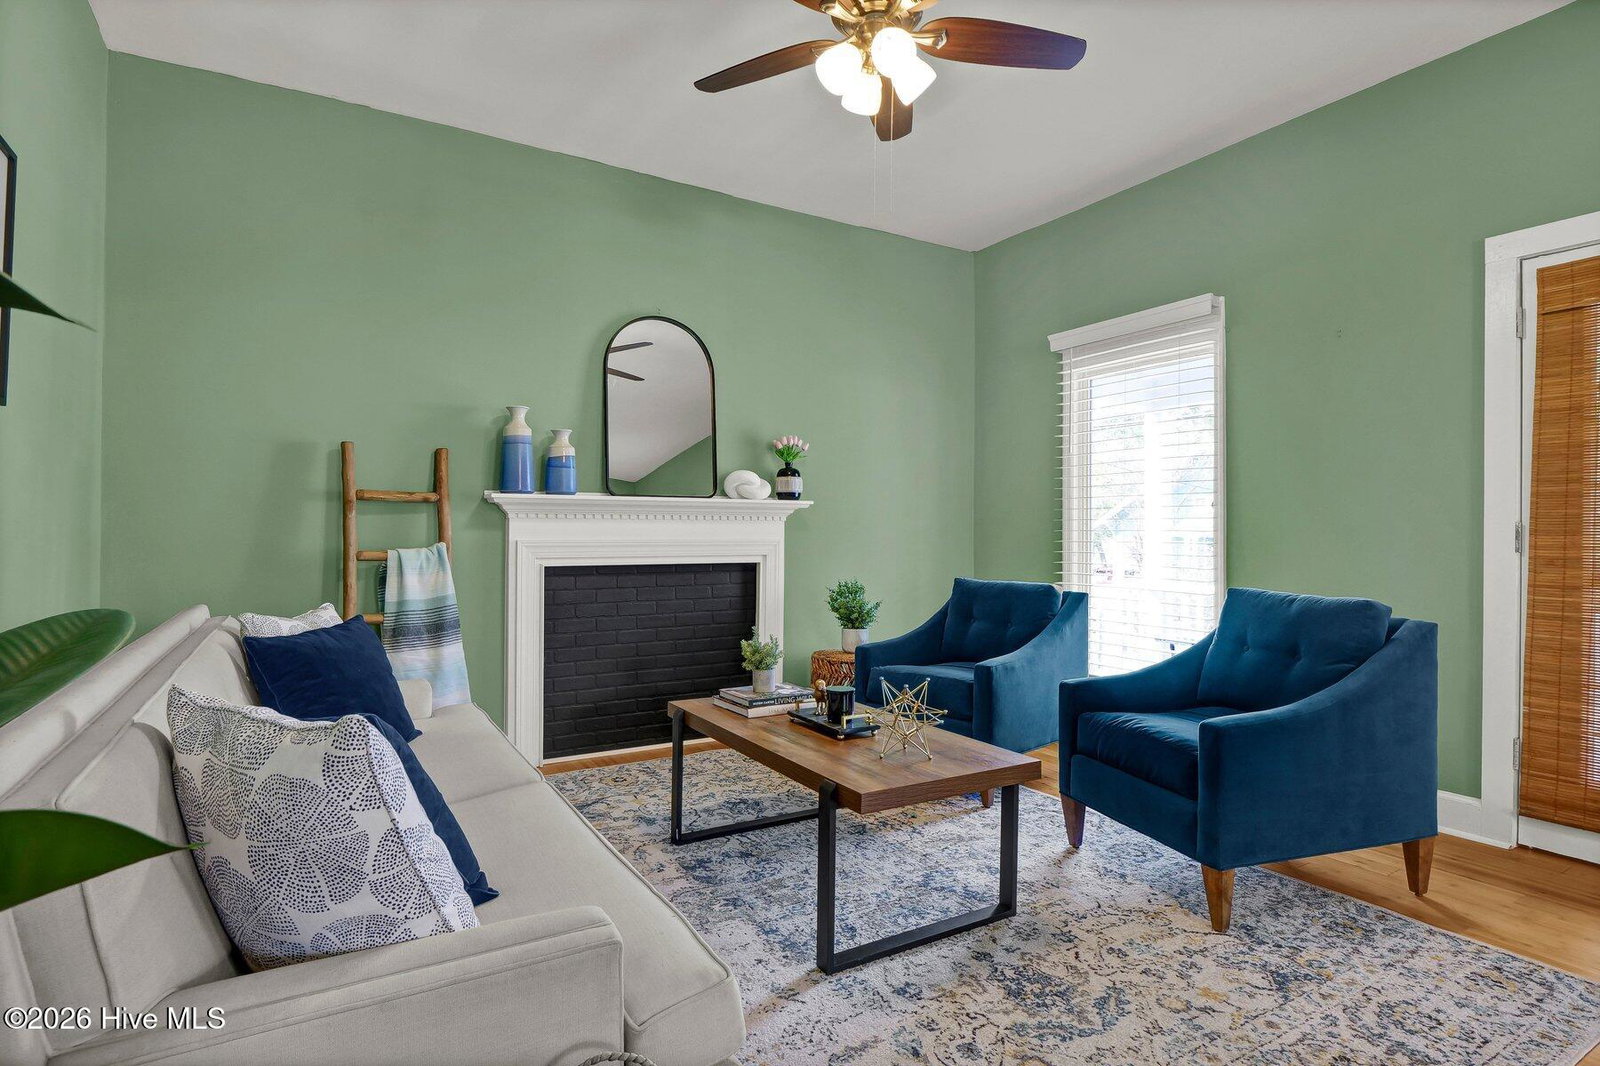
This updated downtown bungalow perfectly balances modern efficiency with a prime central location. The home features excellent curb appeal, a charming front porch, and an abundance of natural light throughout. Inside, the spacious main living area boasts high ceilings, new bamboo floors, and a decorative fireplace. The floor plan flows into a light-filled kitchen equipped with white cabinetry, granite countertops, stainless appliances, and a vented range hood. Wood floors extend through the hallway into the kitchen, dining area and primary bedroom. The updated primary ensuite bathroom offers double vanity with quartz countertops, new tub with glass shower door, and tile floors. The guest bedroom/office provides direct access to the rear porch via double doors. A professionally added second bathroom features a unique corner shower with a curved glass sliding door and tile floors. The back of the home features a 10x20 deck overlooking the fully fenced backyard, which includes a wired shed and wiring available for a mechanical gate to simplify off-street parking. Additional updates since 2023 include new HVAC system, new gutters, exterior painted, solar panels, custom porch railings, and new landscaping. Enjoy being close to local favorites like Waterline Brewing, Current Coffee, Axes & Allies, Greenfield Lake, The Harp and the popular establishments in the South Front District.
Additional Information
- Acres
- 0.13
- Appliances
- Vented Exhaust Fan, Mini Fridge, Washer, Refrigerator, Dryer, Dishwasher, Electric Range
- Elementary School
- Snipes
- Fencing
- Back Yard, Wood, Fenced
- Flooring
- Bamboo, Tile, Wood
- Heating
- Natural Gas, Solar, Forced Air, Natural Gas, Solar
- High School
- New Hanover
- Interior Features
- High Ceilings, Solid Surface Counter, Ceiling Fans, Pantry, Walk-In Shower, Drapes/Blinds
- Living Area
- 1,513
- Lot Size
- 5,619
- Middle School
- Williston
- Subdivision
- Not In Subdivision
- Water
- Public
- Year Built
- 1902
Mortgage Calculator
Listing courtesy of Intracoastal Realty Corporation. Contact:
Selling Office: Nest Realty.
Copyright 2026 NCRMLS. All rights reserved. North Carolina Regional Multiple Listing Service, (NCRMLS), provides content displayed here (“provided content”) on an “as is” basis and makes no representations or warranties regarding the provided content, including, but not limited to those of non-infringement, timeliness, accuracy, or completeness. Individuals and companies using information presented are responsible for verification and validation of information they utilize and present to their customers and clients. NCRMLS will not be liable for any damage or loss resulting from use of the provided content or the products available through Portals, IDX, VOW, and/or Syndication. Recipients of this information shall not resell, redistribute, reproduce, modify, or otherwise copy any portion thereof without the expressed written consent of NCRMLS.