144 Nw 7th St, Oak Island, NC 28465
- $607,500
- 3
- BD
- 2
- BA
- 1,338
- SqFt




- Sold Price
- $607,500
- List Price
- $628,000
- Closing Date
- Aug 11, 2026
- MLS#
- 100573959
- Status
- CLOSED
- Type
- Single Family Residential
- Subtype
- Single Family Residence
- Bedrooms
- 3
- Bathrooms
- 2
- Full-baths
- 2
- Living Area
- 1,338
- Lot Size
- 6,534
- Neighborhood
- Not In Subdivision
Property Description
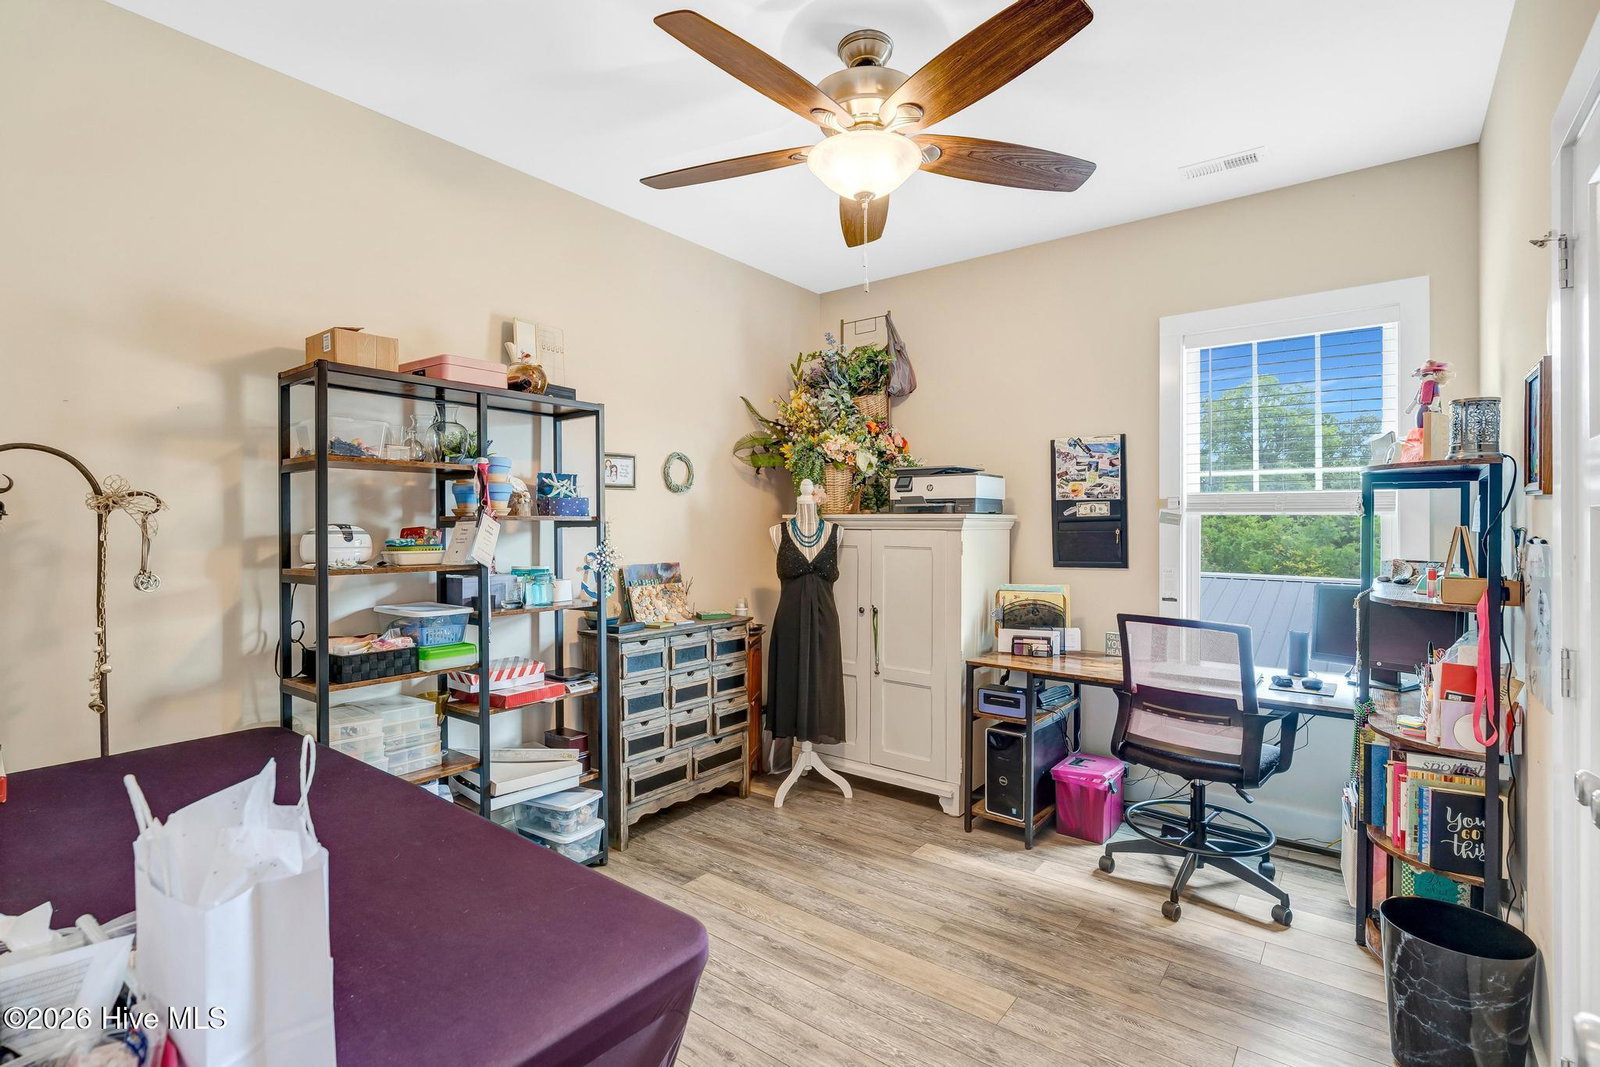
Discover top-quality coastal construction in a prime Oak Island location! This beautifully crafted home welcomes you with a charming wrap-around porch--partially screened--perfect for relaxing in the breeze after a day on the beach. Thoughtful exterior features include an irrigation system, enclosed hot/cold outdoor shower, and convenient under-house storage. and fenced in yard for fido. Inside, you'll find a bright, inviting layout enhanced by luxury vinyl plank flooring, custom cabinetry with soft-close drawers, quartz countertops, and stainless steel appliances. The primary bath features a stylish tile shower, adding a touch of spa-like comfort to your everyday routine. This exceptional property offers the ideal blend of quality, comfort, and low-maintenance living--an opportunity you won't want to miss. Oak Island residents enjoy an incredible array of amenities with no HOA fees: boat launches, beach accesses, tennis, golf, basketball, fitness center, splash pad, dog park, picnic areas, public docks, and year-round community events including concerts in the park. The Oak Island Golf Course and Duffers Restaurant are just moments away, while historic downtown Southport--with its waterfront dining and boutique shops--is a short drive from your doorstep. Come experience all that this wonderful home and vibrant coastal community have to offer today!
Additional Information
- Acres
- 0.15
- Appliances
- Electric Oven, Built-In Microwave, Washer, Refrigerator, Dryer, Disposal, Dishwasher, ENERGY STAR Qualified Appliances
- Elementary School
- Southport
- Exterior Features
- Outdoor Shower, Irrigation System, Insulated Doors, Other, See Remarks
- Fencing
- Back Yard, Fenced
- Flooring
- Vinyl, Tile, Other
- Heating
- Heat Pump, Electric, Forced Air
- High School
- South Brunswick
- Interior Features
- Walk-In Closet(s), Vaulted/Cathedral Ceilings, Tray Ceiling(s), High Ceilings, Solid Surface Counter, Kitchen Island, Ceiling Fans, Walk-In Shower, Drapes/Blinds, Walk-In Closet(s)
- Living Area
- 1,338
- Lot Description
- Irregular Lot, Level
- Lot Size
- 6,534
- Middle School
- South Brunswick
- Subdivision
- Not In Subdivision
- Water
- Public
- Year Built
- 2018
Mortgage Calculator
Listing courtesy of Southern Realty Advantage LLC. Contact:
Selling Office: Grow Local Realty LLC.
Copyright 2026 NCRMLS. All rights reserved. North Carolina Regional Multiple Listing Service, (NCRMLS), provides content displayed here (“provided content”) on an “as is” basis and makes no representations or warranties regarding the provided content, including, but not limited to those of non-infringement, timeliness, accuracy, or completeness. Individuals and companies using information presented are responsible for verification and validation of information they utilize and present to their customers and clients. NCRMLS will not be liable for any damage or loss resulting from use of the provided content or the products available through Portals, IDX, VOW, and/or Syndication. Recipients of this information shall not resell, redistribute, reproduce, modify, or otherwise copy any portion thereof without the expressed written consent of NCRMLS.