114 Jacks Creek Dr, Belhaven, NC 27810
- $1,345,000
- 4
- BD
- 4
- BA
- 4,568
- SqFt






- List Price
- $1,345,000
- Price Change
- ▲ $5,000 1775627599
- MLS#
- 100544388
- Status
- ACTIVE
- Type
- Single Family Residential
- Subtype
- Single Family Residence
- Bedrooms
- 4
- Bathrooms
- 4
- Full-baths
- 3
- Half-baths
- 1
- Living Area
- 4,568
- Lot Size
- 31,799
- Neighborhood
- Stillwater
Property Description
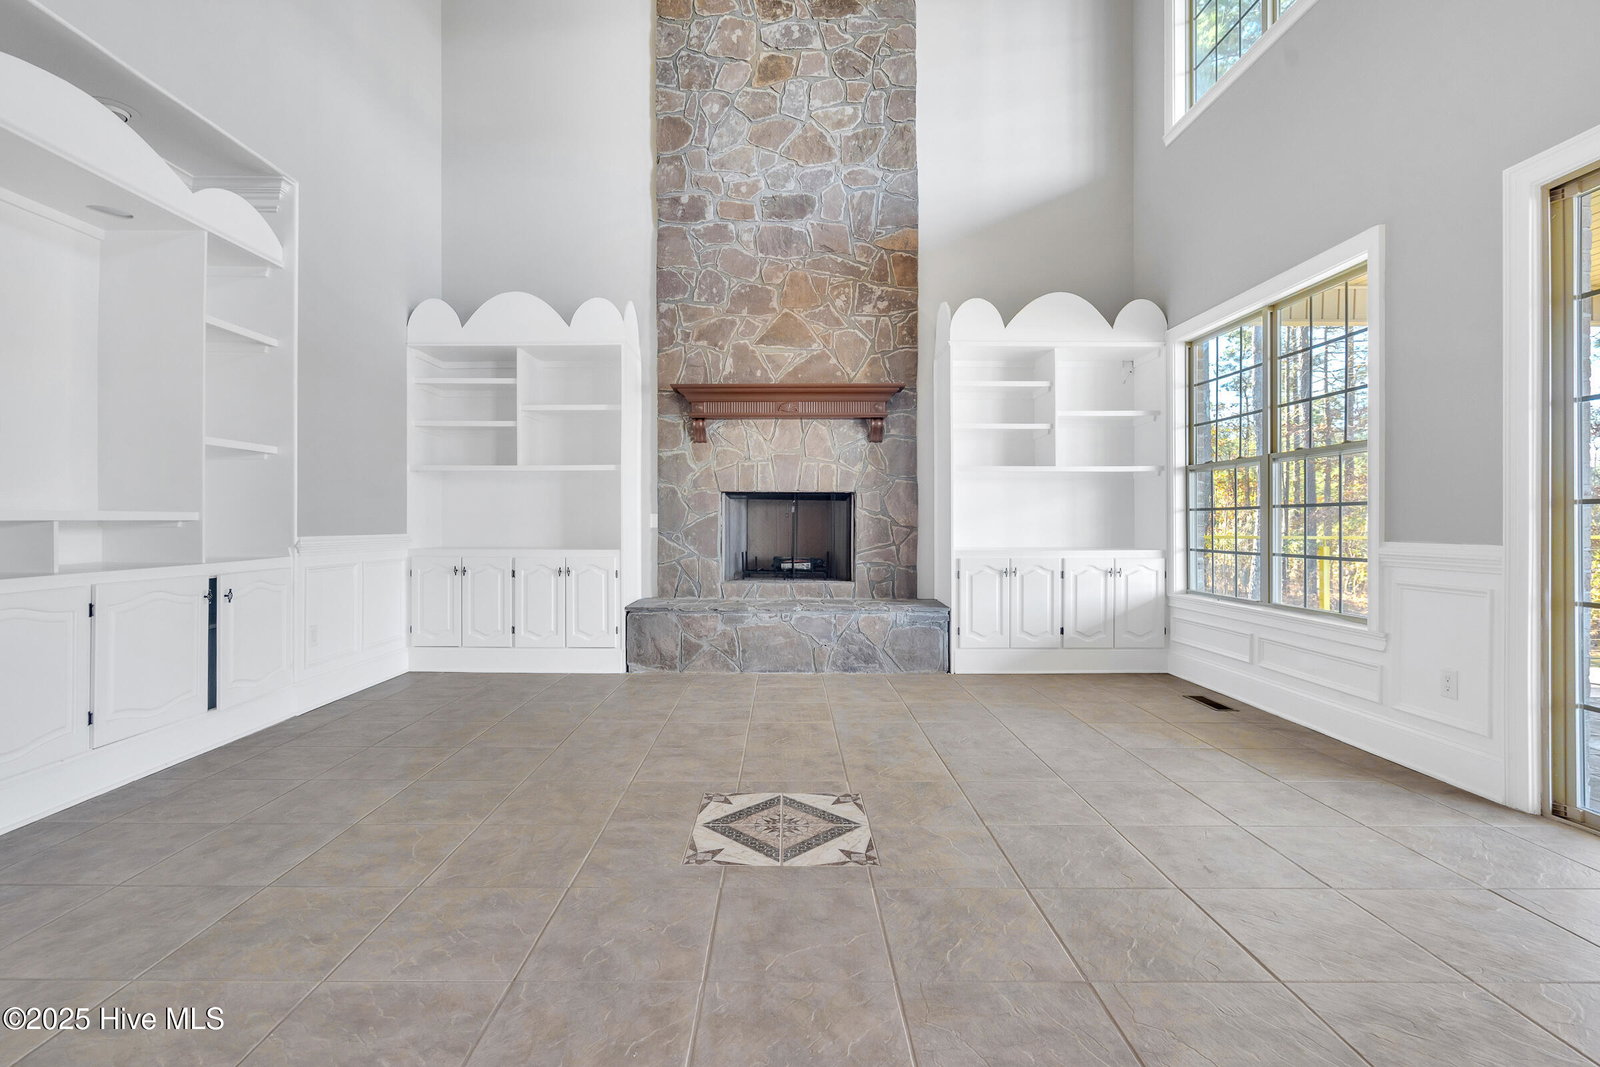
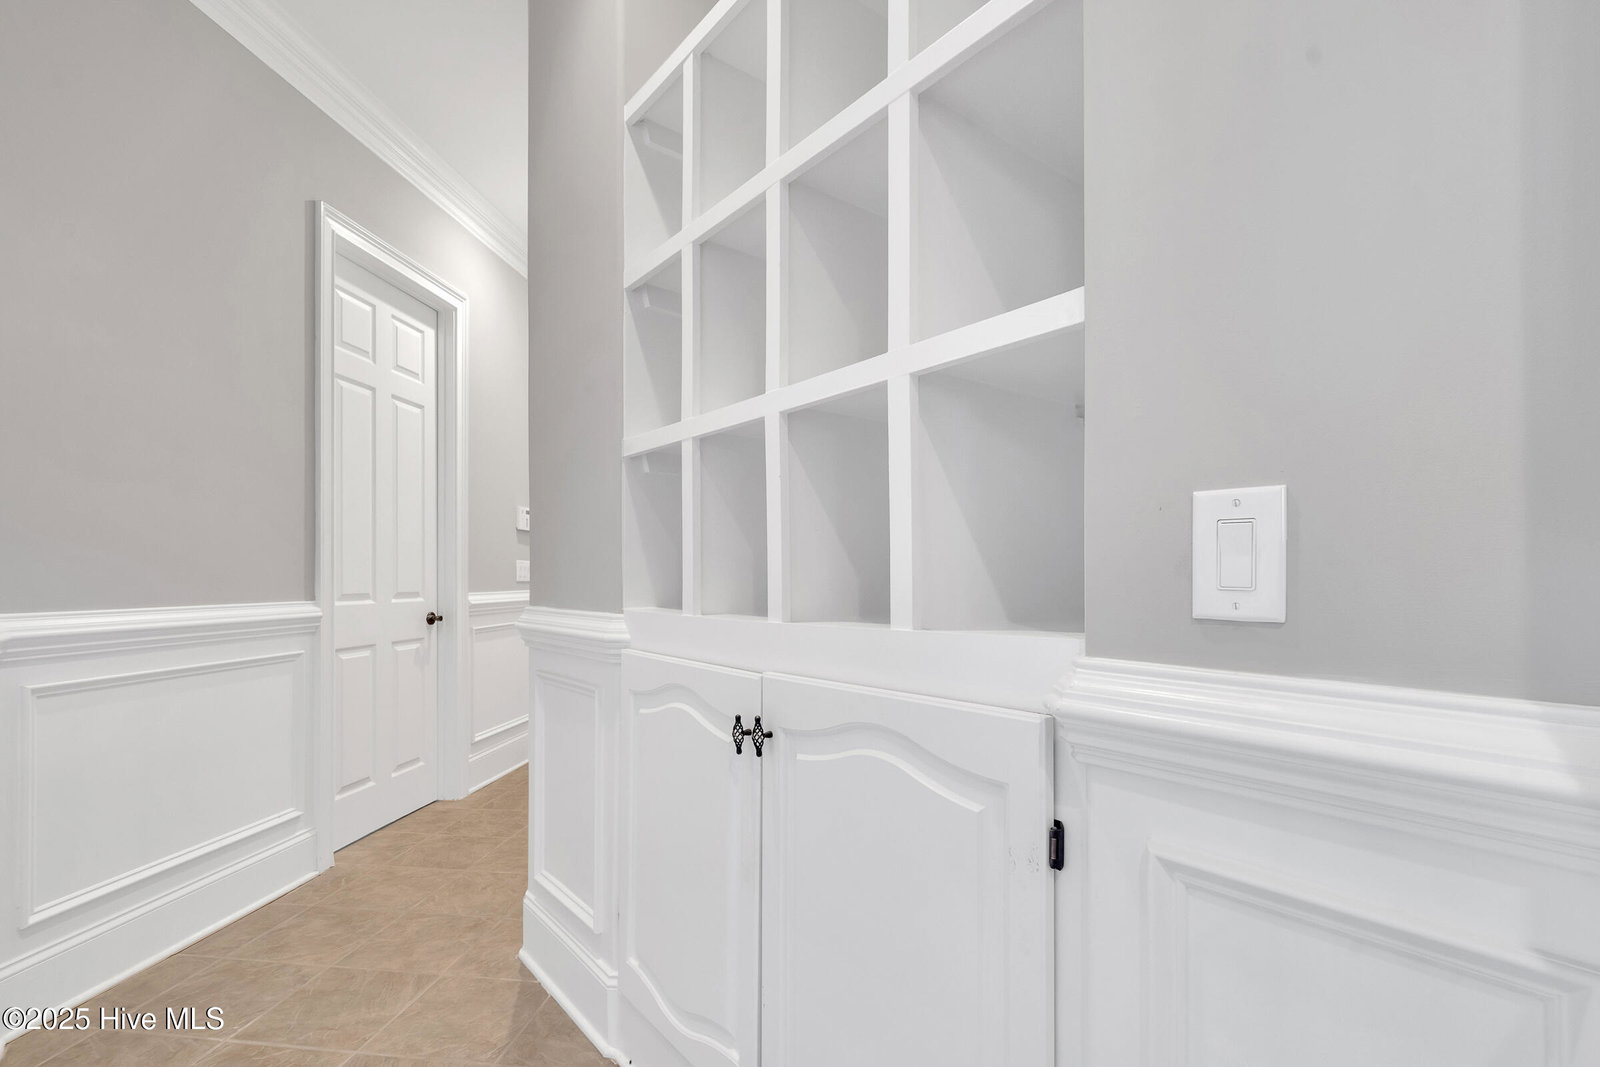
Welcome to Stillwater—Belhaven's premier luxury enclave—where refined living meets unmatched serenity. Located on the tranquil shores of Jack's Creek, this exceptional 4,500+ sq ft lakefront estate offers a rare opportunity to own one of the community's most distinguished homes. This beautifully designed 4-bedroom, 3.5-bathroom residence features an open and inviting layout, soaring ceilings, and expansive windows that frame picturesque waterfront views from multiple rooms. The gourmet kitchen includes premium finishes, generous countertop space, and a seamless flow to the main living areas—perfect for comfortable daily living and elegant entertaining. The spacious primary suite provides a peaceful retreat with a spa-inspired bathroom and private views overlooking the lake. Additional bedrooms and flex spaces offer versatility for guests, a home office, or multi-generational living. Step outside to experience true Stillwater living—lush surroundings, multiple outdoor seating areas, and direct access to the serene waters of Fantasy Island Lake. Whether enjoying quiet mornings on the patio or hosting evening gatherings, this home delivers an exceptional lifestyle in a secluded, sought-after neighborhood.
Additional Information
- Acres
- 0.73
- Appliances
- Vented Exhaust Fan, Gas Cooktop, Electric Oven, Refrigerator, Double Oven, Dishwasher
- Elementary School
- Northeast Elementary School
- Exterior Features
- Irrigation System, Insulated Doors
- Flooring
- Vinyl, Wood
- Garage Spaces
- 2
- Heating
- Propane, Natural Gas, Fireplace, Electric, Forced Air, Natural Gas
- High School
- Northside High School
- Interior Features
- Master Downstairs, Walk-In Closet(s), Vaulted/Cathedral Ceilings, High Ceilings, Entrance Foyer, Mud Room, Kitchen Island, Pantry, Walk-In Shower, Walk-In Closet(s)
- Living Area
- 4,568
- Lot Description
- Cul-De-Sac, Open Lot, Dead End Street, Boat Slip, Dock
- Lot Size
- 31,799
- Middle School
- Northeast Elementary
- Parking Spaces
- 2
- Subdivision
- Stillwater
- Water
- Public
- Year Built
- 2008
Mortgage Calculator
Listing courtesy of EXP Realty LLC - C. Contact:

Copyright 2026 NCRMLS. All rights reserved. North Carolina Regional Multiple Listing Service, (NCRMLS), provides content displayed here (“provided content”) on an “as is” basis and makes no representations or warranties regarding the provided content, including, but not limited to those of non-infringement, timeliness, accuracy, or completeness. Individuals and companies using information presented are responsible for verification and validation of information they utilize and present to their customers and clients. NCRMLS will not be liable for any damage or loss resulting from use of the provided content or the products available through Portals, IDX, VOW, and/or Syndication. Recipients of this information shall not resell, redistribute, reproduce, modify, or otherwise copy any portion thereof without the expressed written consent of NCRMLS.