506 Cohen Rd, Waynesboro, GA 30830
- $689,900
- 6
- BD
- 4
- BA
- 3,105
- SqFt










- List Price
- $689,900
- Price Change
- ▼ $10,000 1787799221
- MLS#
- 100575101
- Status
- ACTIVE
- Type
- Single Family Residential
- Subtype
- Single Family Residence
- Bedrooms
- 6
- Bathrooms
- 4
- Full-baths
- 3
- Half-baths
- 1
- Living Area
- 3,105
- Lot Size
- 313,632
- Neighborhood
- Not In Subdivision
Property Description
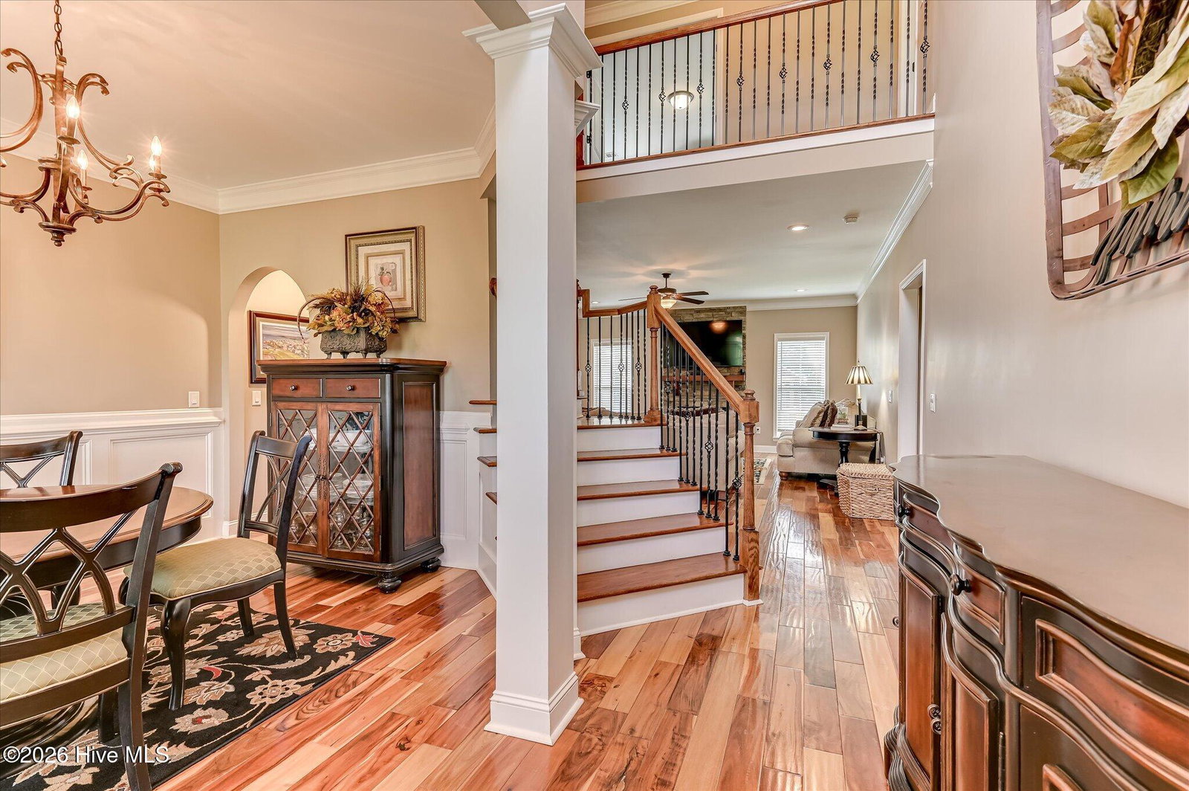
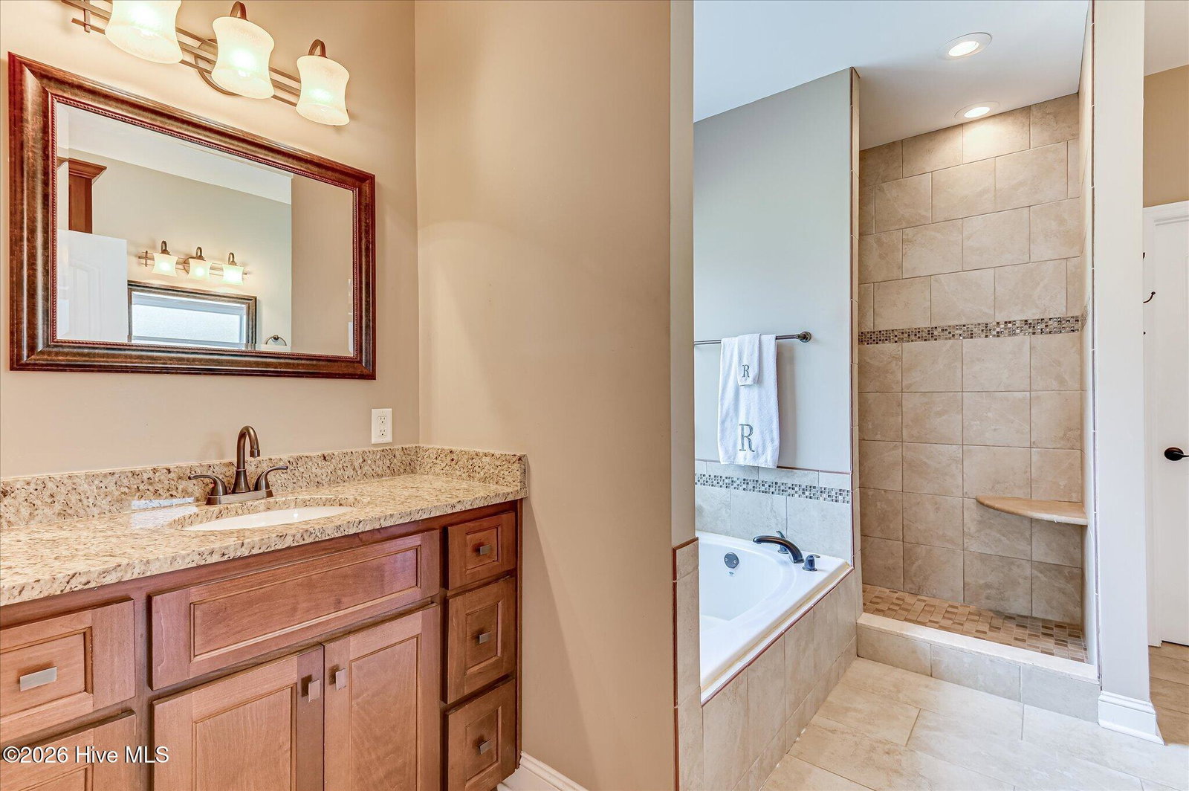
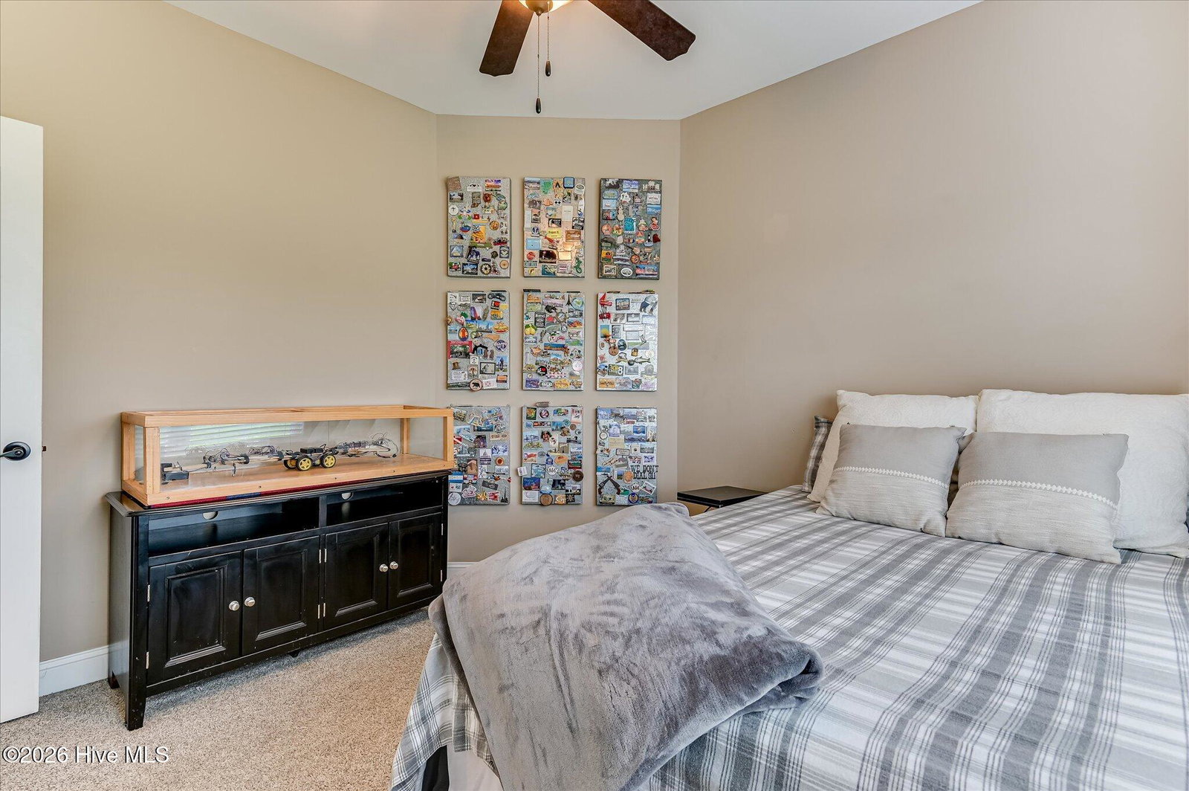
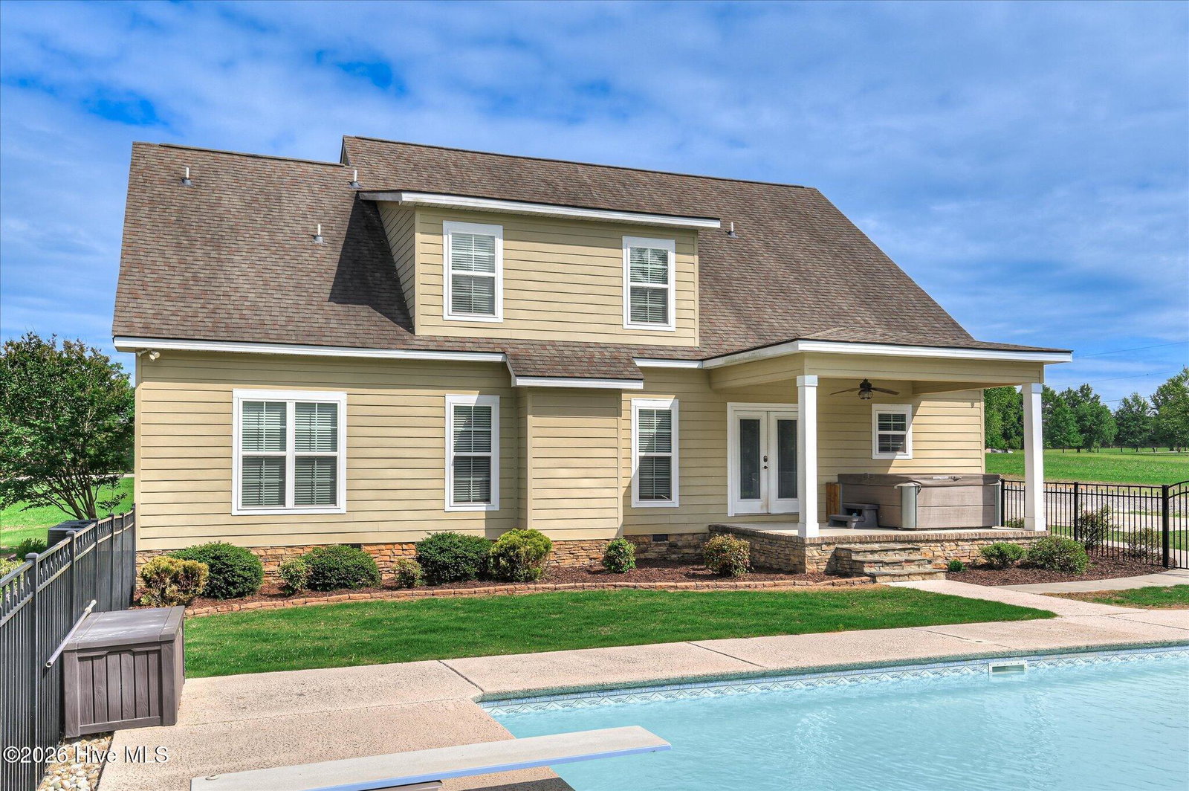
Custom 6-bedroom home situated on 7.2 acres with workshop, swimming pool, outdoor kitchen and more... This one-owner home brings together thoughtful design and so many amenities aimed at creating a true lifestyle property. With 3,100 square feet, it features spacious living areas with an excellent mix of open concept and formal spaces, six bedrooms, and loads of storage. The front foyer offers an immediate glimpse of the home's special features, welcoming with high ceilings, substantial trim work, and beautiful Brazilian hardwood floors that continue throughout the main floor and common areas. The adjacent formal dining room is accented with wainscoting and arched entry to butler's pantry. A spacious living room is anchored by a stone fireplace with wood mantel and gas logs, and it opens up to the breakfast room and kitchen. Beyond the breakfast room, a well-appointed kitchen offers three walls of custom cabinets, deep granite counters, tile backsplash with decorative inlay, gas range, stainless steel built-in appliances, large center island with shelving/storage and walk-in pantry. Nearby, a half bath serves guests, and the laundry room offers even more generous cabinet storage. On the main floor, the primary suite offers a private retreat with ensuite bathroom featuring separate vanities, soaking tub, spacious walk-in tile shower and sprawling closet. A beautiful focal staircase in the main living area leads to the second floor's wide landing. Three bedrooms at one end of the landing are adjacent to a large hall bath with private tub/toilet and double vanity separated by custom tower cabinet. Across the landing, two sprawling bedrooms share an ensuite bathroom. Don't miss all of the accessible walk-in attic storage as well! Outside, you'll find perfect space for gathering and relaxing. A covered back porch steps down to the pool area, defined by decorative fencing, with a crystal blue saltwater pool, grilling pavilion with outdoor kitchen and full-surround pool deck. With 7.2 acres, there's plenty of space for hobbies as well, especially with a 24x30-foot site-built workshop with concrete floors and electricity, accessed by two roll-up doors and a pedestrian door. Whether you need ATV/equipment parking, love to woodwork, could use mechanic space or need loads of storage, you'll appreciate all the possibilities this building has to offer. Situated outside of the city limits, you'll enjoy this property's peace & quiet and beautiful night skies, not to mention no city taxes, a private well and no HOA. The location also offers an easy drive to Augusta and is just minutes from dining, grocery, medical, and the charming shops and restaurants in downtown Waynesboro. A complete setup with wonderful space-- inside and out--and located in a convenient and highly desirable area.
Additional Information
- Acres
- 7.20
- Appliances
- Built-In Microwave, Electric Oven, Refrigerator, Dishwasher, Gas Range
- Elementary School
- Waynesboro
- Exterior Features
- Irrigation System, Gas Grill
- Fencing
- Metal
- Fireplaces
- 1
- Flooring
- Vinyl, Other, Hardwood
- Garage Spaces
- 4
- Heating
- Heat Pump, Electric
- High School
- Burke County
- Interior Features
- Master Downstairs, Walk-In Closet(s), High Ceilings, Entrance Foyer, Solid Surface Counter, Kitchen Island, Pantry, Walk-In Shower, Eat-In Kitchen, Walk-In Closet(s)
- Living Area
- 3,105
- Lot Description
- Landscaped, Rectangular Lot, Rural, Sprinkler System-Yard
- Lot Size
- 313,632
- Middle School
- Burke County
- Parking Spaces
- 4
- Subdivision
- Not In Subdivision
- Water
- Well
- Year Built
- 2015
Mortgage Calculator
Listing courtesy of Mary Yelton Realty, Llc. Contact:

Copyright 2026 NCRMLS. All rights reserved. North Carolina Regional Multiple Listing Service, (NCRMLS), provides content displayed here (“provided content”) on an “as is” basis and makes no representations or warranties regarding the provided content, including, but not limited to those of non-infringement, timeliness, accuracy, or completeness. Individuals and companies using information presented are responsible for verification and validation of information they utilize and present to their customers and clients. NCRMLS will not be liable for any damage or loss resulting from use of the provided content or the products available through Portals, IDX, VOW, and/or Syndication. Recipients of this information shall not resell, redistribute, reproduce, modify, or otherwise copy any portion thereof without the expressed written consent of NCRMLS.