3 Wellington Dr, Pinehurst, NC 28374
- $1,195,000
- 4
- BD
- 5
- BA
- 3,158
- SqFt



- List Price
- $1,195,000
- MLS#
- 100451629
- Status
- ACTIVE
- Type
- Single Family Residential
- New Construction
- Yes
- Subtype
- Single Family Residence
- Bedrooms
- 4
- Bathrooms
- 5
- Full-baths
- 4
- Half-baths
- 1
- Living Area
- 3,158
- Lot Size
- 21,170
- Neighborhood
- Forest Creek
Property Description
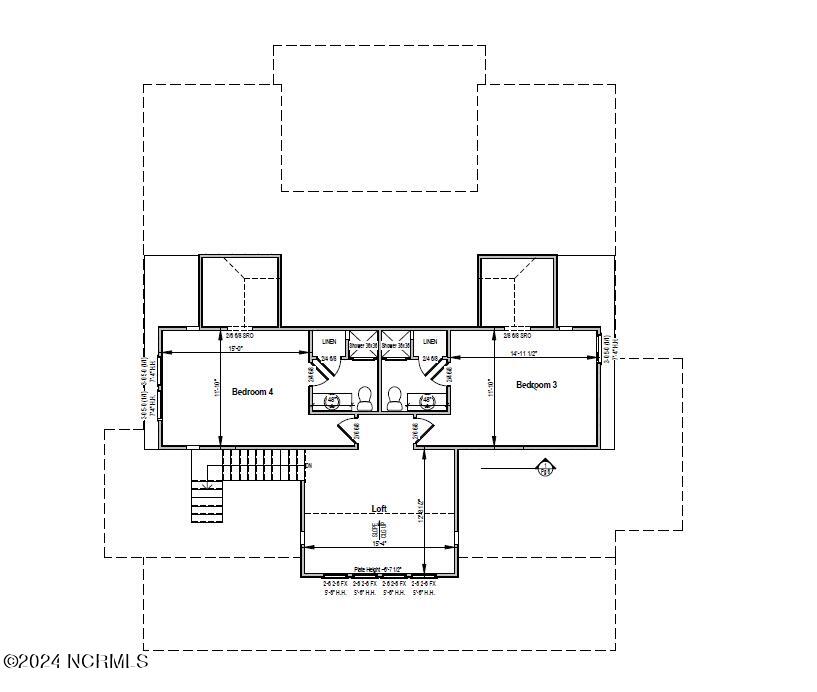
Partner with Pinefield Homes of Pinehurst to build your dream Golf Cottage in the prestigious Wellington Village at Forest Creek Golf Club. Buyers can take this opportunity to customize the Cottage Plan to fit their lifestyle needs. The floor plan can be modified to a four or five bedroom home with additional options available such as expanded porches, bonus suite over garage, golfer's entrance, and many more!! Wellington Village is centrally located in the interior of the 1,265 acres of the private, gated community of Forest Creek and is conveniently within walking distance to all Forest Creek amenities including the Clubhouse complex, tennis/pickleball courts, Fitness Center, adult and kid pools and golf courses and practice areas. Sales price includes lot and standard floor plan. Upgrades will be additional cost to buyer. All homes built in Forest Creek are subject to Forest Creek's Architectural Review Committee approval. Memberships to Forest Creek Golf Club are available through application approval, however, are not required to purchase this property. Documents include house floor plan, selections, specifications and features. Contact listing agent for all additional upgrade opportunities. Due to the available buyer customization of this home, construction will not start until property is under contract.
Additional Information
- Acres
- 0.49
- Appliances
- Vented Exhaust Fan, Electric Cooktop, Built-In Microwave, Freezer, Self Cleaning Oven, Refrigerator, Ice Maker, Disposal, Dishwasher, Convection Oven, ENERGY STAR Qualified Appliances, Water Heater
- Elementary School
- McDeeds Creek Elementary
- Exterior Features
- Irrigation System
- Fireplaces
- 1
- Flooring
- Vinyl, Carpet, Tile
- Garage Spaces
- 2
- Heating
- Propane, Fireplace, Electric, Heat Pump, Hot Water
- High School
- Union Pines
- Interior Features
- Master Downstairs, Walk-In Closet(s), Vaulted/Cathedral Ceilings, High Ceilings, Entrance Foyer, Mud Room, Kitchen Island, Pantry, Walk-In Shower, Gas Logs, In-Law Arrangement, Walk-In Closet(s)
- Living Area
- 3,158
- Lot Description
- Corner Lot
- Lot Size
- 21,170
- Middle School
- New Century Middle
- Parking Spaces
- 2
- Stories
- 2
- Subdivision
- Forest Creek
- Water
- Public
- Year Built
- 2025
Mortgage Calculator
Listing courtesy of Chuck Cordell Realty Inc. Contact:

Copyright 2026 NCRMLS. All rights reserved. North Carolina Regional Multiple Listing Service, (NCRMLS), provides content displayed here (“provided content”) on an “as is” basis and makes no representations or warranties regarding the provided content, including, but not limited to those of non-infringement, timeliness, accuracy, or completeness. Individuals and companies using information presented are responsible for verification and validation of information they utilize and present to their customers and clients. NCRMLS will not be liable for any damage or loss resulting from use of the provided content or the products available through Portals, IDX, VOW, and/or Syndication. Recipients of this information shall not resell, redistribute, reproduce, modify, or otherwise copy any portion thereof without the expressed written consent of NCRMLS.