1016 Fawn Valley Way, Wilmington, NC 28409
- $679,990
- 4
- BD
- 4
- BA
- 3,166
- SqFt




- List Price
- $679,990
- MLS#
- 100587864
- Status
- ACTIVE
- Type
- Single Family Residential
- New Construction
- Yes
- Subtype
- Single Family Residence
- Bedrooms
- 4
- Bathrooms
- 4
- Full-baths
- 3
- Half-baths
- 1
- Living Area
- 3,166
- Lot Size
- 6,098
- Neighborhood
- Fawn Valley
Property Description
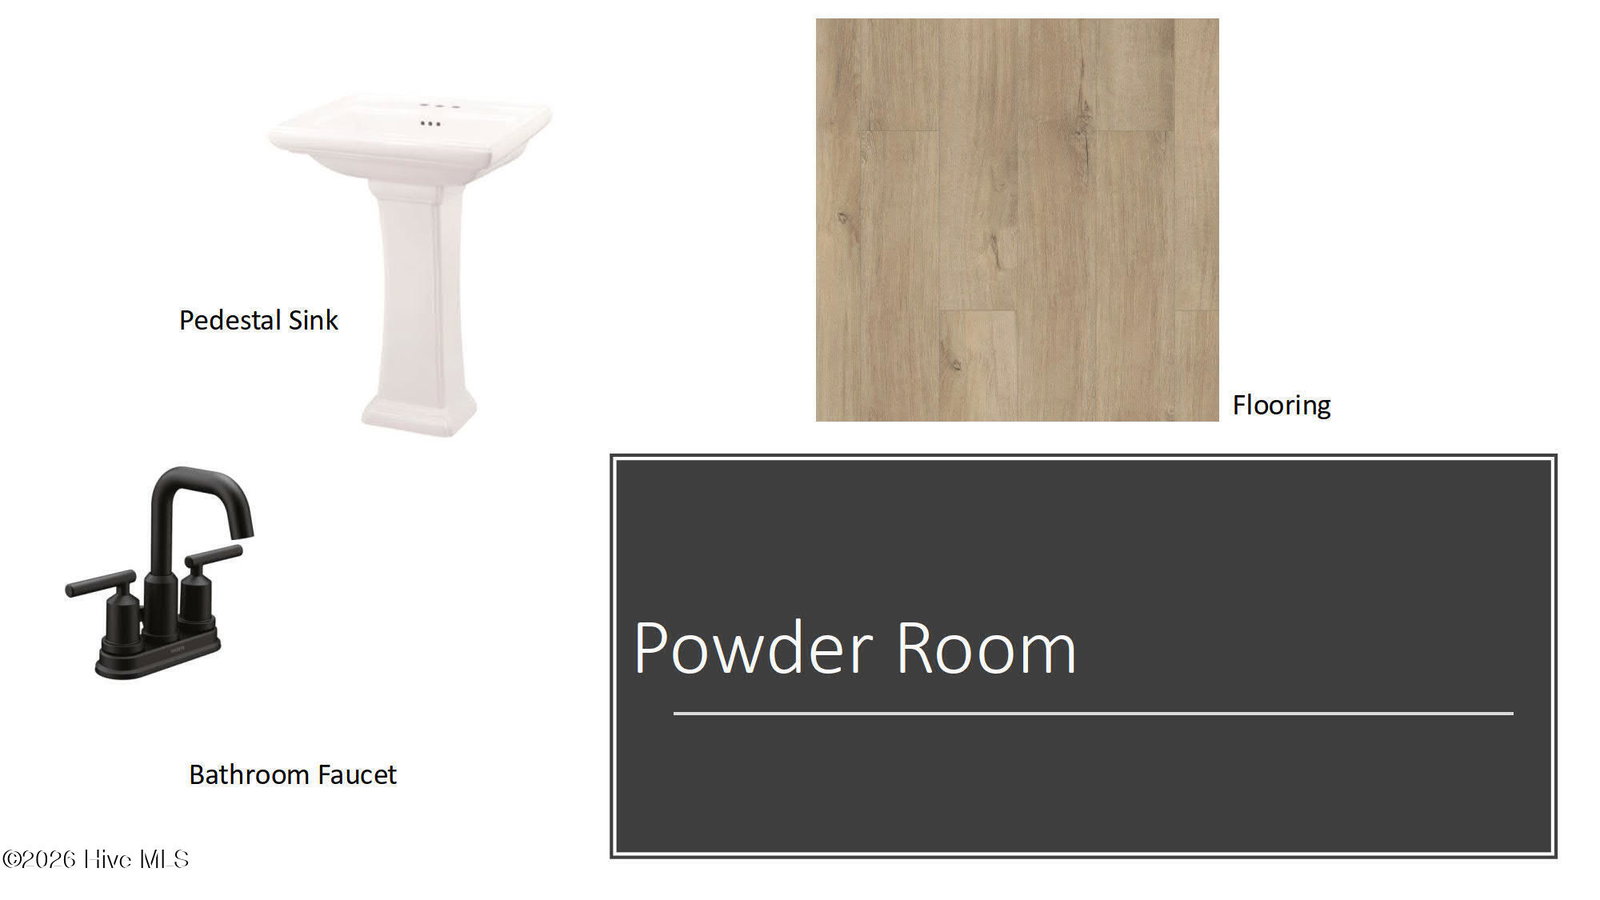
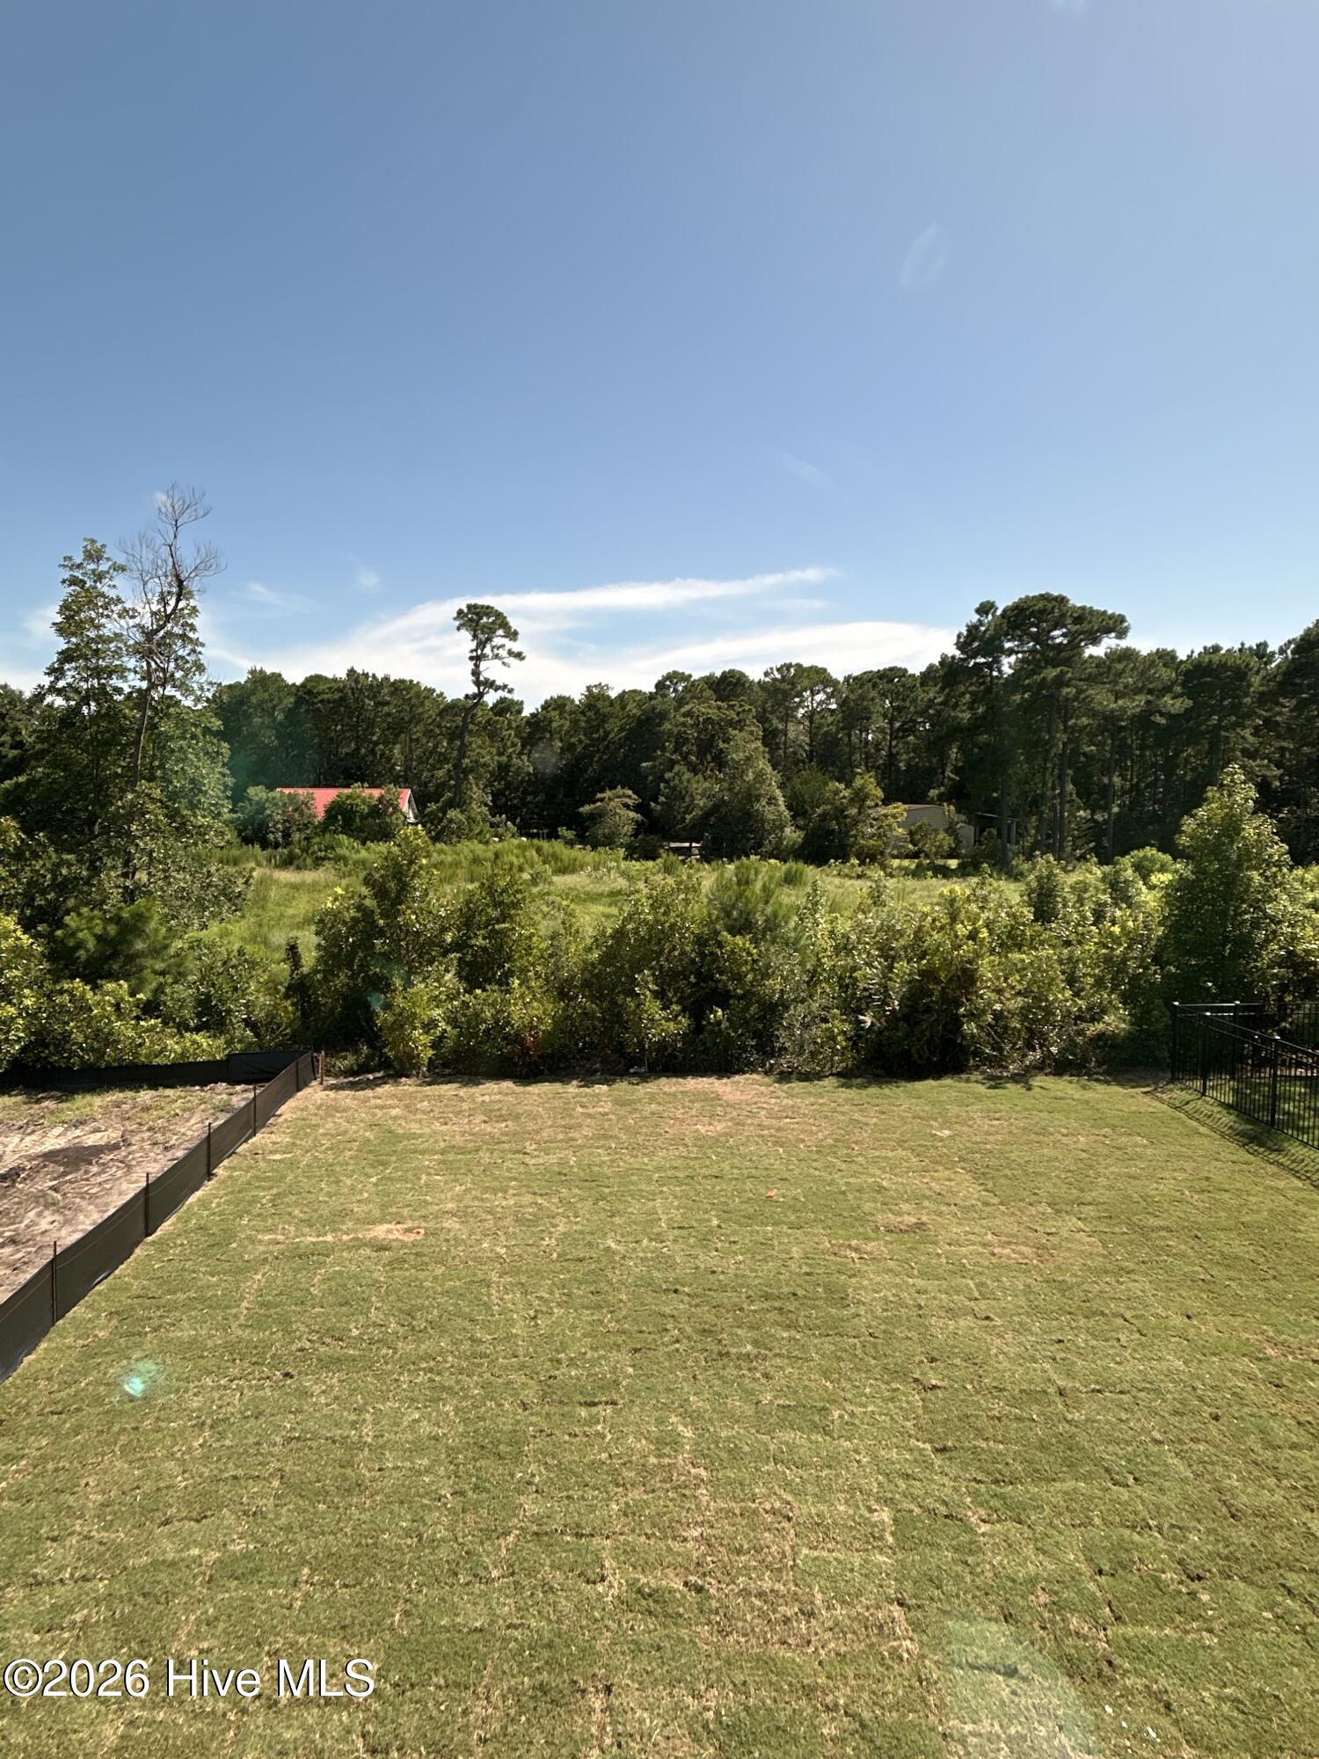
SPECIAL: Limited-time 4.99% fixed rate available on select move-in ready and to-be-built homes for qualifying conforming loans only (jumbo loans not eligible). Must use builder's preferred lender and meet qualification requirements. Rate subject to change prior to lock based on market conditions. Terms subject to change without notice. Contact onsite sales team for details. MOVE-IN THIS FALL! Introducing the Chatham! A stunning designer home with 4 BR, three levels of living space and expansive outdoor space! A wonderful flex space greets you as you enter through the foyer , use this space however best fits your lifestyle. Continuing on you'll enter your chef's kitchen, complete with a large center island, sleek quartz counters, gas cooking and walk-in corner pantry. Your kitchen overlooks into the dining nook and spacious family room with cozy fireplace. Just off the breakfast nook is a lovely screen porch and patio, allowing you to expand your living area outdoors. A private study completes the first floor, use this as a separate den or office! Upstairs, you'll find your generously-sized Primary Suite with large walk-in closet and a private bath with double vanity and 8' SPA SHOWER; the perfect oasis to unwind after a long day. Three additional bedrooms, a full bath and conveniently placed laundry room are also found on the second floor. The FINISHED THIRD FLOOR with walk-in closet and full bath offers wonderful flex space - create your home gym, a fantastic playroom or set it up as an additional bedroom. Located in Fawn Valley, a new home community in New Hanover County, you'll enjoy suburban charm with modern convenience, just 15 minutes from Carolina Beach and close to shopping, dining and outdoor recreation. Home is nearing completion - Some photos are from the builder's library and shown for illustrative purposes only.
Additional Information
- Acres
- 0.14
- Appliances
- Gas Cooktop, Built-In Microwave, Electric Oven, Disposal, Dishwasher
- Elementary School
- Bellamy
- Fireplaces
- 1
- Flooring
- Vinyl, Carpet, Tile
- Garage Spaces
- 2
- Heating
- Forced Air, Natural Gas
- High School
- Ashley
- Interior Features
- Walk-In Closet(s), Tray Ceiling(s), High Ceilings, Entrance Foyer, Kitchen Island, Pantry, Walk-In Shower, Walk-In Closet(s)
- Living Area
- 3,166
- Lot Size
- 6,098
- Middle School
- Murray
- Parking Spaces
- 2
- Subdivision
- Fawn Valley
- Water
- County
- Year Built
- 2026
Mortgage Calculator
Listing courtesy of HHHunt Homes Wilmington LLC. Contact:

Copyright 2026 NCRMLS. All rights reserved. North Carolina Regional Multiple Listing Service, (NCRMLS), provides content displayed here (“provided content”) on an “as is” basis and makes no representations or warranties regarding the provided content, including, but not limited to those of non-infringement, timeliness, accuracy, or completeness. Individuals and companies using information presented are responsible for verification and validation of information they utilize and present to their customers and clients. NCRMLS will not be liable for any damage or loss resulting from use of the provided content or the products available through Portals, IDX, VOW, and/or Syndication. Recipients of this information shall not resell, redistribute, reproduce, modify, or otherwise copy any portion thereof without the expressed written consent of NCRMLS.