7519 Haddington Pl Sw Unit 75, Sunset Beach, NC 28468
- $549,900
- 3
- BD
- 4
- BA
- 2,232
- SqFt




- List Price
- $549,900
- Price Change
- ▼ $40,000 1784679131
- MLS#
- 100580951
- Status
- ACTIVE
- Type
- Single Family Residential
- New Construction
- Yes
- Subtype
- Single Family Residence
- Bedrooms
- 3
- Bathrooms
- 4
- Full-baths
- 3
- Half-baths
- 1
- Living Area
- 2,232
- Lot Size
- 10,367
- Neighborhood
- Ocean Ridge Plantation
Property Description
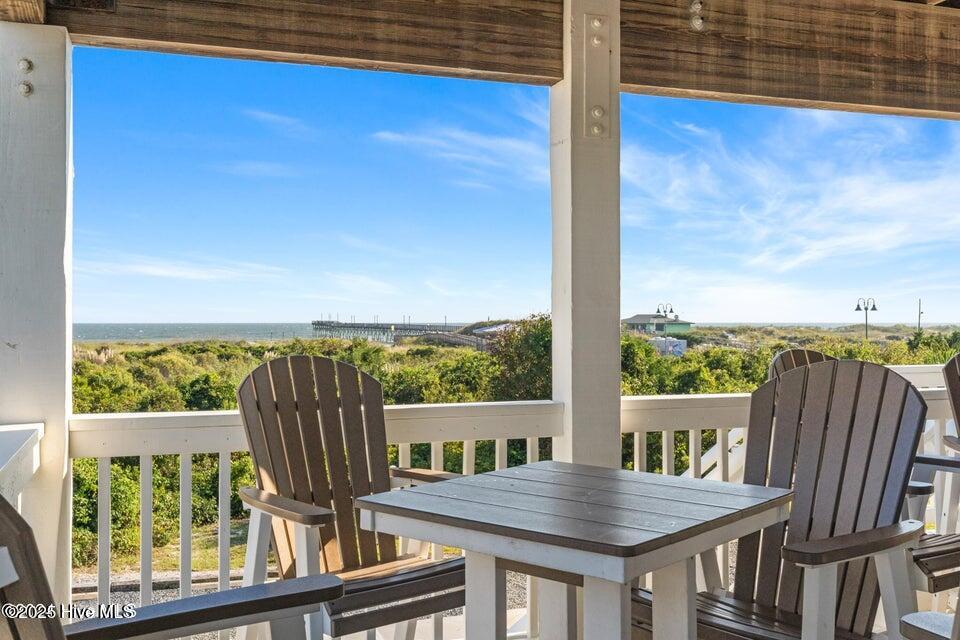
The Angler, a charming home, offers an open floor plan with plenty of space and an oversized screened porch tucked away for privacy while enjoying the peaceful and spacious backyard. . The main living area features a vaulted ceiling, and the master suite includes a walk-in closet and dual vanities. Conveniently placed laundry is easily accessible. Additionally, the home boasts a study for added functionality and an upstairs bonus room with a full bathroom and closet - could be used as a third bedroom for extra versatility. Additional storage is found in the garage, and a spacious pantry complements the kitchen. The Angler stands out as one of our most sought-after plans! The community offers a private beachfront clubhouse on Sunset Beach with two porches, an elevator, four outdoor showers, and free parking. The existing amenity center has a full fitness center with cardio machines, weight machines, free weights and a room for group fitness. Enjoy summer days at the outdoor pool that includes lap lanes, a kiddie pool, an outdoor hot tub, and an indoor pool with hot tub. Enjoy the beauty or participate in the community gardens, walking trails, and pickleball courts. In addition, there is second amenity center under construction featuring an additional outdoor pool, amphitheater, and more. Ocean Ridge Plantation has three golf courses and two clubhouses as well. This home is designed for both comfort and enjoyment-- don't miss the chance to make it yours
Additional Information
- Acres
- 0.24
- Appliances
- Vented Exhaust Fan, Electric Oven, Electric Cooktop, Built-In Microwave, Dishwasher, Convection Oven
- Elementary School
- Jessie Mae Monroe Elementary
- Exterior Features
- Irrigation System, Cluster Mailboxes
- Flooring
- Vinyl, Carpet, Tile
- Garage Spaces
- 2
- Heating
- Electric, Forced Air, Heat Pump
- High School
- West Brunswick
- Interior Features
- Master Downstairs, Walk-In Closet(s), Vaulted/Cathedral Ceilings, Tray Ceiling(s), High Ceilings, Wired for Generator, Bookcases, Kitchen Island, Ceiling Fans, Pantry, Walk-In Shower, Walk-In Closet(s)
- Living Area
- 2,232
- Lot Description
- Cul-De-Sac, Level
- Lot Size
- 10,367
- Middle School
- Shallotte Middle
- Parking Spaces
- 2
- Subdivision
- Ocean Ridge Plantation
- Water
- Public
- Year Built
- 2026
Mortgage Calculator
Listing courtesy of Coldwell Banker Sea Coast Advantage. Contact:

Copyright 2026 NCRMLS. All rights reserved. North Carolina Regional Multiple Listing Service, (NCRMLS), provides content displayed here (“provided content”) on an “as is” basis and makes no representations or warranties regarding the provided content, including, but not limited to those of non-infringement, timeliness, accuracy, or completeness. Individuals and companies using information presented are responsible for verification and validation of information they utilize and present to their customers and clients. NCRMLS will not be liable for any damage or loss resulting from use of the provided content or the products available through Portals, IDX, VOW, and/or Syndication. Recipients of this information shall not resell, redistribute, reproduce, modify, or otherwise copy any portion thereof without the expressed written consent of NCRMLS.