2966 Mithwick St Sw, Shallotte, NC 28470
- $369,900
- 4
- BD
- 3
- BA
- 2,131
- SqFt




- List Price
- $369,900
- Price Change
- ▼ $5,000 1784351757
- MLS#
- 100536920
- Status
- ACTIVE
- Type
- Single Family Residential
- New Construction
- Yes
- Subtype
- Single Family Residence
- Bedrooms
- 4
- Bathrooms
- 3
- Full-baths
- 2
- Half-baths
- 1
- Living Area
- 2,131
- Lot Size
- 20,255
- Neighborhood
- Rutledge
Property Description
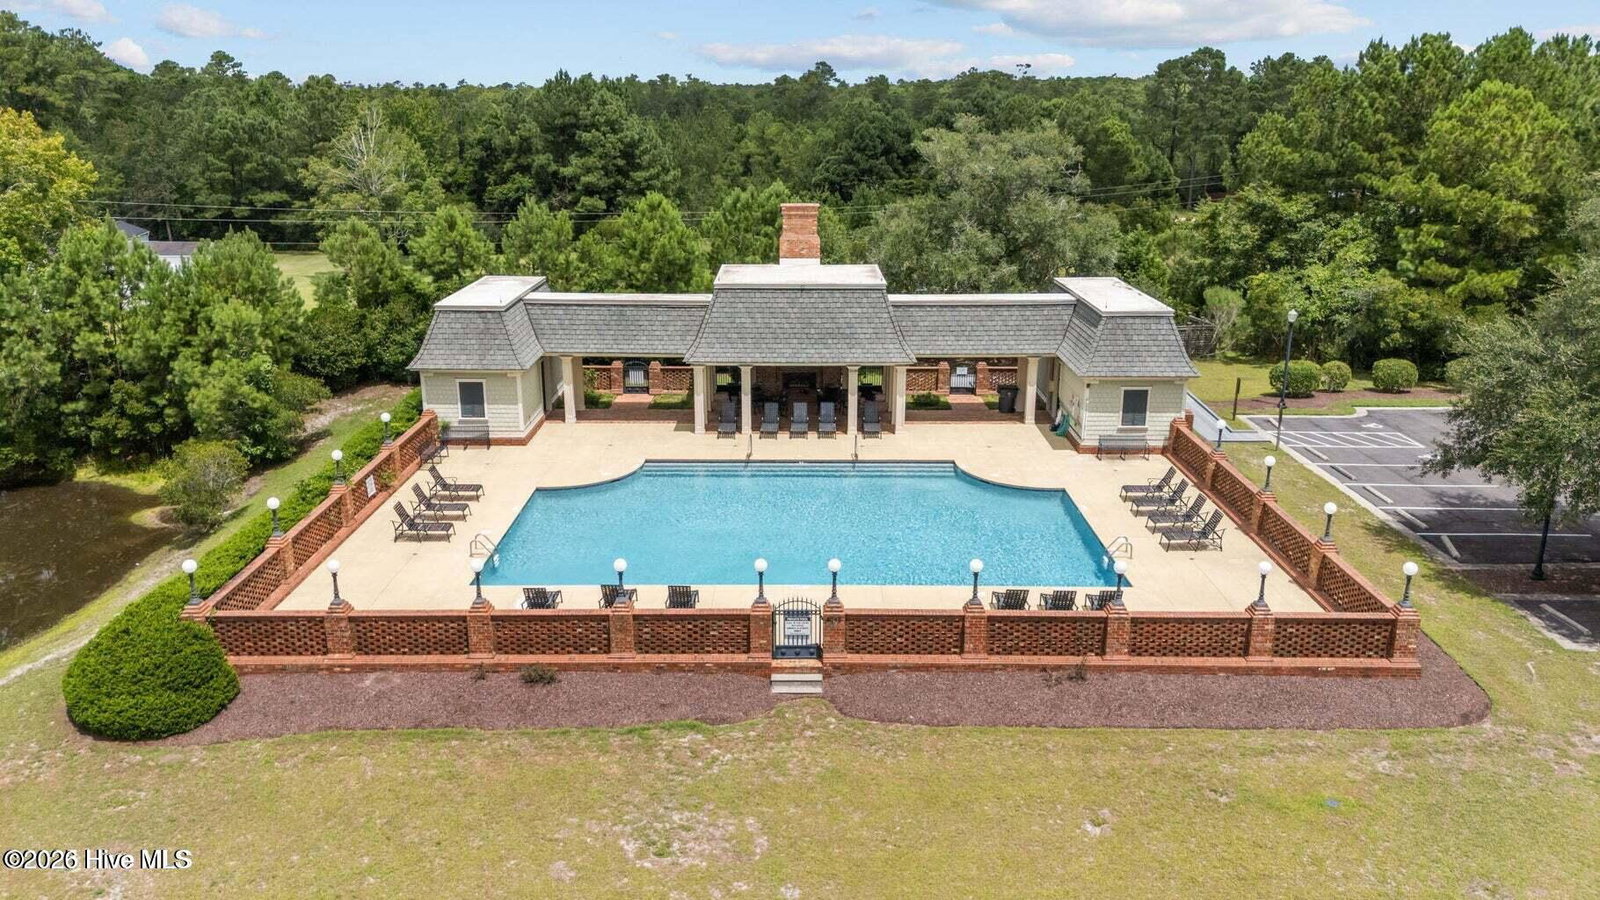
Brand New Home in the beautiful gated community of Rutledge in Shallotte ! Just minutes from the beautiful Brunswick beaches!! This 2131 floorplan is an amazing open and airy feel, with many windows allowing natural light to shine in. This 4 bedroom and 2.5 baths home has ample space to celebrate life's memories with family and friends. The spacious kitchen offers grey cabinets and white kitchen subway tile with a beautiful granite countertop. This beautiful home offers waterproof laminated wood flooring throughout the living spaces downstairs. After walking upstairs, you'll find the luxurious master suite, complete with a spacious bedroom with many windows, a generous walk-in closet, and a private master bath with a stand up shower. Three additional well sized bedrooms, with large closets, a full bath with double sinks, and a laundry room. The 2131 floorplan also includes a two-car garage. This community has a beautiful pool, with a stunning brick outdoor fireplace, tennis courts/ pickle ball, and a basketball court. This house and community is a must see!!
Additional Information
- Acres
- 0.47
- Appliances
- Electric Oven, Built-In Microwave, Dishwasher
- Elementary School
- Union
- Fireplaces
- 1
- Flooring
- Carpet, Laminate, Vinyl
- Garage Spaces
- 2
- Heating
- Electric, Forced Air, Heat Pump
- High School
- West Brunswick
- Interior Features
- Walk-In Closet(s), High Ceilings, Kitchen Island, Ceiling Fans, Pantry, Walk-In Shower, Walk-In Closet(s)
- Living Area
- 2,131
- Lot Size
- 20,255
- Middle School
- Shallotte Middle
- Parking Spaces
- 2
- Stories
- 2
- Subdivision
- Rutledge
- Water
- County
- Year Built
- 2024
Mortgage Calculator
Listing courtesy of ADAMS HOMES REALTY NC INC. Contact:

Copyright 2026 NCRMLS. All rights reserved. North Carolina Regional Multiple Listing Service, (NCRMLS), provides content displayed here (“provided content”) on an “as is” basis and makes no representations or warranties regarding the provided content, including, but not limited to those of non-infringement, timeliness, accuracy, or completeness. Individuals and companies using information presented are responsible for verification and validation of information they utilize and present to their customers and clients. NCRMLS will not be liable for any damage or loss resulting from use of the provided content or the products available through Portals, IDX, VOW, and/or Syndication. Recipients of this information shall not resell, redistribute, reproduce, modify, or otherwise copy any portion thereof without the expressed written consent of NCRMLS.