1016 Cranford Dr, Wilmington, NC 28411
- $920,000
- 5
- BD
- 4
- BA
- 3,043
- SqFt


















- List Price
- $920,000
- Price Change
- ▼ $15,000 1782238928
- MLS#
- 100576990
- Status
- ACTIVE
- Type
- Single Family Residential
- Subtype
- Single Family Residence
- Bedrooms
- 5
- Bathrooms
- 4
- Full-baths
- 3
- Half-baths
- 1
- Living Area
- 3,043
- Lot Size
- 9,060
- Neighborhood
- Waterstone
Property Description
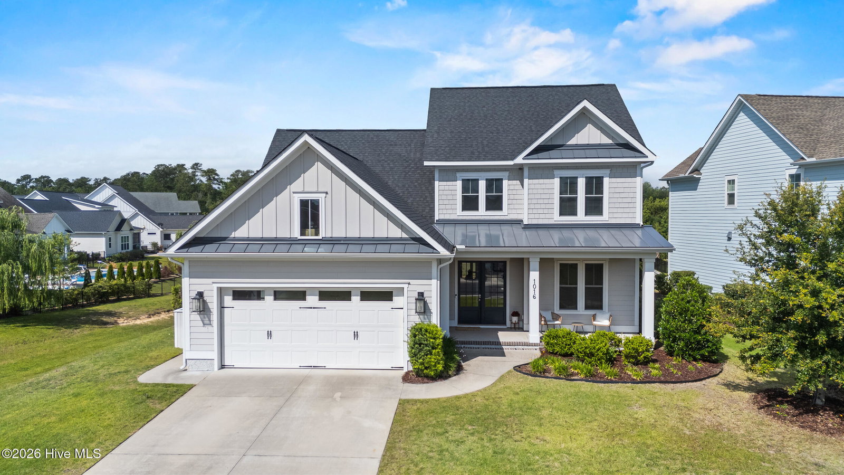
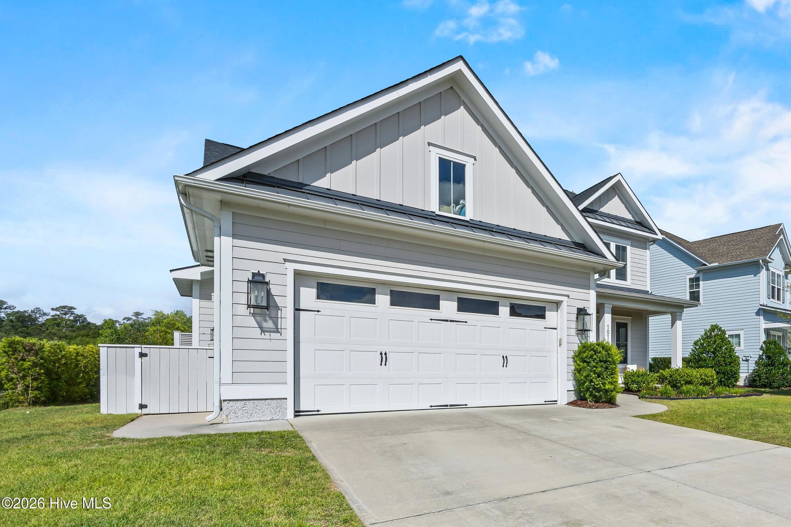
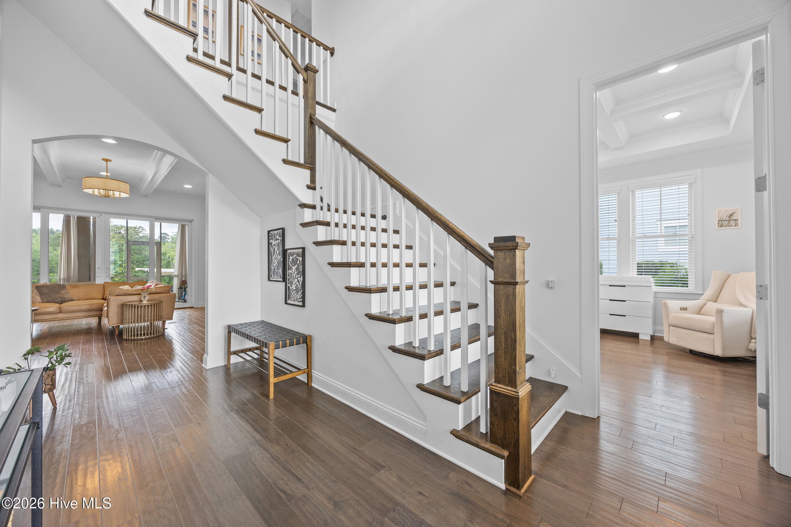
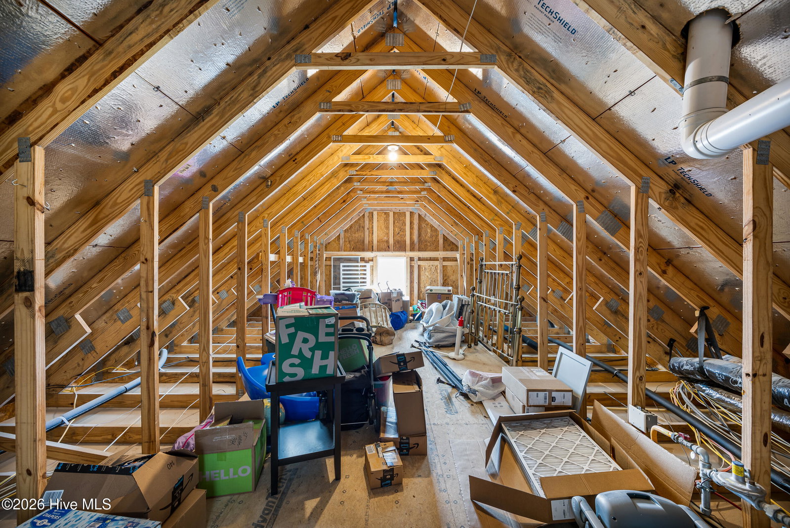
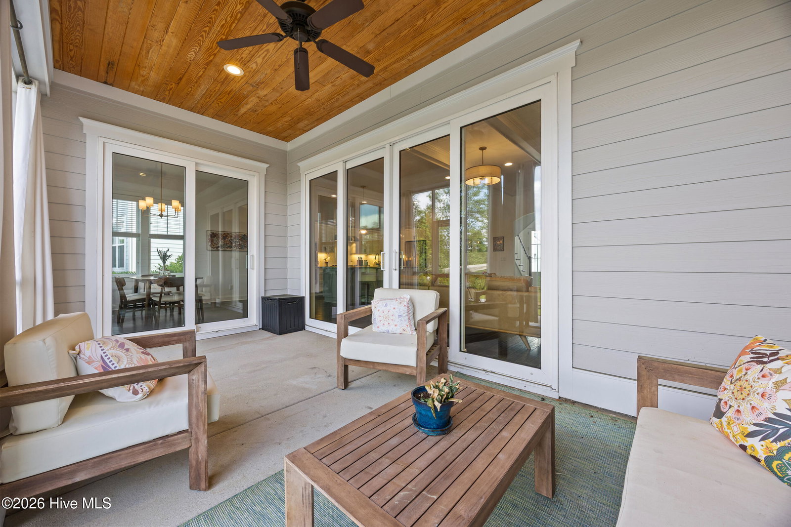
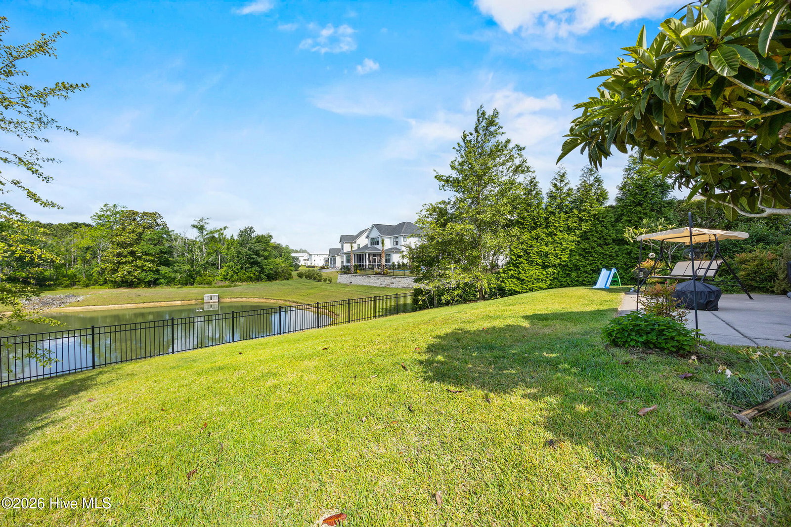
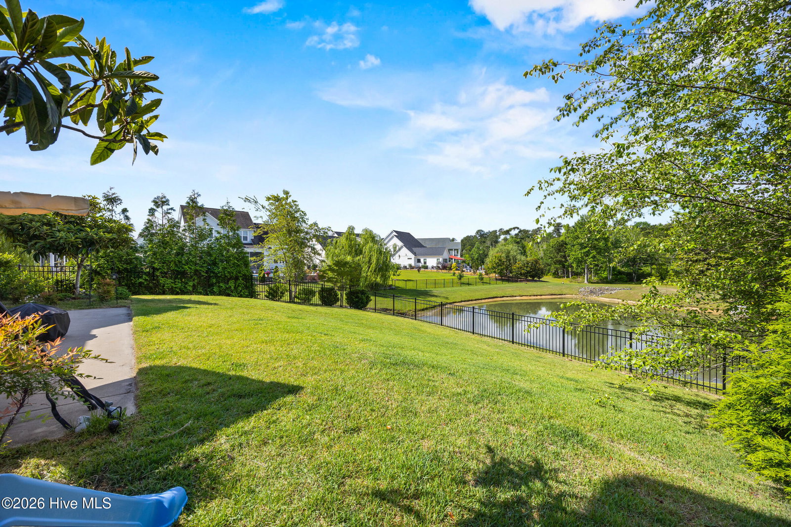
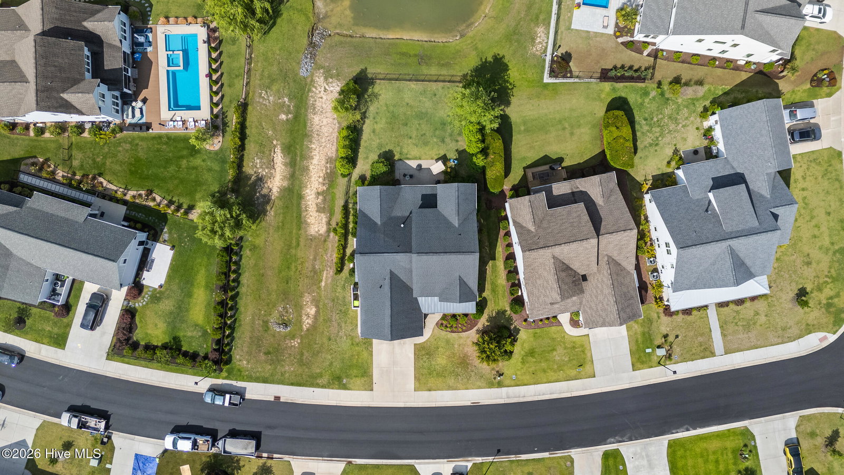
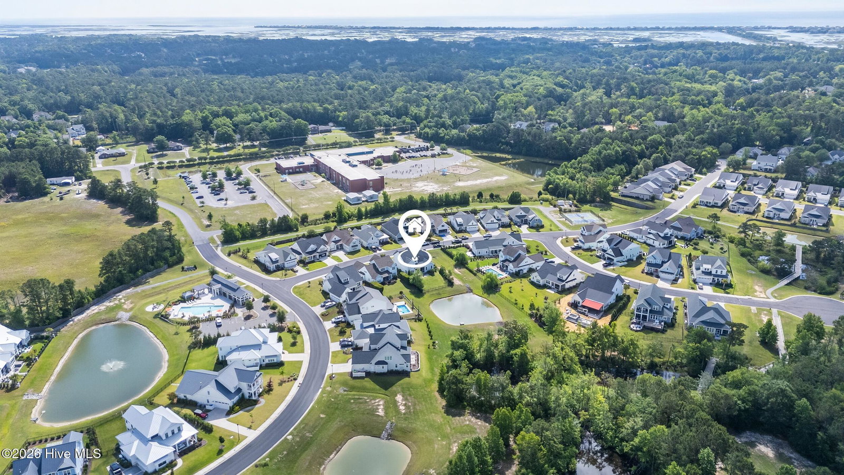
Welcome to coastal living in the highly sought-after Waterstone community, where luxury, comfort, and lifestyle come together just minutes from Wilmington's waterways, beaches, dining, and shopping. This 5-bedroom, 3.5-bath residence offers over 3,000 square feet of beautifully designed living space with pond views, soaring ceilings, and an open-concept layout ideal for everyday living and entertaining alike. Inside, the main living area features high ceilings, abundant natural light, and seamless flow between the living room, dining area, and kitchen. The spacious kitchen is designed for gathering, complete with a large center island, generous countertop space, abundant cabinetry and drawers, and stainless appliances, including a refrigerator, dishwasher, and microwave. Updated LVP flooring has replaced carpeted areas, adding both durability and a refined coastal feel throughout the home. The first-floor primary suite serves as a private retreat with tranquil backyard views, dual walk-in closets, a double vanity, and a spacious walk-in shower. Upstairs offers additional bedrooms and flexible space perfect for guests, a home office, media room, or growing households. Step outside to enjoy the fenced backyard overlooking the pond, where the screened-in porch, patio, irrigation system, and outdoor shower create the perfect setting for relaxing after a beach day or hosting friends and family. A 2-car garage and extended driveway provide ample parking and storage. Beyond the home itself, Waterstone offers an exceptional coastal lifestyle with resort-style amenities including a community pool, clubhouse, walking trails, pickleball courts, fire pits, and water access with a community day dock. Combining modern construction, thoughtful upgrades, scenic views, and one of Wilmington's most desirable coastal communities, this home offers the perfect opportunity for a full-time residence or luxurious coastal retreat.
Additional Information
- Acres
- 0.21
- Appliances
- Washer, Refrigerator, Ice Maker, Dryer, Disposal, Water Heater
- Elementary School
- Porters Neck
- Exterior Features
- Outdoor Shower, Irrigation System
- Fencing
- Back Yard
- Flooring
- Vinyl, Tile, Wood
- Garage Spaces
- 2
- Heating
- Heat Pump, Electric
- High School
- Laney
- Interior Features
- Master Downstairs, Walk-In Closet(s), High Ceilings, Mud Room, Kitchen Island, Ceiling Fans, Walk-In Shower, Gas Logs, Walk-In Closet(s)
- Living Area
- 3,043
- Lot Description
- Landscaped, Sprinkler System-Yard, Sprinkler System-Yard
- Lot Size
- 9,060
- Middle School
- Holly Shelter
- Parking Spaces
- 2
- Subdivision
- Waterstone
- Water
- Public
- Year Built
- 2019
Mortgage Calculator
Listing courtesy of Coldwell Banker Sea Coast Advantage. Contact:

Copyright 2026 NCRMLS. All rights reserved. North Carolina Regional Multiple Listing Service, (NCRMLS), provides content displayed here (“provided content”) on an “as is” basis and makes no representations or warranties regarding the provided content, including, but not limited to those of non-infringement, timeliness, accuracy, or completeness. Individuals and companies using information presented are responsible for verification and validation of information they utilize and present to their customers and clients. NCRMLS will not be liable for any damage or loss resulting from use of the provided content or the products available through Portals, IDX, VOW, and/or Syndication. Recipients of this information shall not resell, redistribute, reproduce, modify, or otherwise copy any portion thereof without the expressed written consent of NCRMLS.