109 Weaver Dr, Lake Waccamaw, NC 28450
- $565,000
- 3
- BD
- 3
- BA
- 2,506
- SqFt








- List Price
- $565,000
- Price Change
- ▼ $10,000 1787188843
- MLS#
- 100572069
- Status
- ACTIVE UNDER CONTRACT
- Type
- Single Family Residential
- Subtype
- Single Family Residence
- Bedrooms
- 3
- Bathrooms
- 3
- Full-baths
- 3
- Living Area
- 2,506
- Lot Size
- 20,038
- Neighborhood
- Other
Property Description
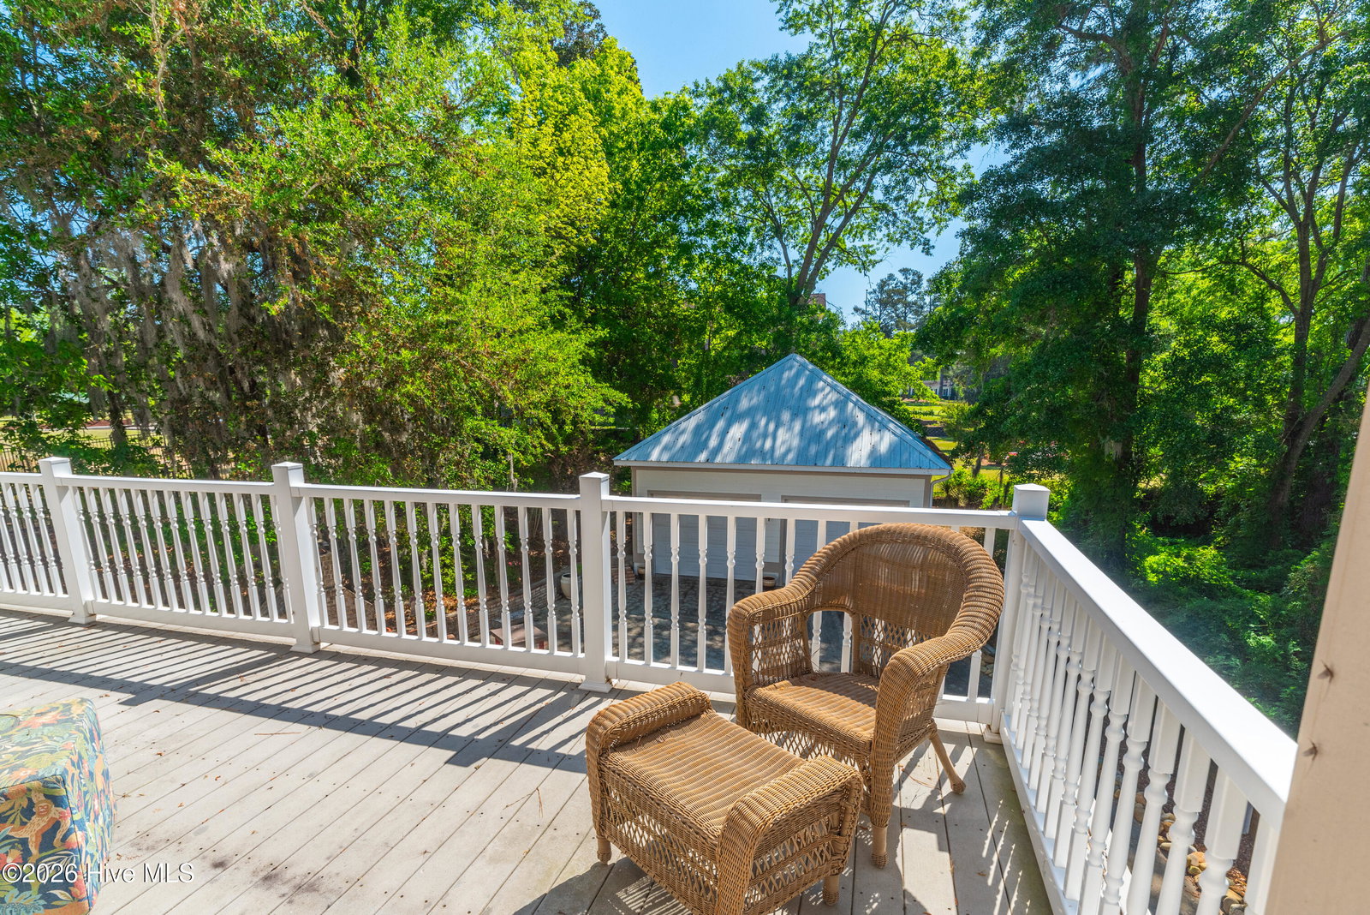
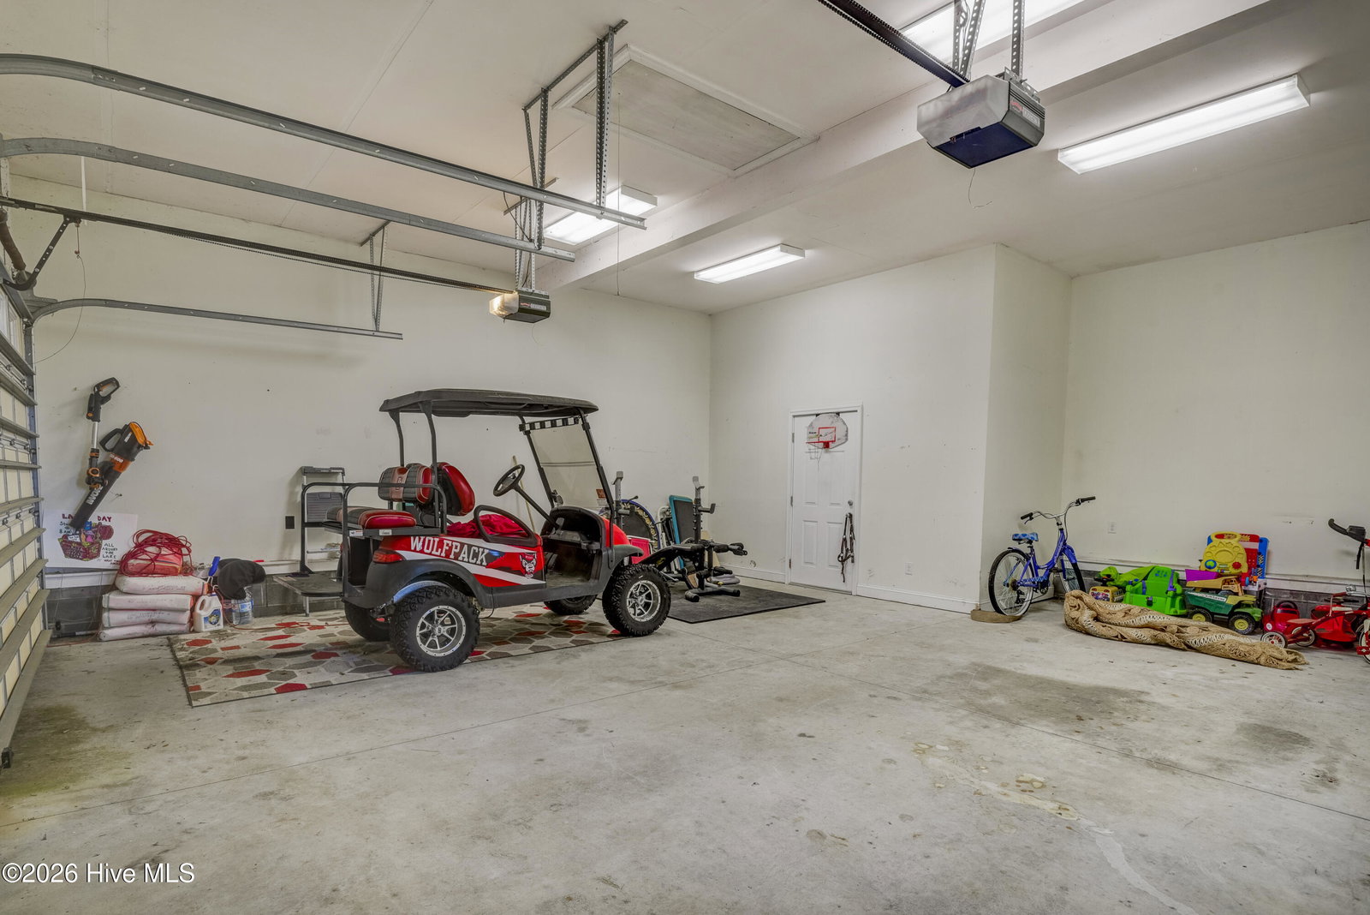
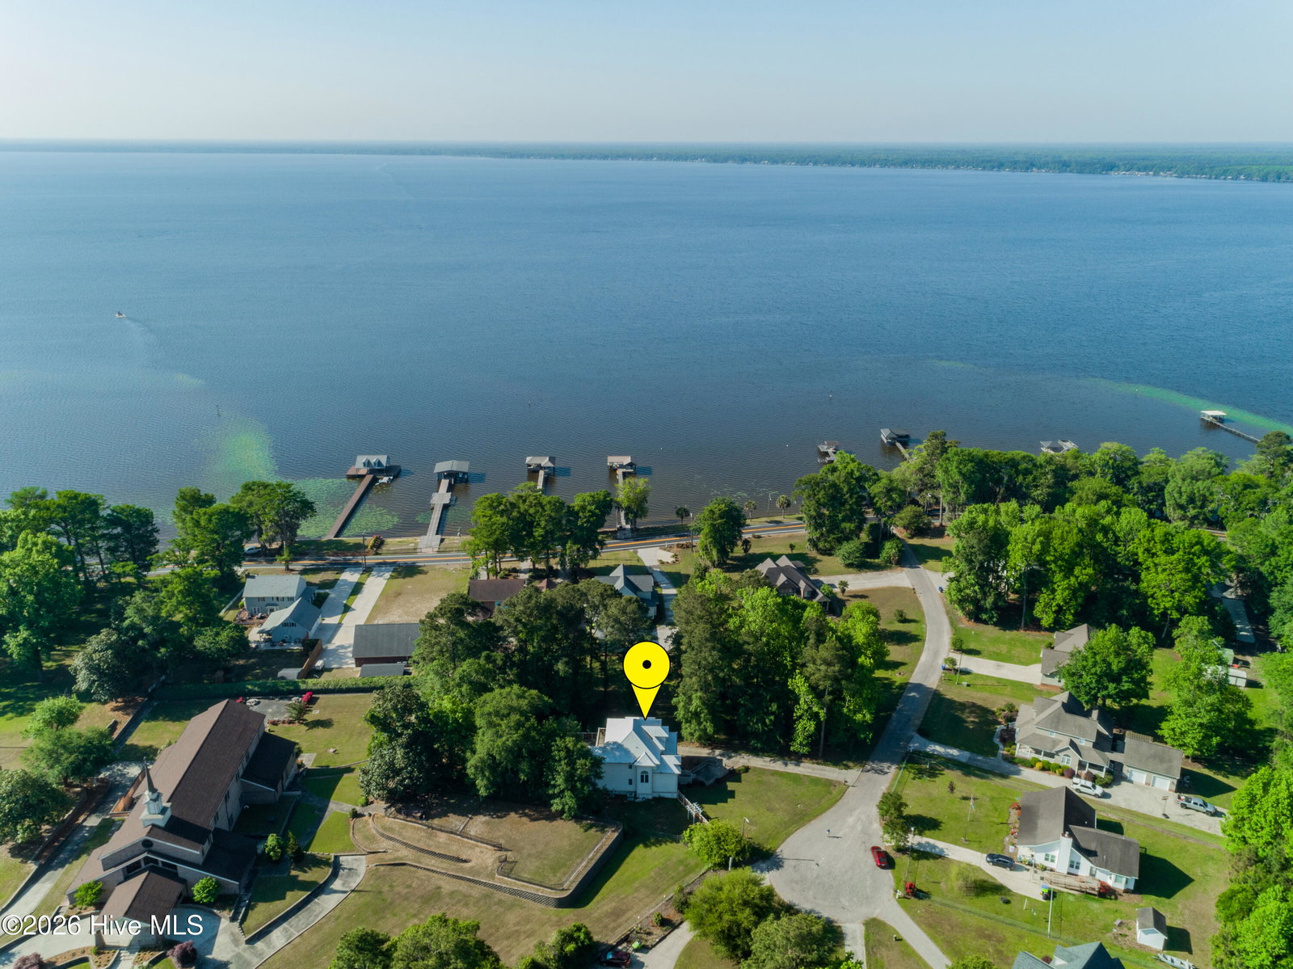
Just down the street from the shores of Lake Waccamaw, this beautifully designed 2-story home offers lake views, spacious living, and access to the water with deeded pier rights and a shared boat slip for the cul-de-sac. Featuring 3 bedrooms and 3 bathrooms, this home combines comfort, character, and functionality in a peaceful setting close to all that the lake area has to offer. Step inside to find warm wood flooring, a dramatic 2-story living room with soaring ceilings and a fireplace, and an abundance of windows that fill the home with natural light. The formal dining area overlooks the scenic surroundings, while French doors open to a private office or den--perfect for working from home or additional flex space. The kitchen is designed for both everyday living and entertaining, complete with granite countertops, stainless steel appliances, tile backsplash, cooktop, wall oven, and ample cabinet space. The spacious primary suite features a trey ceiling, walk-in closet with custom shelving, and an en-suite bath with a large walk-in tile shower. Outdoor living is just as impressive with a screened deck, large upper rear balcony with lake views, fenced backyard, outdoor fireplace, and inviting front porch. A detached 2-car garage provides additional storage and convenience. Whether you're looking for a primary residence, vacation getaway, or lake-area retreat, this property offers the perfect blend of indoor comfort and outdoor enjoyment near beautiful Lake Waccamaw State Park.
Additional Information
- Acres
- 0.46
- Appliances
- Vented Exhaust Fan, Gas Cooktop, Built-In Microwave, Dishwasher, Water Heater
- Elementary School
- Hallsboro / Artesia Elementary
- Fencing
- Privacy, Full, Back Yard
- Fireplaces
- 1
- Flooring
- Carpet, Tile, Wood
- Garage Spaces
- 2
- Heating
- Propane, Natural Gas, Forced Air, Heat Pump
- High School
- East Columbus
- Interior Features
- Walk-In Closet(s), Vaulted/Cathedral Ceilings, High Ceilings, Entrance Foyer, Kitchen Island, Ceiling Fans, Walk-In Shower, Drapes/Blinds, Walk-In Closet(s)
- Living Area
- 2,506
- Lot Description
- Cul-De-Sac, Dock
- Lot Size
- 20,038
- Middle School
- East Columbus JR/SR High
- Parking Spaces
- 2
- Subdivision
- Other
- Water
- Public
- Year Built
- 2009
Mortgage Calculator
Listing courtesy of Keller Williams Innovate-OIB Mainland. Contact:

Copyright 2026 NCRMLS. All rights reserved. North Carolina Regional Multiple Listing Service, (NCRMLS), provides content displayed here (“provided content”) on an “as is” basis and makes no representations or warranties regarding the provided content, including, but not limited to those of non-infringement, timeliness, accuracy, or completeness. Individuals and companies using information presented are responsible for verification and validation of information they utilize and present to their customers and clients. NCRMLS will not be liable for any damage or loss resulting from use of the provided content or the products available through Portals, IDX, VOW, and/or Syndication. Recipients of this information shall not resell, redistribute, reproduce, modify, or otherwise copy any portion thereof without the expressed written consent of NCRMLS.