5075 Creswell Dr, Leland, NC 28451
- $1,197,000
- 5
- BD
- 5
- BA
- 3,477
- SqFt






- List Price
- $1,197,000
- Price Change
- ▼ $52,700 1782368090
- MLS#
- 100562941
- Status
- ACTIVE UNDER CONTRACT
- Type
- Single Family Residential
- Subtype
- Single Family Residence
- Bedrooms
- 5
- Bathrooms
- 5
- Full-baths
- 4
- Half-baths
- 1
- Living Area
- 3,477
- Lot Size
- 11,761
- Neighborhood
- Brunswick Forest
Property Description
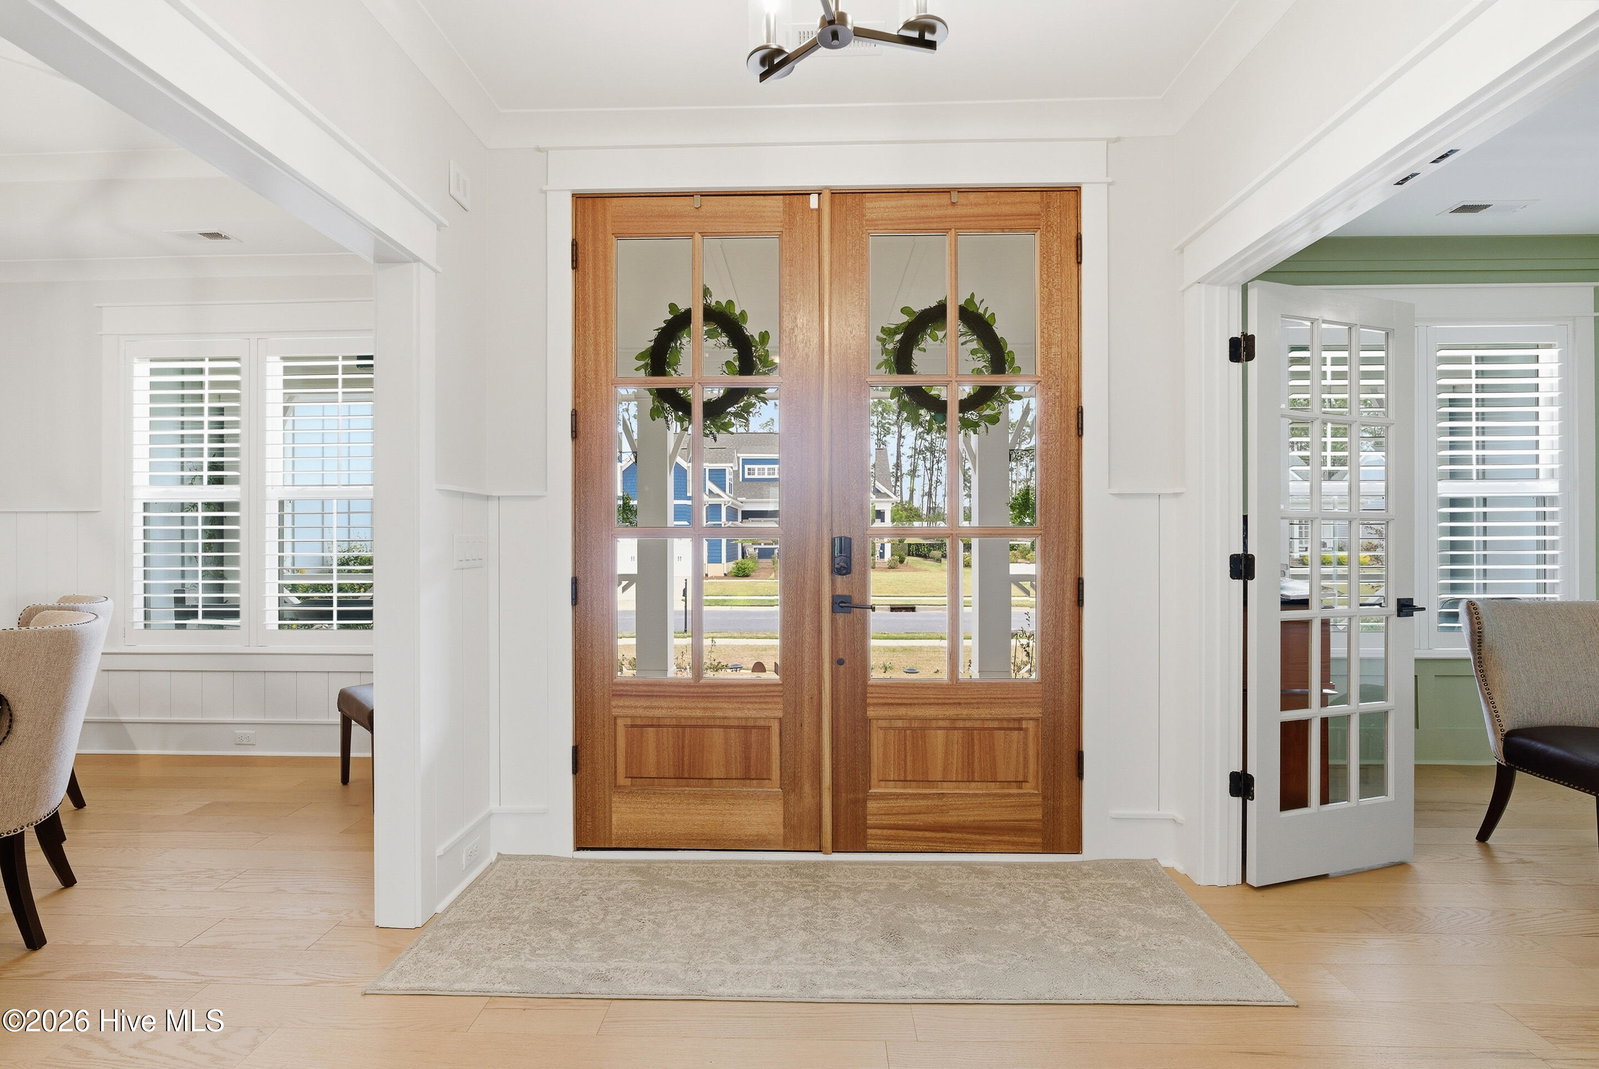
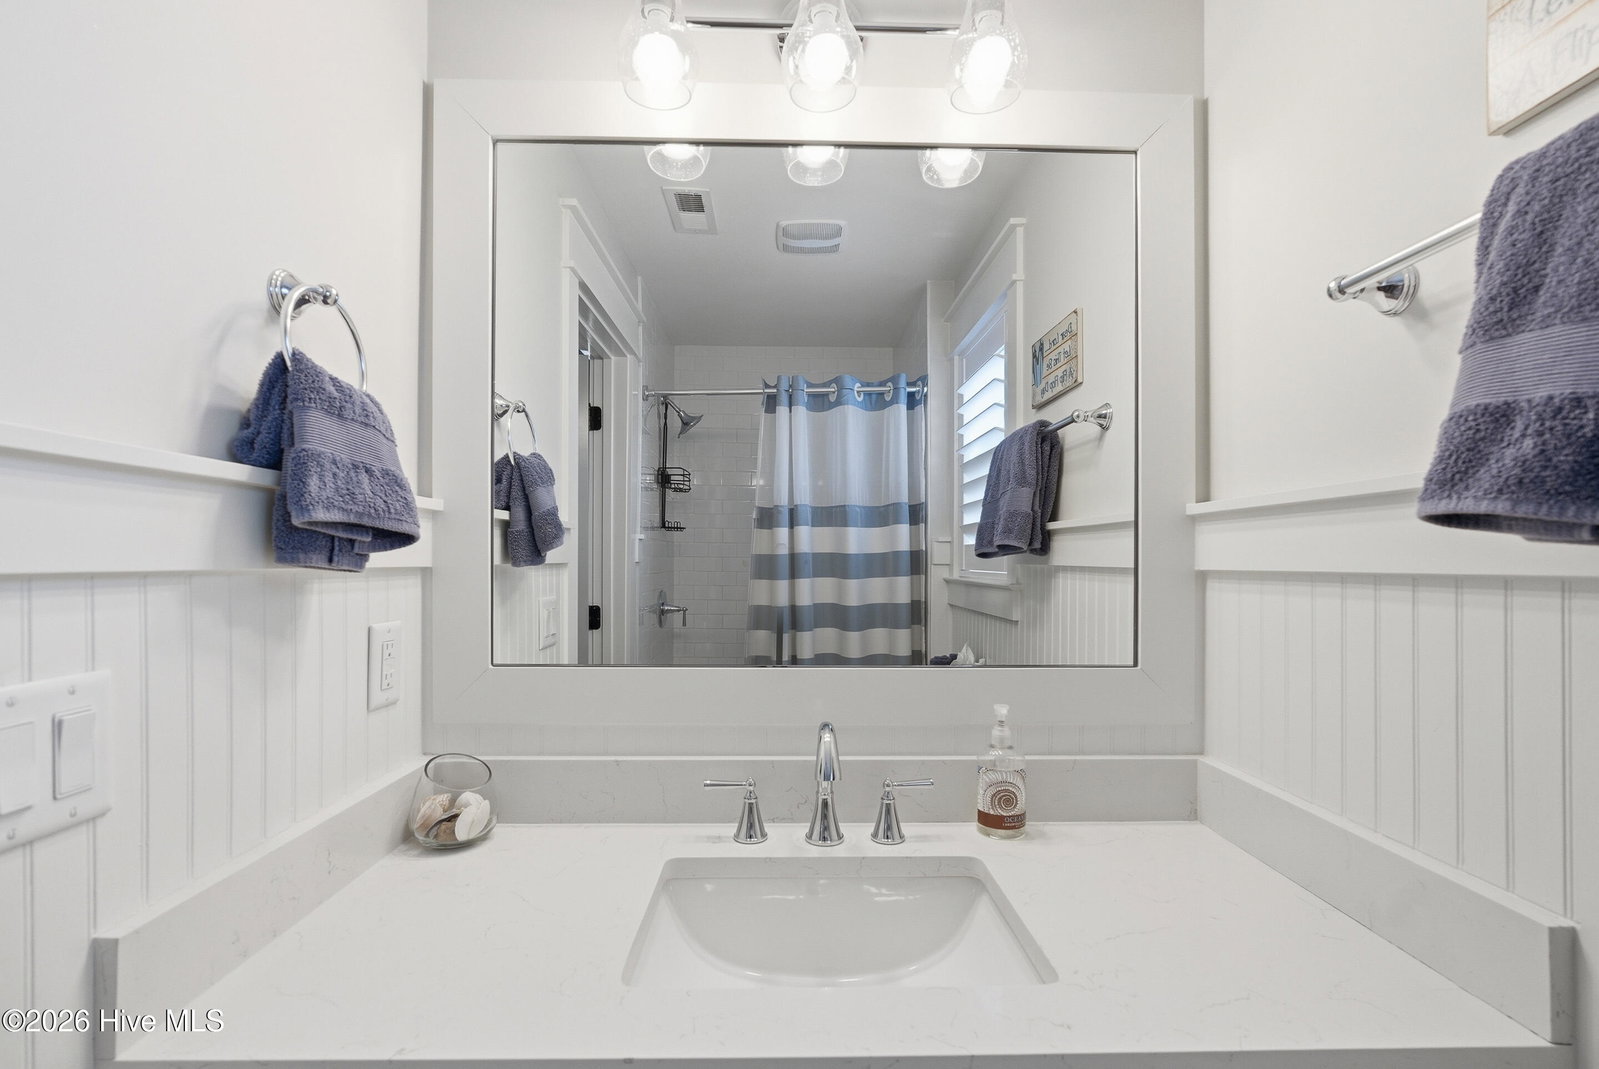
Located within the prestigious Cape Fear National community of Brunswick Forest, this exceptional Legacy Homes residence--The Montgomery--offers a refined blend of timeless design, elevated finishes, and resort-style outdoor living. Featuring 4 bedrooms, 4.5 baths, and 3,478 square feet, the thoughtfully designed floor plan also includes a spacious second-floor bonus suite with full bath. The home's striking curb appeal is defined by a tabby coat foundation, metal accent roofing, and an expansive front porch with ashlar slate-stamped concrete--setting the tone for the craftsmanship found throughout. Inside, a grand foyer is flanked by a formal dining room with coffered ceiling and a private study, leading into an impressive great room with custom built-ins, a coffered ceiling, and 8-foot center-meet sliders that seamlessly connect indoor and outdoor living. The designer kitchen is both sophisticated and functional, featuring a large island, custom cabinet hood, white cabinetry, quartz countertops, a white glazed tile backsplash, farm sink, pot filler, double ovens, and wine cooler--perfectly suited for both everyday living and entertaining. The main-level owner's suite is a private retreat, offering dual custom walk-in closets--one with direct access to the laundry room--and a spa-inspired bath with freestanding soaking tub, expansive tiled shower, and dual quartz vanities. Outdoor living has been elevated to a true resort-style experience. The screened-in porch and patio open to a beautifully curated backyard featuring a heated saltwater pool & hot tub, gas firepit, outdoor fireplace, fencing, and professional landscaping--creating a private oasis designed for year-round enjoyment. Additional enhancements include whole-house water filtration, upgraded lighting and fixtures, custom laundry room cabinetry with sink, and plantation shutters throughout. Offering a seamless blend of luxury, comfort, and lifestyle, this exceptional home presents a rare opportunity within one of the area's premier golf course communities.
Additional Information
- Acres
- 0.27
- Appliances
- Vented Exhaust Fan, Gas Cooktop, Built-In Microwave, Refrigerator, Double Oven, Disposal, Dishwasher, ENERGY STAR Qualified Appliances, Water Heater
- Elementary School
- Town Creek
- Exterior Features
- Irrigation System
- Fencing
- Back Yard, Fenced
- Flooring
- Vinyl, Carpet, Tile
- Garage Spaces
- 2
- Heating
- Electric, Heat Pump
- High School
- North Brunswick
- Interior Features
- Master Downstairs, Walk-In Closet(s), Tray Ceiling(s), High Ceilings, Entrance Foyer, Mud Room, Kitchen Island, Ceiling Fans, Pantry, Walk-In Shower, Drapes/Blinds, Gas Logs, Walk-In Closet(s)
- Living Area
- 3,477
- Lot Size
- 11,761
- Middle School
- Town Creek
- Parking Spaces
- 2
- Subdivision
- Brunswick Forest
- Water
- Public
- Year Built
- 2023
Mortgage Calculator
Listing courtesy of Compass Carolinas LLC. Contact:

Copyright 2026 NCRMLS. All rights reserved. North Carolina Regional Multiple Listing Service, (NCRMLS), provides content displayed here (“provided content”) on an “as is” basis and makes no representations or warranties regarding the provided content, including, but not limited to those of non-infringement, timeliness, accuracy, or completeness. Individuals and companies using information presented are responsible for verification and validation of information they utilize and present to their customers and clients. NCRMLS will not be liable for any damage or loss resulting from use of the provided content or the products available through Portals, IDX, VOW, and/or Syndication. Recipients of this information shall not resell, redistribute, reproduce, modify, or otherwise copy any portion thereof without the expressed written consent of NCRMLS.