2035 N Kerr Ave, Wilmington, NC 28405
- $314,000
- 4
- BD
- 3
- BA
- 1,665
- SqFt






- Sold Price
- $314,000
- List Price
- $314,900
- Closing Date
- Jun 01, 2026
- MLS#
- 100540296
- Status
- CLOSED
- Type
- Single Family Residential
- Subtype
- Single Family Residence
- Bedrooms
- 4
- Bathrooms
- 3
- Full-baths
- 2
- Half-baths
- 1
- Living Area
- 1,665
- Lot Size
- 18,731
- Neighborhood
- Not In Subdivision
Property Description
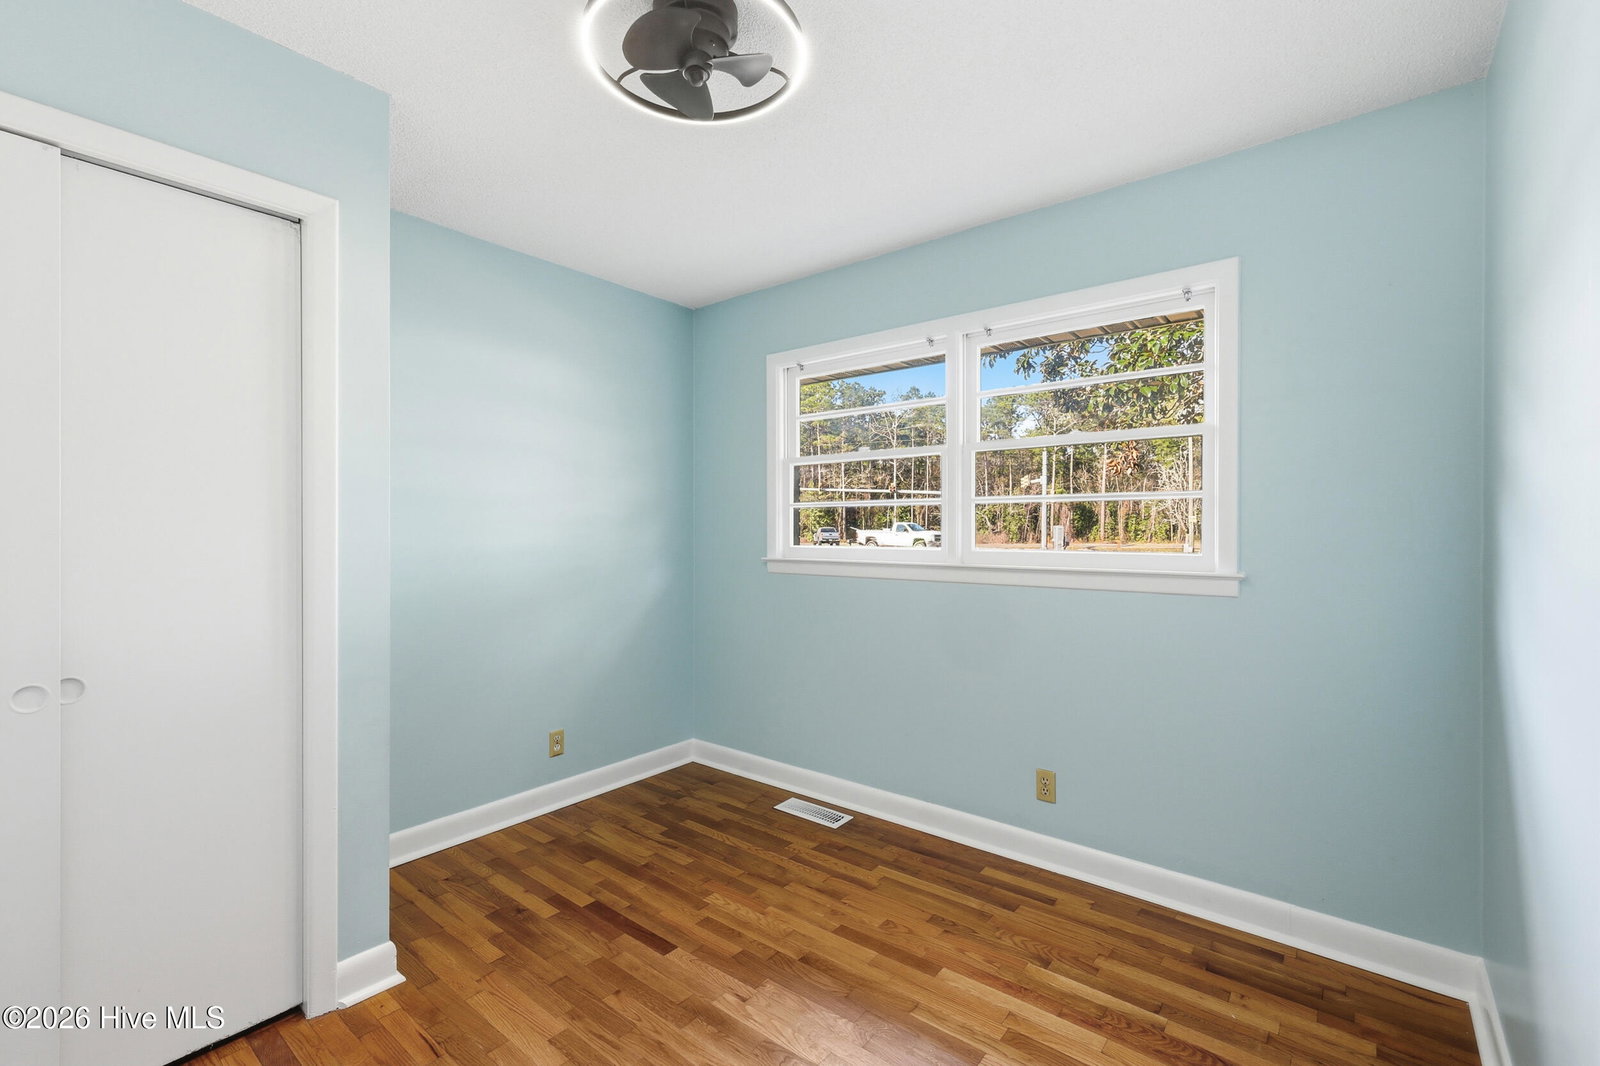
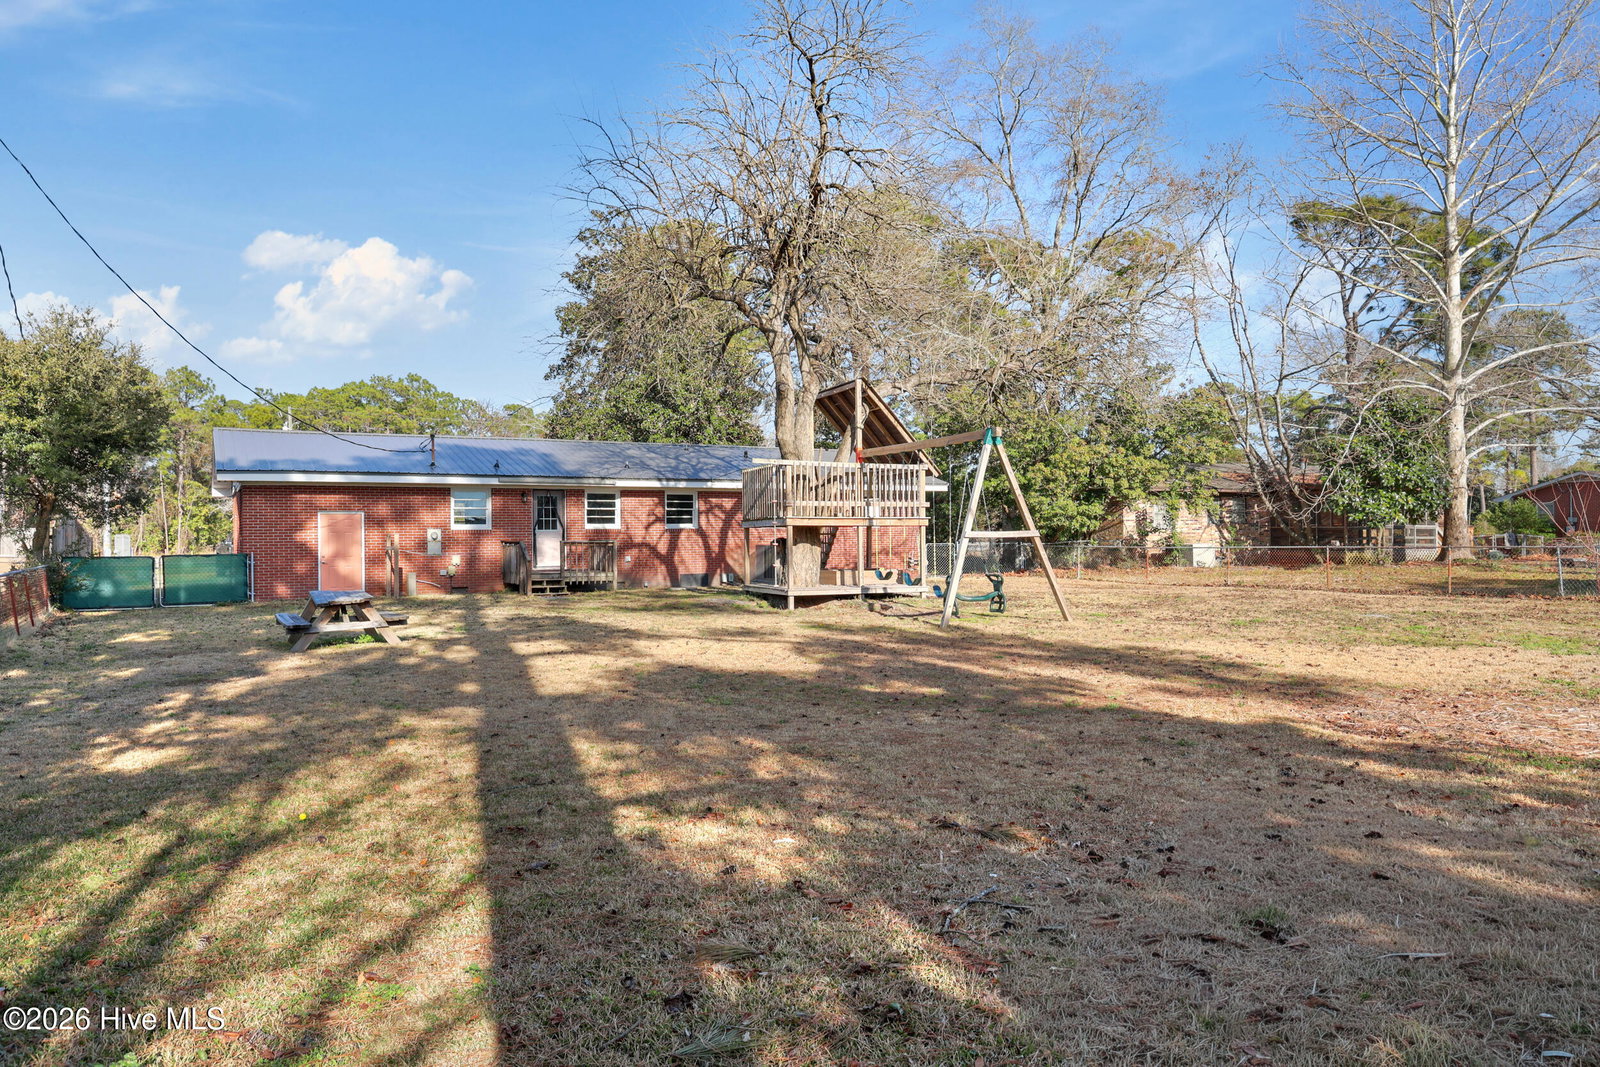
This timeless brick ranch, priced under $400K, offers 4 bedrooms and 2.5 bathrooms. It is perfectly positioned for its next family, offering a location convenient to the airport, downtown, and Wrightsville Beach while still providing an escape from the heavy traffic of Wilmington. It's an outdoor lover's delight, featuring an established, fruit-producing grapevine, plum trees, and blackberry bushes, an in-ground garden area, and a custom-built treehouse and swing set; it utilizes well and septic systems, with city water available at the road, and boasts a fully fenced-in backyard (the covered area previously housed a chicken coop). Inside, the home offers an open-concept layout connecting the living, dining, and kitchen areas, with four bedrooms and one-and-a-half bathrooms to the left, and a bonus room with a full bathroom to the right. Providing peace of mind and comfort, recent major updates include a new metal roof (2025), new HVAC (within three years), new LVP and redone original hardwood (2022), updated kitchen appliances, new butcher block countertops, fresh paint (all 2025), new toilets/vanities, and updated well components (2024). If you're looking for the timeless charm of a brick ranch with no HOA and the comfort of modern updates, this is the house for you—book your appointment today, because it won't last long!
Additional Information
- Acres
- 0.43
- Appliances
- Electric Oven, Built-In Microwave, Refrigerator, Disposal, Dishwasher, Convection Oven
- Elementary School
- Wrightsboro
- Fencing
- Chain Link, Back Yard
- Flooring
- Vinyl, Tile, Wood
- Heating
- Electric, Heat Pump
- High School
- New Hanover
- Interior Features
- Walk-In Shower, Drapes/Blinds
- Living Area
- 1,665
- Lot Size
- 18,731
- Middle School
- Holly Shelter
- Stories
- 1
- Subdivision
- Not In Subdivision
- Water
- Well
- Year Built
- 1964
Mortgage Calculator
Listing courtesy of Fathom Realty NC LLC. Contact:
Selling Office: 1st Class Real Estate Coastal Choice.
Copyright 2026 NCRMLS. All rights reserved. North Carolina Regional Multiple Listing Service, (NCRMLS), provides content displayed here (“provided content”) on an “as is” basis and makes no representations or warranties regarding the provided content, including, but not limited to those of non-infringement, timeliness, accuracy, or completeness. Individuals and companies using information presented are responsible for verification and validation of information they utilize and present to their customers and clients. NCRMLS will not be liable for any damage or loss resulting from use of the provided content or the products available through Portals, IDX, VOW, and/or Syndication. Recipients of this information shall not resell, redistribute, reproduce, modify, or otherwise copy any portion thereof without the expressed written consent of NCRMLS.