2643 Raymond Ave, Augusta, GA 30904
- $289,900
- 3
- BD
- 2
- BA
- 1,660
- SqFt




- List Price
- $289,900
- MLS#
- 100592769
- Status
- ACTIVE
- Type
- Single Family Residential
- Subtype
- Single Family Residence
- Bedrooms
- 3
- Bathrooms
- 2
- Full-baths
- 2
- Living Area
- 1,660
- Lot Size
- 15,246
- Neighborhood
- Not In Subdivision
Property Description
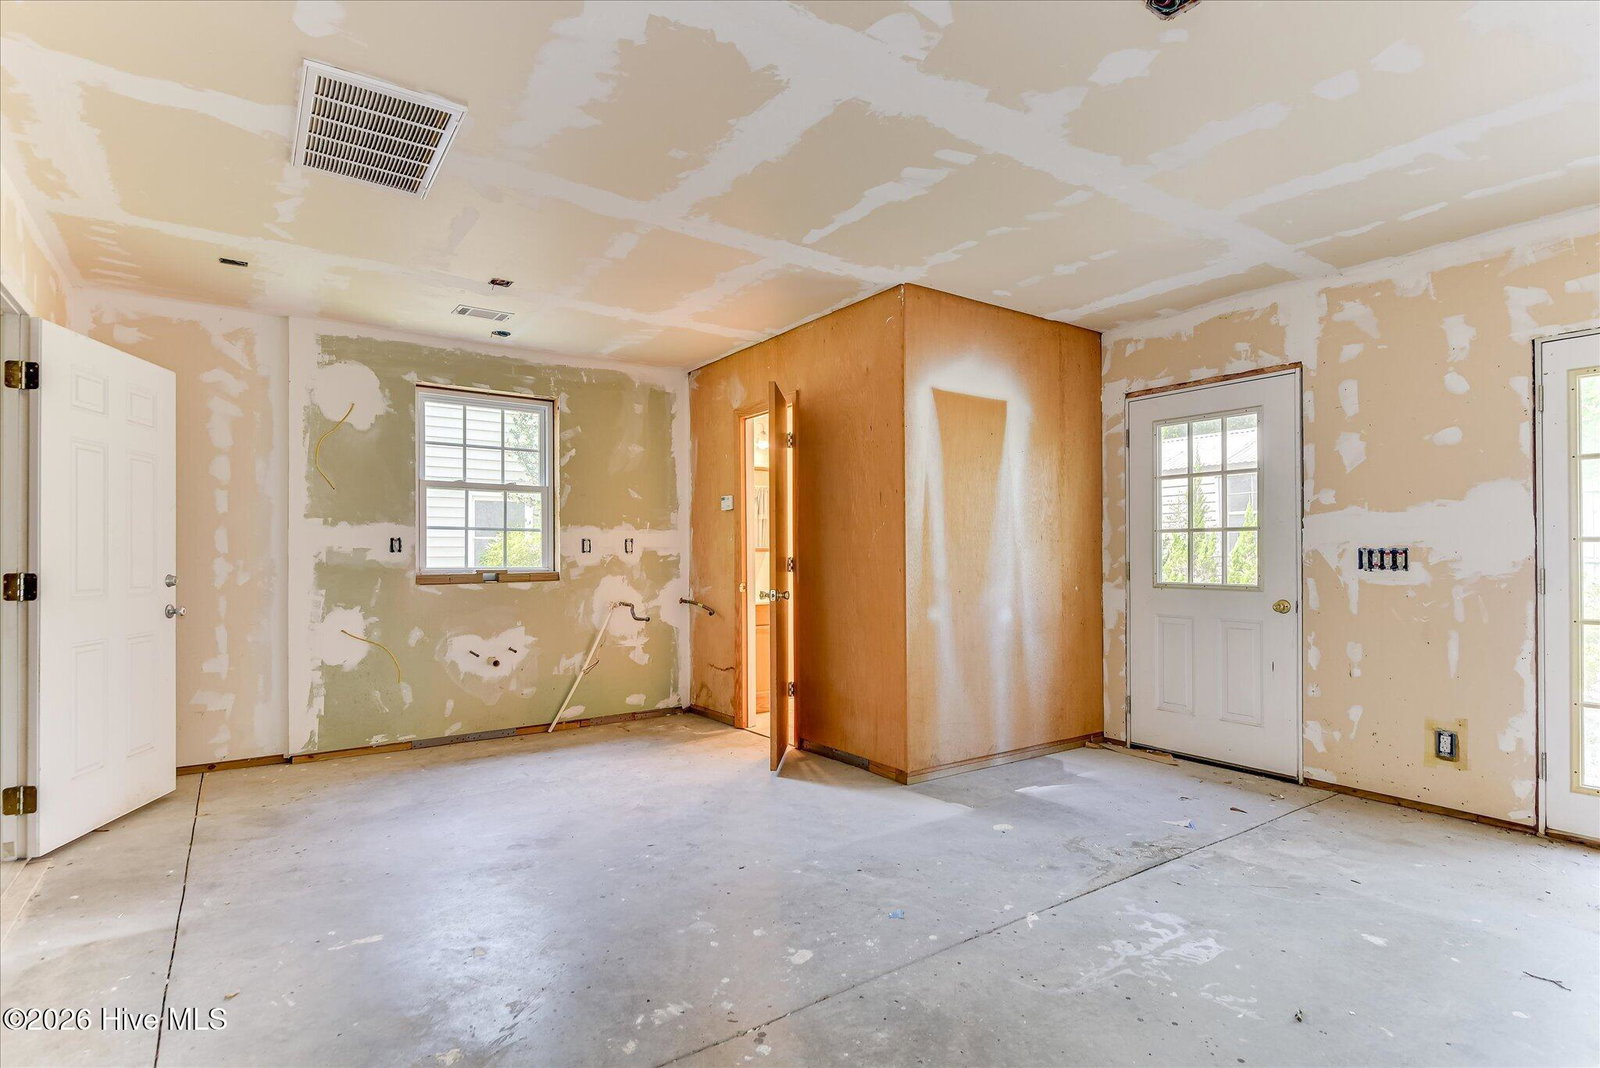
One block from Glenn Avenue, this charming historic brick home is ideally situated in highly sought-after Summerville. This story-book cottage brimming with character is a few blocks walking distance to St. Mary's and Trinity on the Hill churches, Augusta University Summerville Campus, Sheehan's, Arsenal Tap Room, Cantina Local, Sun Rise Grill, and the charming shops in Daniel Village. Minutes to AU's Wellstar Hospital, Piedmont Hospitals, and downtown Augusta. The spacious owner's suite features a large walk-in closet and private ensuite bath. Two additional generously sized bedrooms share a well-appointed hall bath. The kitchen includes a sunny breakfast area with direct access to the expansive rear deck, while the separate dining room also opens outdoors, creating an ideal space for entertaining. A detached garage also has a partially finished studio and already permitted apartment complete with a full bath--perfect for a guest suite, home office, art studio, rental opportunity, or future income-producing space. Drive in access from the alley which runs between Highland and Glenn. The large double lot offers specimen shade trees, charming stone walking paths, established flower beds, a spacious storage shed, and a privacy fence that creates a peaceful, secluded backyard retreat. With its prime location, flexible living spaces, and incredible potential, this unique property is truly one you must see to appreciate.
Additional Information
- Acres
- 0.35
- Appliances
- Washer, Refrigerator, Dishwasher, Electric Range
- Elementary School
- Monte Sano
- Exterior Features
- Garden
- Fencing
- Privacy, Other, Back Yard, Wood, Front Yard
- Flooring
- Carpet, Vinyl, Tile, Hardwood
- Garage Spaces
- 1
- Heating
- Fireplace, Electric, Heat Pump
- High School
- Richmond Academy
- Interior Features
- Walk-In Closet(s), Ceiling Fans, Pantry, Eat-In Kitchen, Gas Logs, Walk-In Closet(s)
- Living Area
- 1,660
- Lot Description
- Front Yard, Level, Secluded
- Lot Size
- 15,246
- Middle School
- Tutt
- Parking Spaces
- 1
- Subdivision
- Not In Subdivision
- Water
- Public
- Year Built
- 1940
Mortgage Calculator
Listing courtesy of Meybohm Real Estate - Wheeler. Contact:

Copyright 2026 NCRMLS. All rights reserved. North Carolina Regional Multiple Listing Service, (NCRMLS), provides content displayed here (“provided content”) on an “as is” basis and makes no representations or warranties regarding the provided content, including, but not limited to those of non-infringement, timeliness, accuracy, or completeness. Individuals and companies using information presented are responsible for verification and validation of information they utilize and present to their customers and clients. NCRMLS will not be liable for any damage or loss resulting from use of the provided content or the products available through Portals, IDX, VOW, and/or Syndication. Recipients of this information shall not resell, redistribute, reproduce, modify, or otherwise copy any portion thereof without the expressed written consent of NCRMLS.