780 Wayside Rd, Raeford, NC 28376
- $294,000
- 3
- BD
- 2
- BA
- 1,989
- SqFt


- List Price
- $294,000
- Price Change
- ▼ $5,000 1786408077
- MLS#
- 100537635
- Status
- ACTIVE
- Type
- Single Family Residential
- Subtype
- Single Family Residence
- Bedrooms
- 3
- Bathrooms
- 2
- Full-baths
- 2
- Living Area
- 1,989
- Lot Size
- 25,700
- Neighborhood
- Other
Property Description
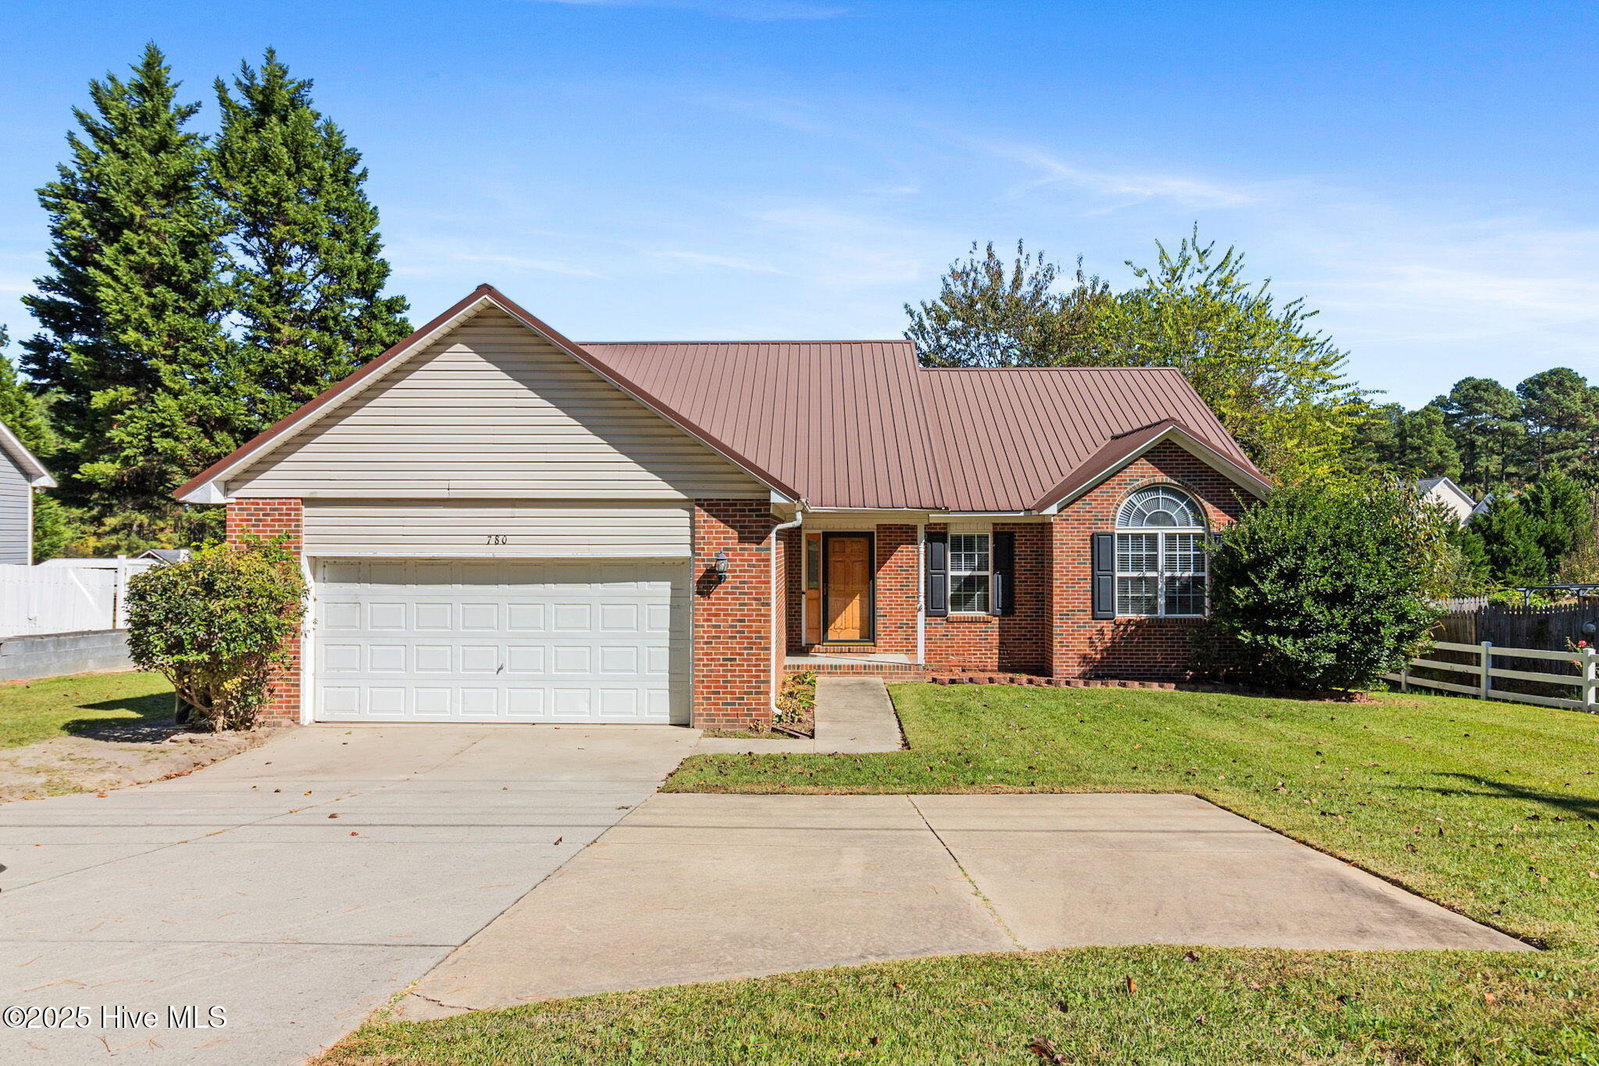
NEW HVAC as of January 30, 2026 and comes with a warranty! Welcome home to Wayside and close to Fort Bragg - 7 minutes to the Chicken ACP and 30 minutes to Mackall Army Air Field. This ranch with a bonus room home offers comfort and functionality with a well-designed layout and practical features throughout. The exterior includes a brick veneer with vinyl accents, a durable metal roof, gutters, and a fenced backyard ready for outdoor enjoyment. Inside, LVP flooring extends through the main living areas, with carpet in the bedrooms and bonus room for added comfort. The kitchen is equipped with an electric stove, over-the-range microwave, dual sink, refrigerator, pantry, and an eat-in area. Warm up in your living room featuring a gas fireplace. Two coat closets and two linen closets provide ample storage space in the hallway leading to the bedrooms. The primary bedroom includes an ensuite bath with a tub/shower combo, tile surround, granite countertop, tile flooring, and a walk-in closet. Additional features include a guest bath and secondary bedrooms, one with a vaulted ceiling. Outdoor highlights include a screened porch, deck with built-in bench seating, patio, firepit, and floodlights. The home also offers a two-car garage, ceiling fans, and a laundry closet with hookups for everyday convenience. Also available for rent via another company. *All furniture has been removed
Additional Information
- Acres
- 0.59
- Appliances
- Built-In Microwave, Refrigerator, Range, Disposal, Dishwasher
- Elementary School
- Upchurch Elementary
- Fencing
- Back Yard, Wood
- Fireplaces
- 1
- Flooring
- Vinyl, Carpet, Tile
- Garage Spaces
- 2
- Heating
- Electric, Forced Air
- High School
- Hoke County High
- Interior Features
- Master Downstairs, Walk-In Closet(s), Vaulted/Cathedral Ceilings, Entrance Foyer, Ceiling Fans, Pantry, Drapes/Blinds, Walk-In Closet(s)
- Living Area
- 1,989
- Lot Size
- 25,700
- Middle School
- East Hoke Middle
- Parking Spaces
- 2
- Stories
- 1
- Subdivision
- Other
- Water
- County
- Year Built
- 2001
Mortgage Calculator
Listing courtesy of Keller Williams Pinehurst. Contact:

Copyright 2026 NCRMLS. All rights reserved. North Carolina Regional Multiple Listing Service, (NCRMLS), provides content displayed here (“provided content”) on an “as is” basis and makes no representations or warranties regarding the provided content, including, but not limited to those of non-infringement, timeliness, accuracy, or completeness. Individuals and companies using information presented are responsible for verification and validation of information they utilize and present to their customers and clients. NCRMLS will not be liable for any damage or loss resulting from use of the provided content or the products available through Portals, IDX, VOW, and/or Syndication. Recipients of this information shall not resell, redistribute, reproduce, modify, or otherwise copy any portion thereof without the expressed written consent of NCRMLS.