125 Williams Rd, Southern Pines, NC 28387
- $865,000
- 4
- BD
- 5
- BA
- 4,700
- SqFt




- Sold Price
- $865,000
- List Price
- $900,000
- Closing Date
- Jul 30, 2026
- MLS#
- 100525465
- Status
- CLOSED
- Type
- Single Family Residential
- Subtype
- Single Family Residence
- Bedrooms
- 4
- Bathrooms
- 5
- Full-baths
- 3
- Half-baths
- 2
- Living Area
- 4,700
- Lot Size
- 40,511
- Neighborhood
- Not In Subdivision
Property Description
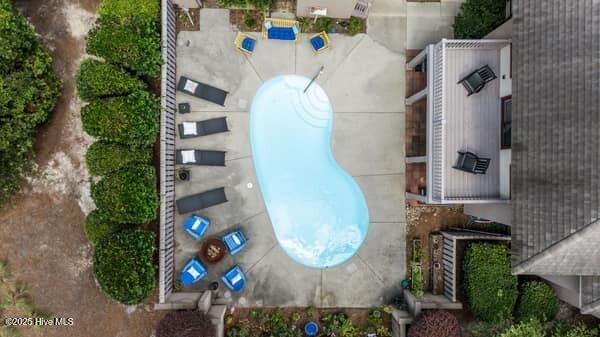
Fabulous Pinehurst Home in private location which is minutes to Pinehurst Country Club, shopping, dining, golfing, medical clinics, hospital, close drive to RDU airport, Ft Bragg, etc. Home has three stories of open spaces with beautiful views of the wooded .93 acre lot studded with beautiful landscaping. Oversized windows and outdoor seating areas open to a sparkling in-ground concrete pool with enclosed privacy fence. Home was custom designed and built by Goneau Construction Design Development in 2005. Home was built to maximize natural light and outdoor views, open space throughout. The upstairs bonus/loft room easily provides a private working office or activity room, the main floor includes open spaces with a formal dining room with primary bedroom and two guest rooms, kitchen custom cabinetry upscaled with two pantries, with a nice bar area between kitchen and living room. Bright, spacious and artfully designed living space is truly special. Ground floor level space or in-law/kids suite, has large family room with full kitchen, bar area, includes one bedroom, exercise/bonus room, 1-1/2 bathrooms, includes spacious utility/hobby room, with under house storage area, and outside access to pool including all equipment, with covered porch and patio. Pinehurst Country Club Charter membership available with buyers paying transfer fee within 60 days after closing. Pinehurst Country Club Charter membership available after closing with buyer to pay transfer fee within 60 days after closing. Convenience location minutes from Pinehurst, Southern Pines, Fayetteville, Raleigh airport. Also shopping, dining, medical facilities so close.
Additional Information
- Acres
- 0.93
- Appliances
- Gas Cooktop, Electric Oven, Electric Oven, Water Softener Owned, Self Cleaning Oven, Refrigerator, Ice Maker, Disposal, Dishwasher, Convection Oven
- Elementary School
- Southern Pines Elementary
- Exterior Features
- Insulated Doors
- Fencing
- Metal, Back Yard
- Flooring
- Vinyl, Carpet, Tile
- Garage Spaces
- 2
- Heating
- Heat Pump, Fireplace, Electric
- High School
- Pinecrest High
- Interior Features
- Master Downstairs, Walk-In Closet(s), Vaulted/Cathedral Ceilings, High Ceilings, Entrance Foyer, Mud Room, Solid Surface Counter, Kitchen Island, Second Kitchen, Ceiling Fans, Pantry, Walk-In Shower, Bar-Wet, Basement, Drapes/Blinds, Gas Logs, Walk-In Closet(s)
- Living Area
- 4,700
- Lot Description
- Irregular Lot, Wooded
- Lot Size
- 40,511
- Middle School
- Southern Pines Middle School
- Parking Spaces
- 2
- Stories
- 3
- Subdivision
- Not In Subdivision
- Water
- Other, Well
- Year Built
- 2005
Mortgage Calculator
Listing courtesy of Cathy Breeden Realty. Contact:
Selling Office: A Non Member.
Copyright 2026 NCRMLS. All rights reserved. North Carolina Regional Multiple Listing Service, (NCRMLS), provides content displayed here (“provided content”) on an “as is” basis and makes no representations or warranties regarding the provided content, including, but not limited to those of non-infringement, timeliness, accuracy, or completeness. Individuals and companies using information presented are responsible for verification and validation of information they utilize and present to their customers and clients. NCRMLS will not be liable for any damage or loss resulting from use of the provided content or the products available through Portals, IDX, VOW, and/or Syndication. Recipients of this information shall not resell, redistribute, reproduce, modify, or otherwise copy any portion thereof without the expressed written consent of NCRMLS.