402 Wesley Rd, Greenville, NC 27858
- $1,095,000
- 5
- BD
- 4
- BA
- 4,968
- SqFt












- List Price
- $1,095,000
- Price Change
- ▼ $100,000 1788244843
- MLS#
- 100591095
- Status
- ACTIVE
- Type
- Single Family Residential
- Subtype
- Single Family Residence
- Bedrooms
- 5
- Bathrooms
- 4
- Full-baths
- 3
- Half-baths
- 1
- Living Area
- 4,968
- Lot Size
- 30,056
- Neighborhood
- Lynndale
Property Description
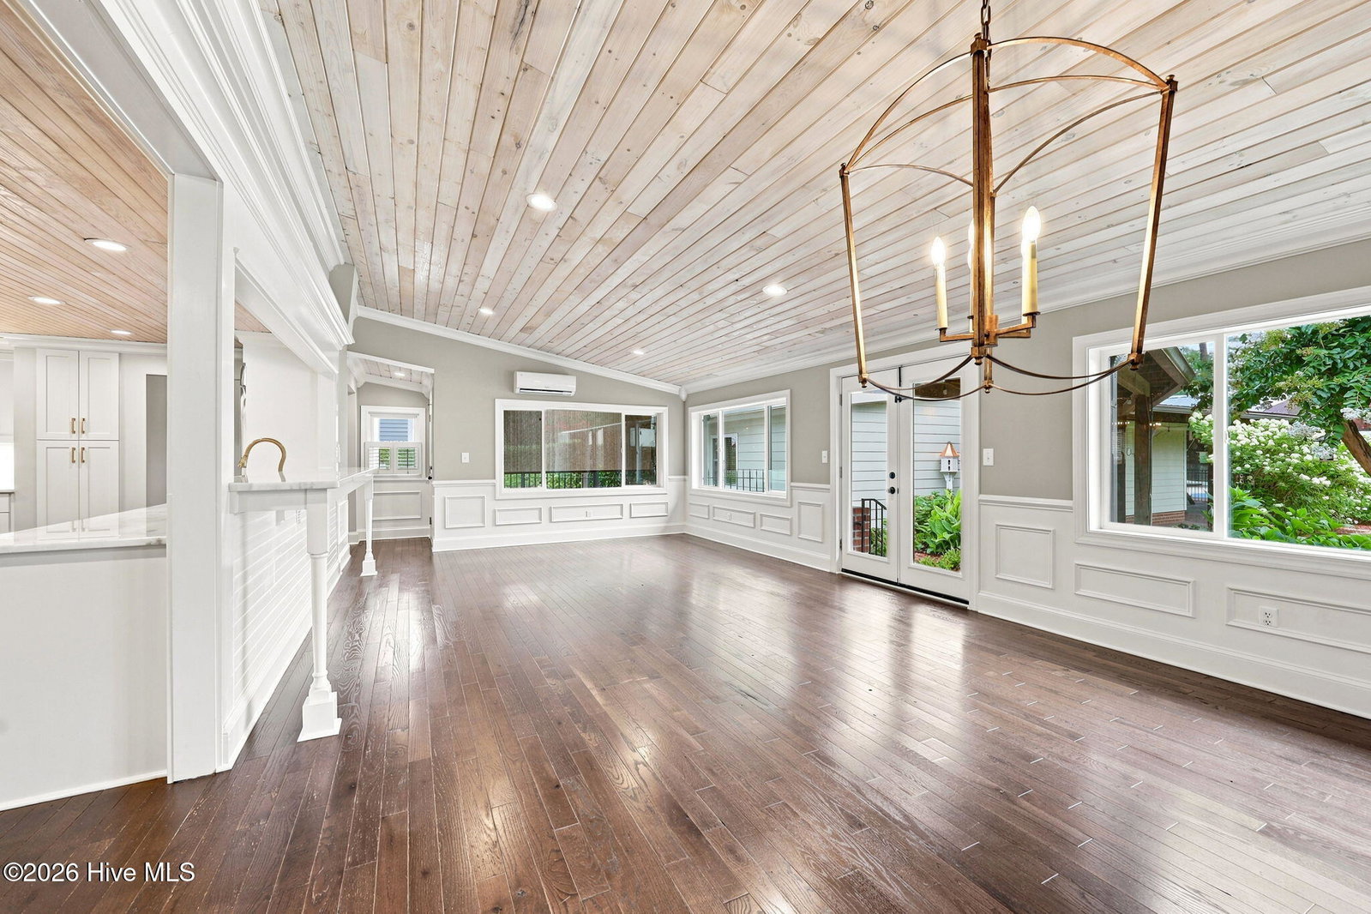
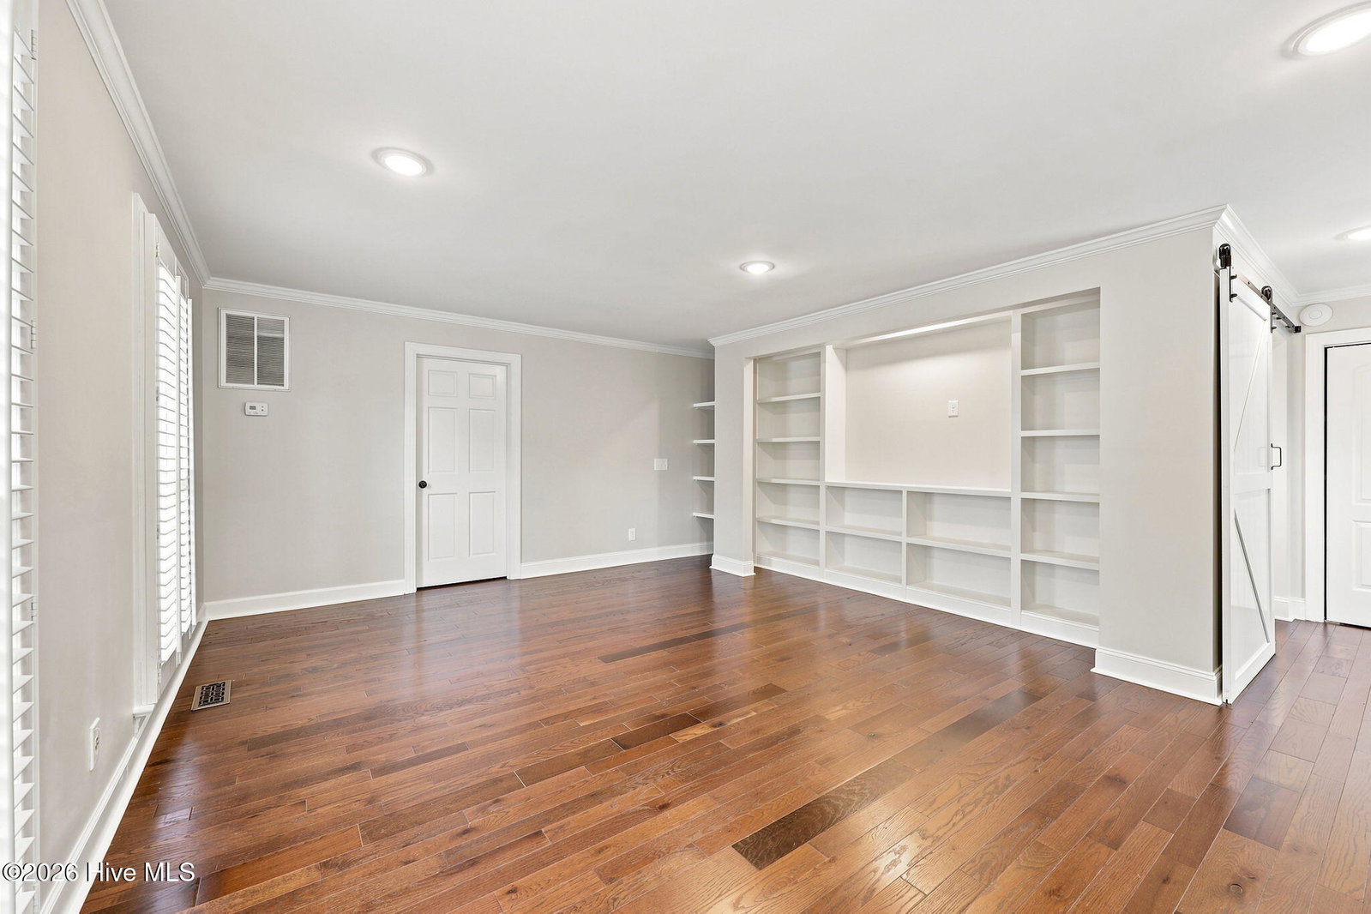
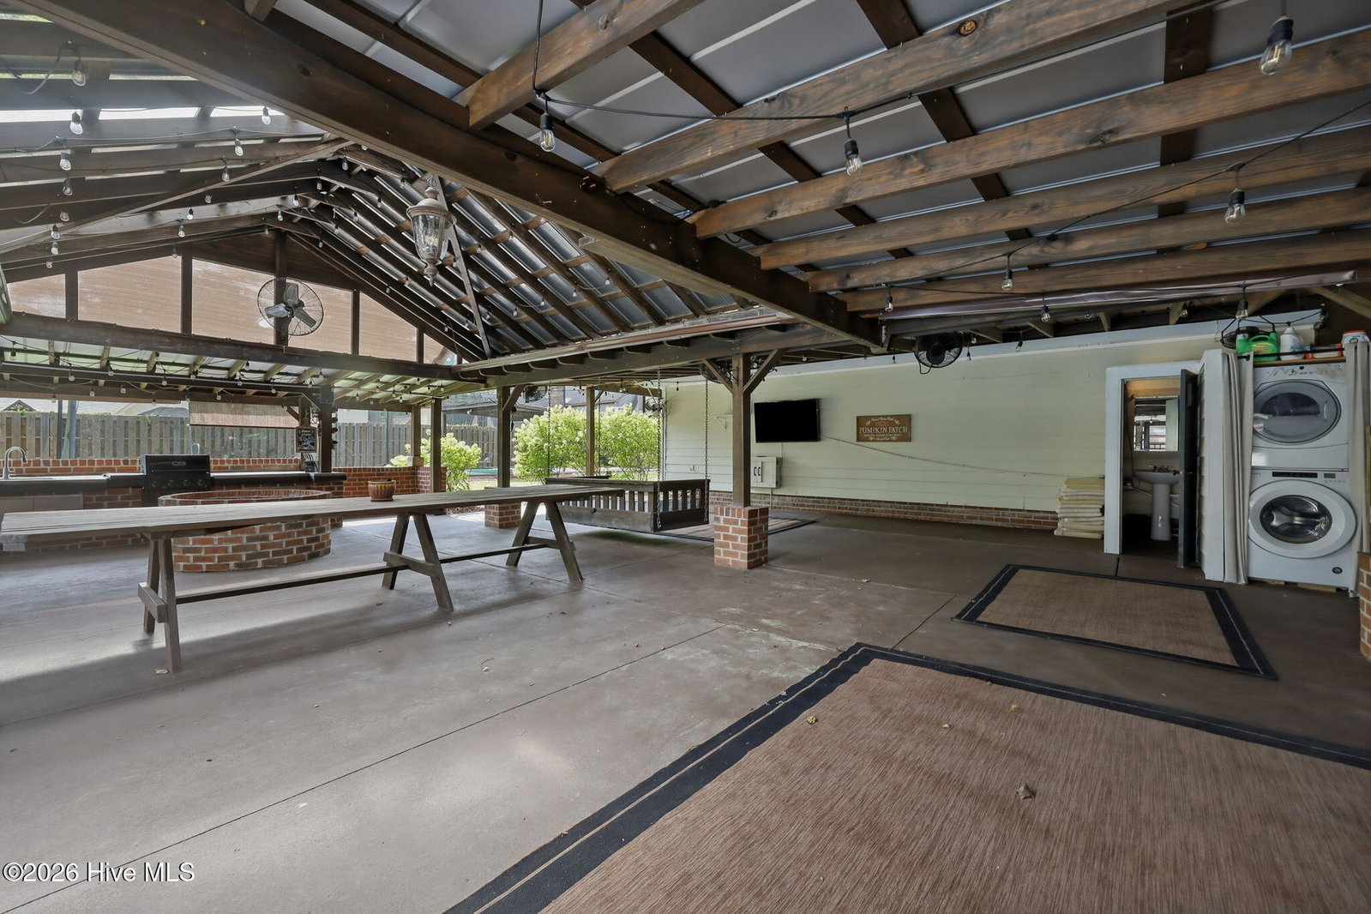
Step into a lifestyle of unparalleled luxury and entertainment in this fully updated masterpiece in highly desired Lynndale. Designed for active living and grand-scale hosting, the main residence seamlessly blends sophisticated, modern finishes with resort-style amenities. At the heart of the residence is a spectacular, open-concept entertaining space that unites the living areas with an elite chef's kitchen. Equipped with premium appliances, expansive prep surfaces, and a massive walk-in pantry, this culinary center makes hosting effortless. Unwind or entertain in your private, state-of-the-art home theater, or crush your fitness goals in the professional-grade home gym. Outdoors, your personal paradise awaits with a rare spacious lot, pristine heated swimming pool, outdoor kitchen including a Blackstone, gas and charcoal grills. Why stop there...enjoy a private batting cage--a dream feature for athletes or active families. Every corner of this home has been meticulously updated, offering a turnkey sanctuary where luxury meets peak recreation. New roof-May 2026 Partially finished temperature-controlled walk up attic with an additional 454 sq feet All televisions, grills and equipment included Brand new appliances in kitchen
Additional Information
- Acres
- 0.69
- Appliances
- Gas Cooktop, Built-In Microwave, Gas Oven, Washer, Refrigerator, Ice Maker, Dryer, Disposal, Dishwasher, Cooktop
- Elementary School
- South Greenville Elementary School
- Exterior Features
- Outdoor Shower, Gas Grill, Outdoor Kitchen, Outdoor Grill
- Fencing
- Metal, Privacy, Wood, Fenced
- Fireplaces
- 1
- Flooring
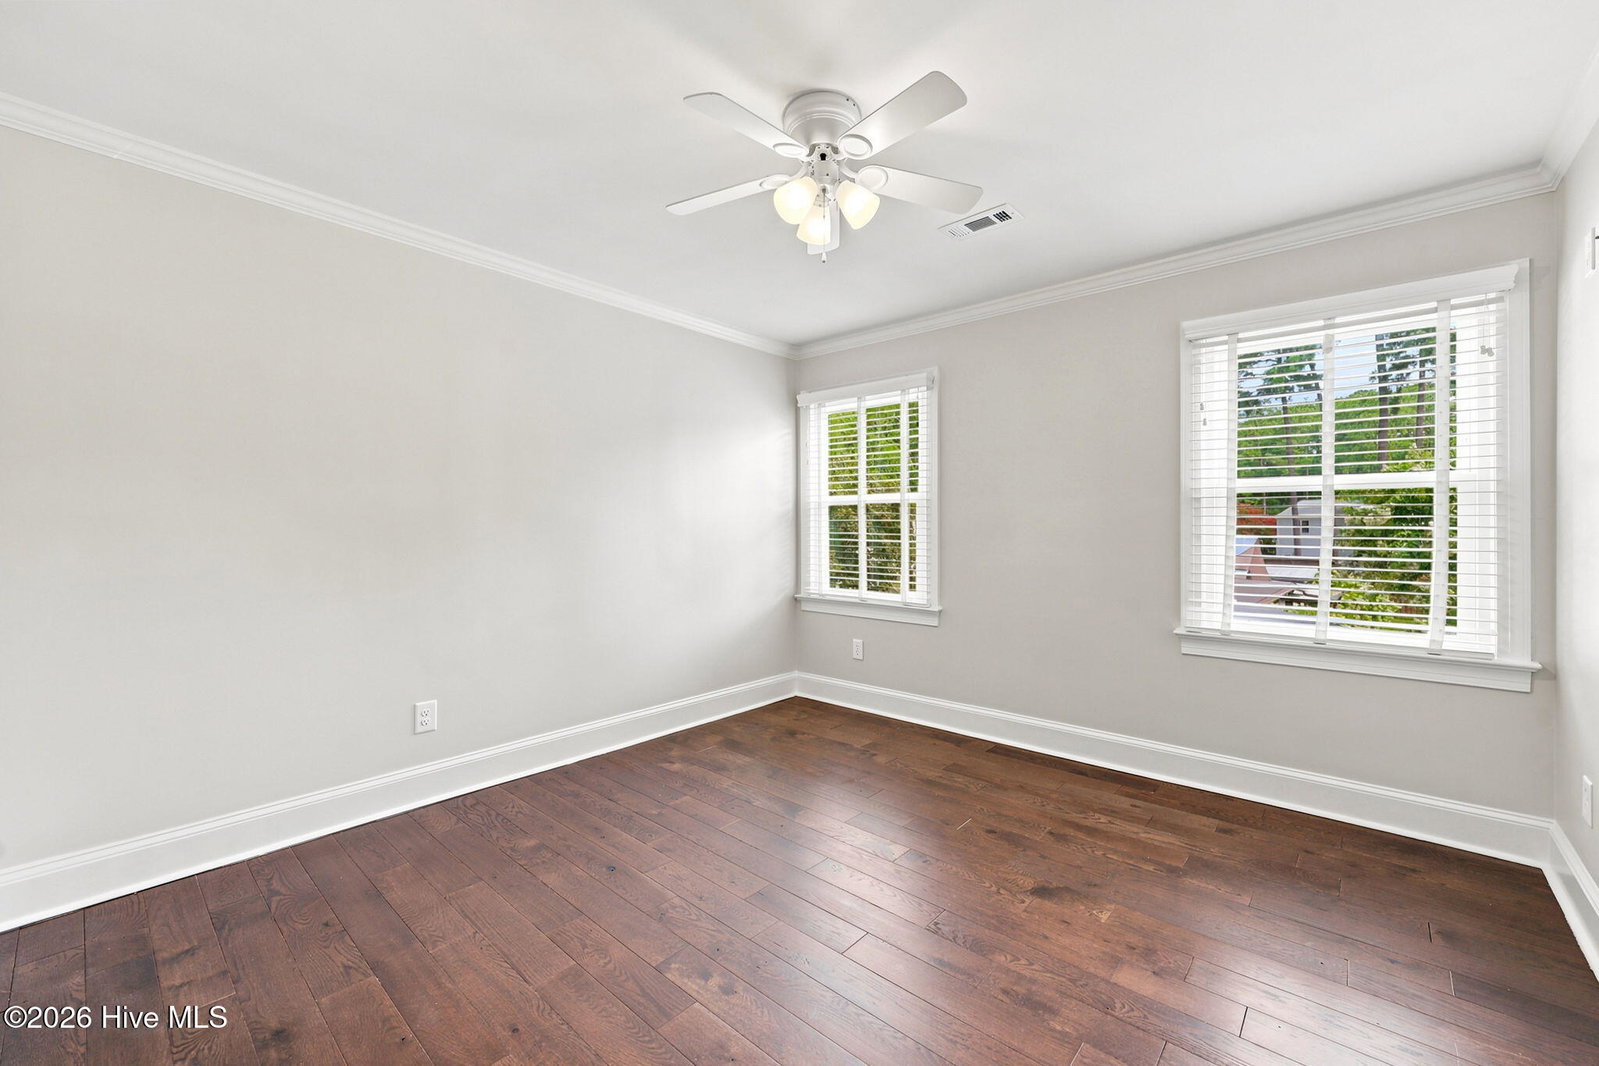
- Carpet, Tile, Hardwood
- Heating
- Electric, Forced Air, Heat Pump, Natural Gas
- High School
- J.H. Rose High School
- Interior Features
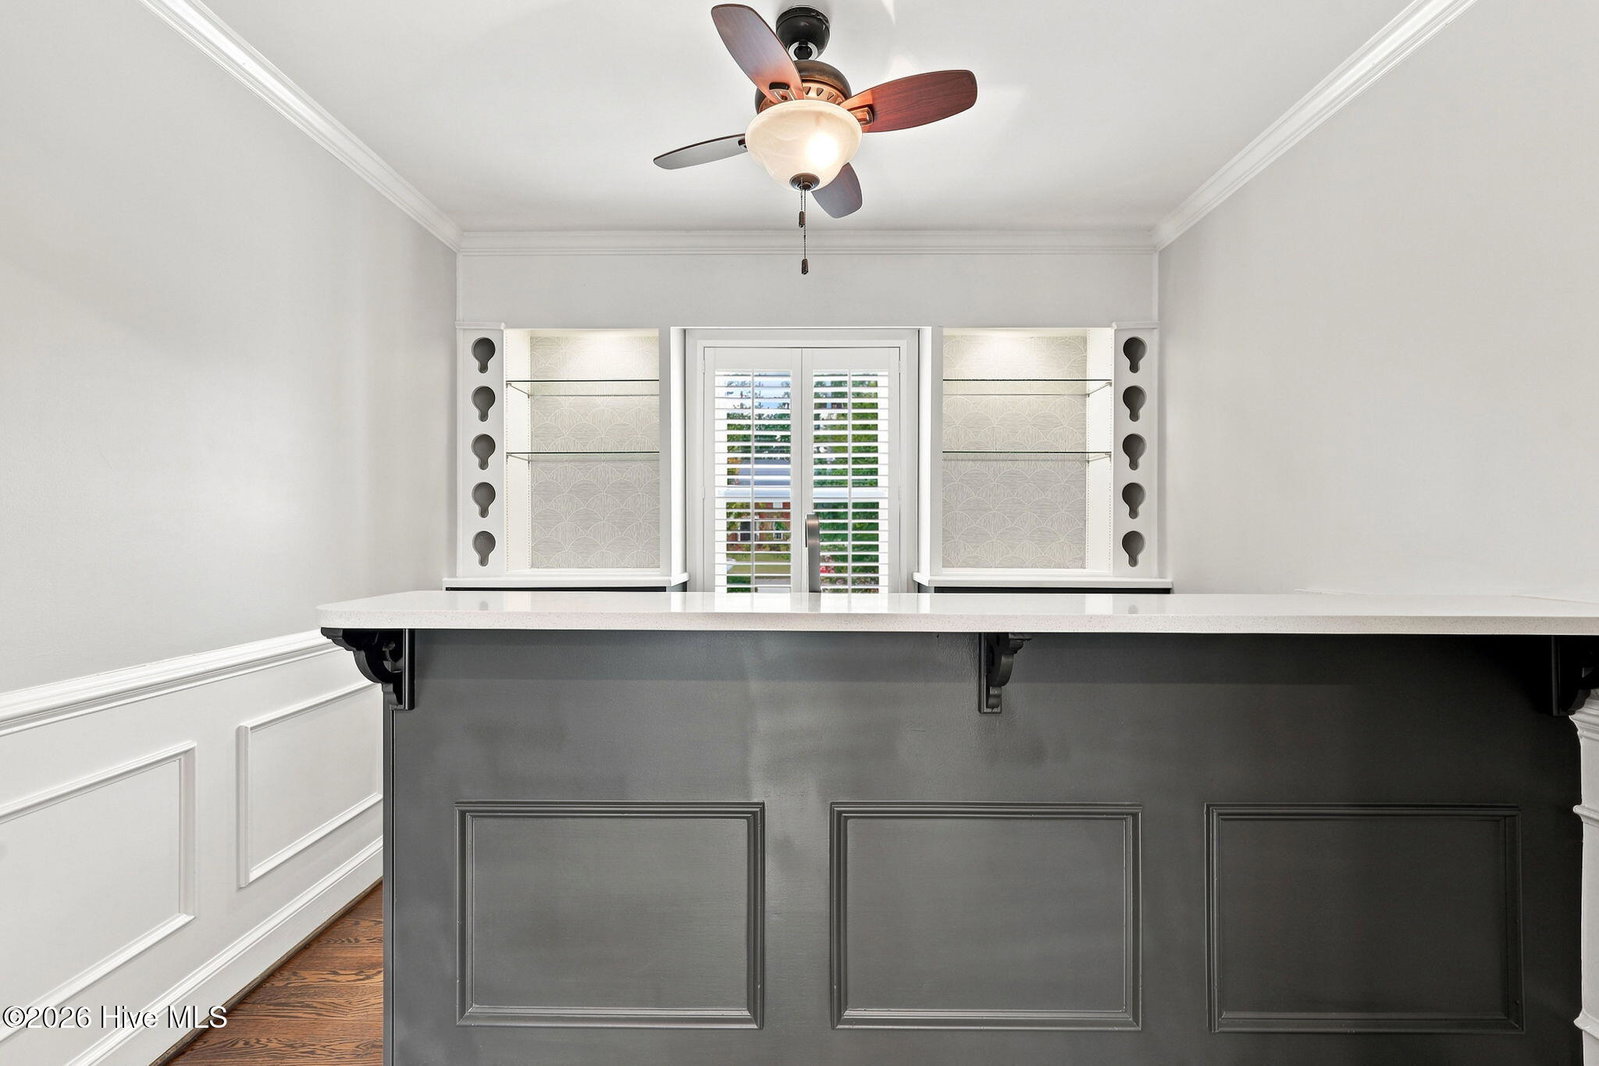
- Walk-In Closet(s), Bookcases, Kitchen Island, Pantry, Walk-In Shower, Bar-Wet, Drapes/Blinds, Eat-In Kitchen, Walk-In Closet(s)
- Living Area
- 4,968
- Lot Description
- Landscaped
- Lot Size
- 30,056
- Middle School
- E.B. Aycock Middle School
- Subdivision
- Lynndale
- Water
- Public
- Year Built
- 1979
Mortgage Calculator
Listing courtesy of Chesson Real Estate Group. Contact:

Copyright 2026 NCRMLS. All rights reserved. North Carolina Regional Multiple Listing Service, (NCRMLS), provides content displayed here (“provided content”) on an “as is” basis and makes no representations or warranties regarding the provided content, including, but not limited to those of non-infringement, timeliness, accuracy, or completeness. Individuals and companies using information presented are responsible for verification and validation of information they utilize and present to their customers and clients. NCRMLS will not be liable for any damage or loss resulting from use of the provided content or the products available through Portals, IDX, VOW, and/or Syndication. Recipients of this information shall not resell, redistribute, reproduce, modify, or otherwise copy any portion thereof without the expressed written consent of NCRMLS.