1748 Herons View Dr, Wilmington, NC 28401
- $1,299,900
- 4
- BD
- 5
- BA
- 3,738
- SqFt
















- List Price
- $1,299,900
- Price Change
- ▼ $50,000 1788368398
- MLS#
- 100577625
- Status
- ACTIVE
- Type
- Single Family Residential
- Subtype
- Single Family Residence
- Bedrooms
- 4
- Bathrooms
- 5
- Full-baths
- 4
- Half-baths
- 1
- Living Area
- 3,738
- Lot Size
- 8,712
- Neighborhood
- Preservation Point
Property Description
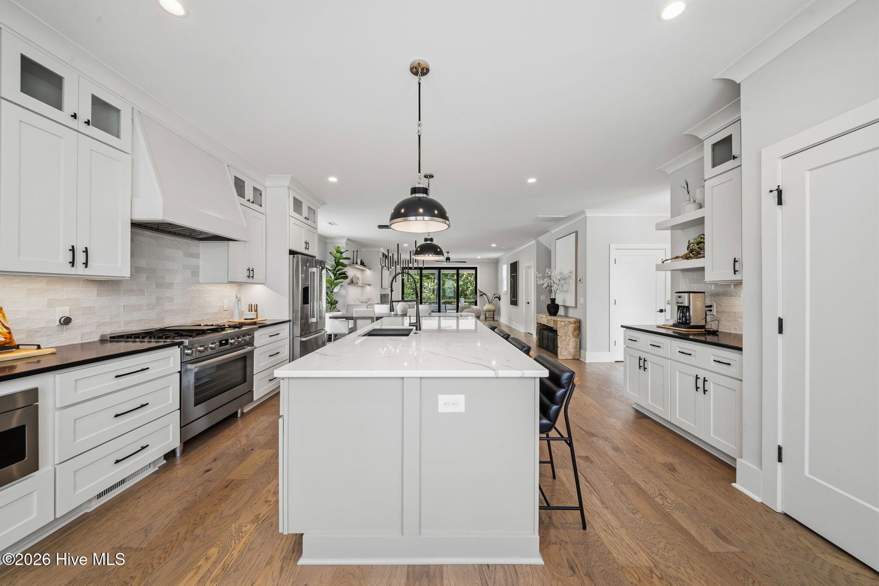
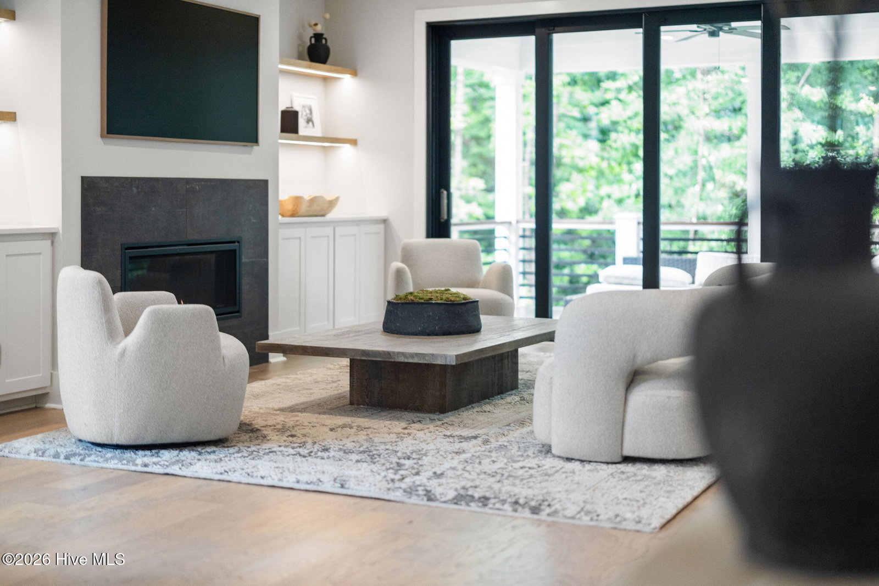
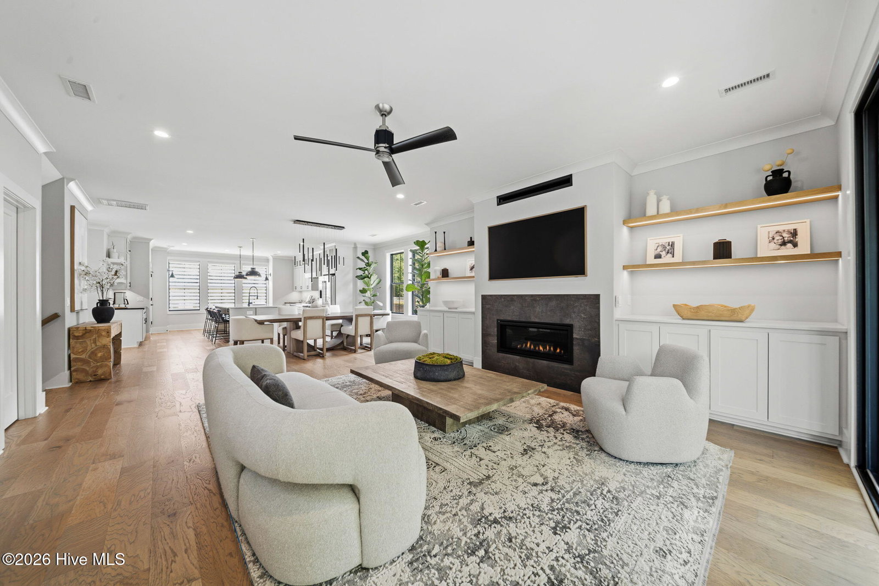
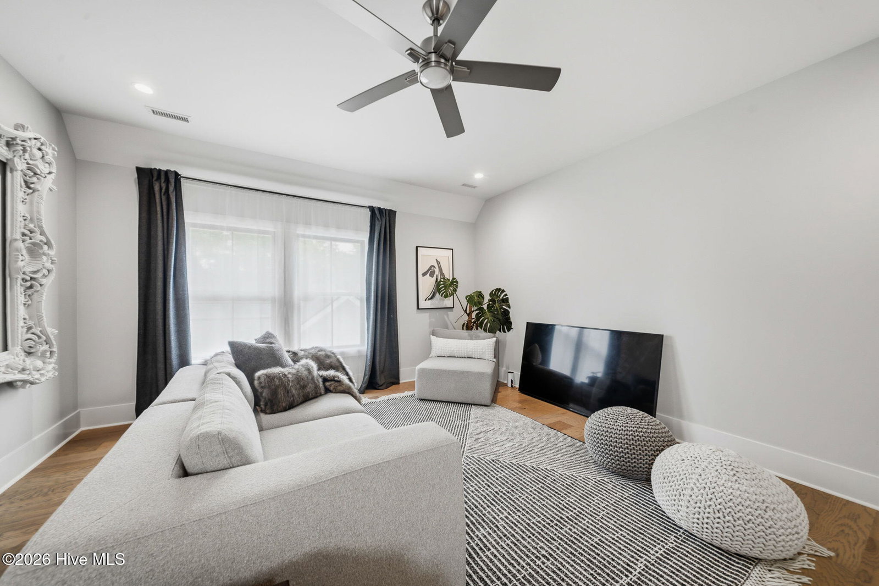
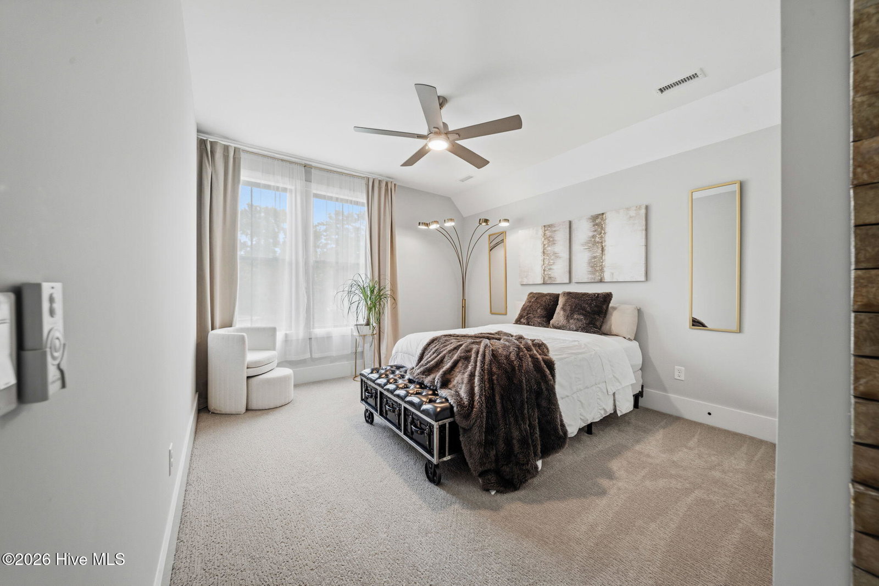
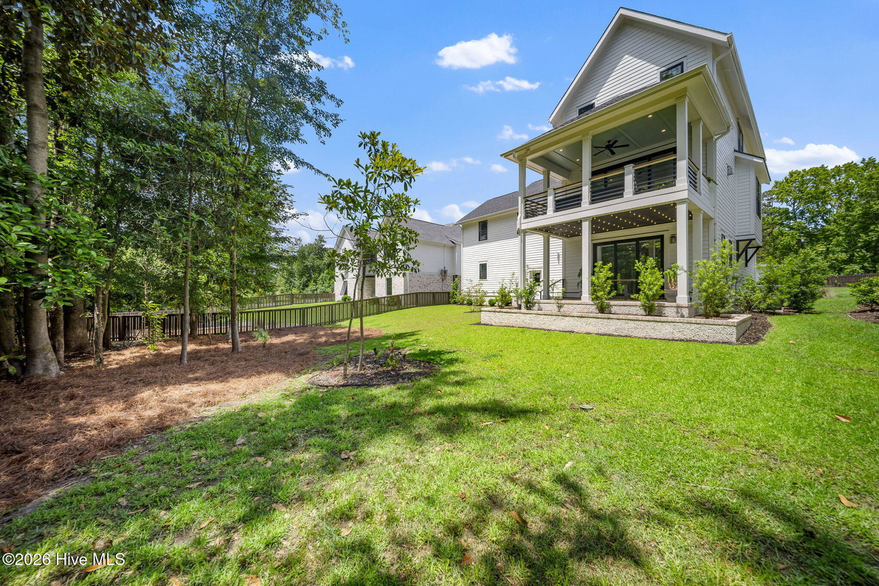
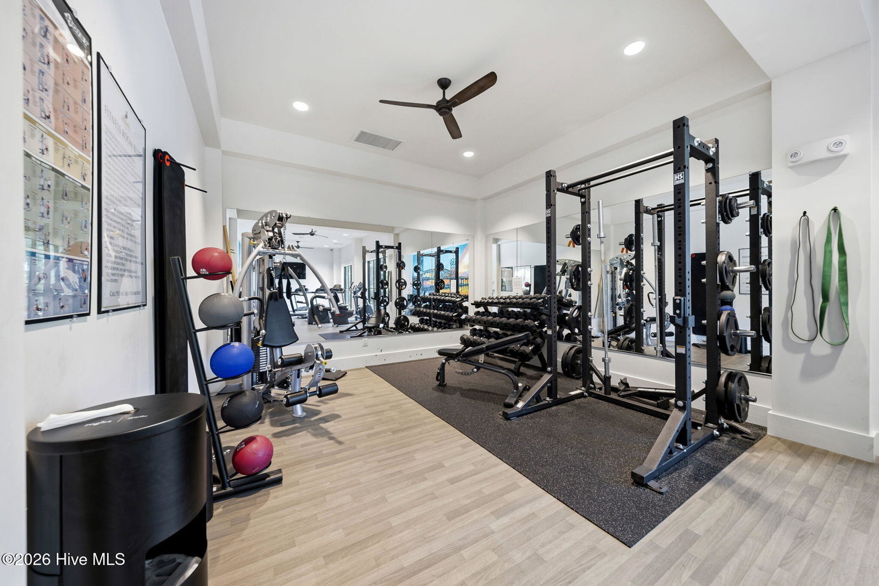
Welcome to elevated coastal living at its finest. This stunning three-story residence with private elevator access delivers over 3,700 square feet of curated luxury, blending sophisticated design with effortless comfort in one of the area's most desirable waterfront-inspired communities. Thoughtfully designed for both convenience and elegance, the private elevator seamlessly services all levels, making everyday living and entertaining effortlessly refined. Every detail feels straight from the pages of a designer magazine -- from the rich wood flooring and modern statement lighting to the expansive open living spaces drenched in natural light. The chef's kitchen is a true showpiece featuring quartz countertops, premium finishes, abundant cabinetry, and an effortless flow designed for entertaining on any scale. Multiple porches invite you to unwind with morning coffee or evening cocktails while enjoying the coastal breeze. A dramatic gas fireplace anchors the main living area, while a second living space offers flexibility for media, lounging, or private guest retreats. The first-floor bonus space with adjoining guest room creates the ideal flex area for visitors, a home office, gym, or multigenerational living setup. Designed with both luxury and efficiency in mind, the home also includes a tankless water heater and thoughtfully selected modern upgrades throughout. Residents enjoy resort-style amenities including a stunning pool and the rare opportunity to purchase private boatslips within the neighborhood, creating the ultimate coastal lifestyle package. Sophisticated yet relaxed, grand yet welcoming -- this is the kind of home that simply feels different the moment you walk through the door.
Additional Information
- Acres
- 0.20
- Appliances
- Washer, Refrigerator, Dryer, Disposal, Dishwasher, Water Heater, Gas Range
- Elementary School
- Wrightsboro
- Exterior Features
- Irrigation System, Cluster Mailboxes
- Fireplaces
- 1
- Flooring
- Carpet, Tile, Wood
- Garage Spaces
- 2
- Heating
- Electric, Heat Pump
- High School
- New Hanover
- Interior Features
- Walk-In Closet(s), High Ceilings, Entrance Foyer, Mud Room, Bookcases, Kitchen Island, Elevator, Ceiling Fans, Pantry, Walk-In Shower, Bar-Wet, Drapes/Blinds, Gas Logs, Walk-In Closet(s)
- Living Area
- 3,738
- Lot Size
- 8,712
- Middle School
- Holly Shelter
- Parking Spaces
- 2
- Subdivision
- Preservation Point
- Water
- Public
- Year Built
- 2024
Mortgage Calculator
Listing courtesy of Berkshire Hathaway HomeServices Carolina Premier Properties. Contact:

Copyright 2026 NCRMLS. All rights reserved. North Carolina Regional Multiple Listing Service, (NCRMLS), provides content displayed here (“provided content”) on an “as is” basis and makes no representations or warranties regarding the provided content, including, but not limited to those of non-infringement, timeliness, accuracy, or completeness. Individuals and companies using information presented are responsible for verification and validation of information they utilize and present to their customers and clients. NCRMLS will not be liable for any damage or loss resulting from use of the provided content or the products available through Portals, IDX, VOW, and/or Syndication. Recipients of this information shall not resell, redistribute, reproduce, modify, or otherwise copy any portion thereof without the expressed written consent of NCRMLS.