291 W Second St, Ocean Isle Beach, NC 28469
- $2,075,000
- 8
- BD
- 7
- BA
- 3,328
- SqFt




- List Price
- $2,075,000
- Price Change
- ▼ $20,000 1779114587
- MLS#
- 100557138
- Status
- ACTIVE
- Type
- Single Family Residential
- Subtype
- Single Family Residence
- Bedrooms
- 8
- Bathrooms
- 7
- Full-baths
- 6
- Half-baths
- 1
- Living Area
- 3,328
- Lot Size
- 5,663
- Neighborhood
- Islander Resort
Property Description
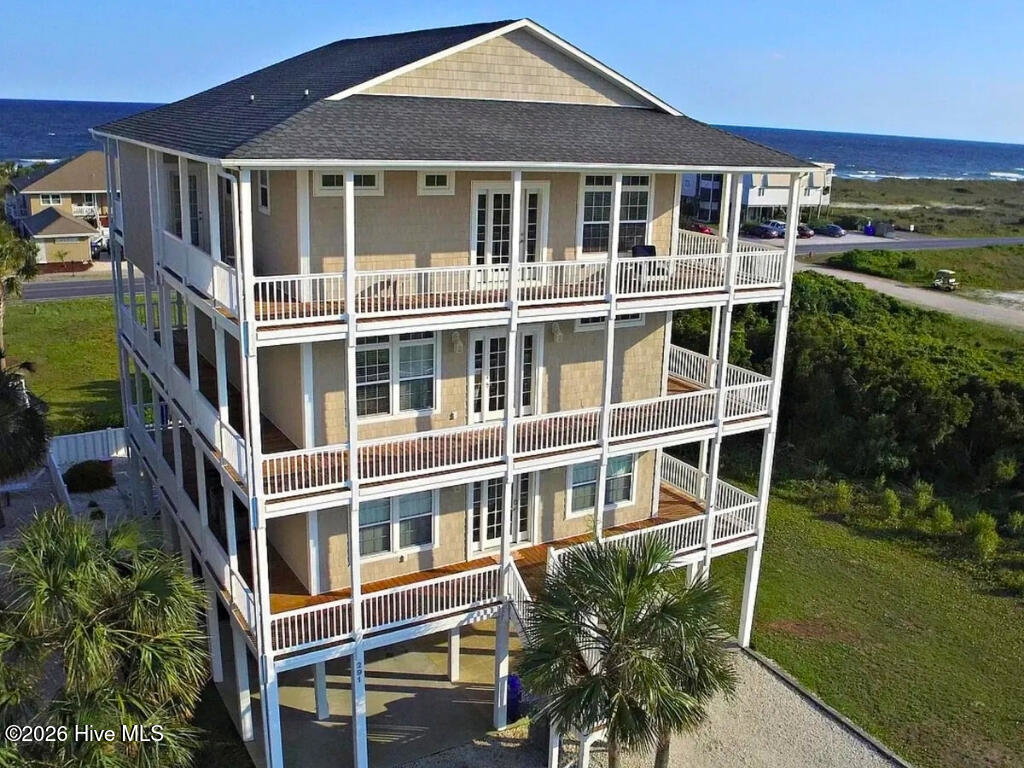
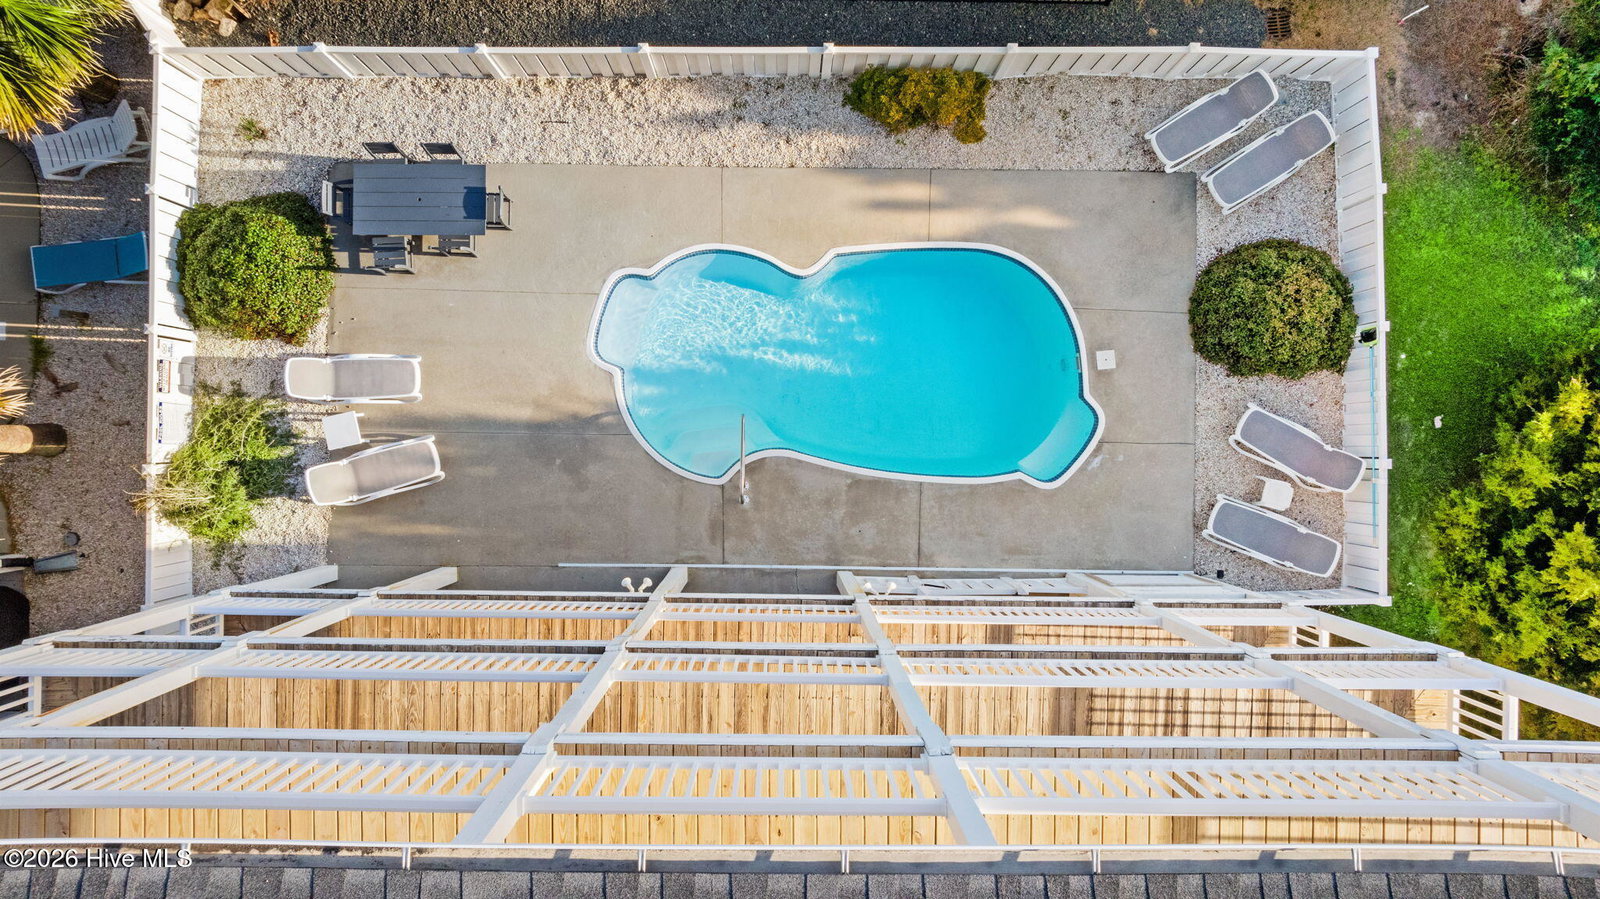
Experience a residence defined by its serene natural surroundings and sophisticated coastal design on the sought-after West End of Ocean Isle Beach. This impressive three-level retreat, served by a three-stop elevator, offers a refined lifestyle for those seeking a premier primary residence or a high-performance investment property. Positioned to capture expansive, panoramic vistas of the Intracoastal Waterway and the pristine marshlands of the Brunswick Islands, the home also offers refreshing glimpses of the Atlantic Ocean from its extensive wrap-around covered decks. Meticulous care is evident throughout the open-concept main floor, anchored by twenty-one-foot vaulted ceilings, custom built-in cabinetry, and refined wainscoting. The gourmet kitchen is a study in functional elegance, featuring quartz countertops, a designer tile backsplash, and a suite of stainless steel appliances. With 8 spacious bedrooms and 6.5 bathrooms, the residence comfortably accommodates up to 20 guests and includes a dedicated second-level lounge for relaxation. This property stands as a high-performance asset within the Ocean Isle Beach rental market. Given its prime West End location and significant guest capacity, residences in the Islander Resort consistently command premium weekly rates. Outside, a private backyard sanctuary features a heated pool, an expansive sun deck, and professional privacy fencing, complemented by a dual-headed heated outdoor shower. The home's infrastructure is designed for coastal longevity, featuring multi-zone high-efficiency climate control and a fresh interior palette. As part of the Islander Resort community, owners have the opportunity to join the Isles Club for access to the oceanfront pool, fitness center, and private beach access just a short stroll away. Sold fully furnished and turnkey, this residence represents a rare opportunity in a tranquil, end-of-street setting.
Additional Information
- Acres
- 0.13
- Appliances
- Built-In Microwave, Washer, Refrigerator, Dryer, Disposal, Dishwasher, Electric Range
- Elementary School
- Union
- Exterior Features
- Outdoor Shower
- Fencing
- Back Yard, Vinyl
- Flooring
- Vinyl, Wood
- Garage Spaces
- 1
- Heating
- Electric, Heat Pump
- High School
- West Brunswick
- Interior Features
- Vaulted/Cathedral Ceilings, High Ceilings, Entrance Foyer, Solid Surface Counter, Bookcases, Elevator, Ceiling Fans, Furnished, Drapes/Blinds, Eat-In Kitchen
- Living Area
- 3,328
- Lot Description
- Dead End Street
- Lot Size
- 5,663
- Middle School
- Shallotte Middle
- Parking Spaces
- 1
- Subdivision
- Islander Resort
- Water
- Public
- Year Built
- 2005
Mortgage Calculator
Listing courtesy of Landmark Sotheby's International Realty. Contact:

Copyright 2026 NCRMLS. All rights reserved. North Carolina Regional Multiple Listing Service, (NCRMLS), provides content displayed here (“provided content”) on an “as is” basis and makes no representations or warranties regarding the provided content, including, but not limited to those of non-infringement, timeliness, accuracy, or completeness. Individuals and companies using information presented are responsible for verification and validation of information they utilize and present to their customers and clients. NCRMLS will not be liable for any damage or loss resulting from use of the provided content or the products available through Portals, IDX, VOW, and/or Syndication. Recipients of this information shall not resell, redistribute, reproduce, modify, or otherwise copy any portion thereof without the expressed written consent of NCRMLS.