131 Ne 15th St, Oak Island, NC 28465
- $719,900
- 3
- BD
- 3
- BA
- 2,007
- SqFt

















- List Price
- $719,900
- Price Change
- ▼ $10,000 1789519589
- MLS#
- 100593718
- Status
- ACTIVE
- Type
- Single Family Residential
- Subtype
- Single Family Residence
- Bedrooms
- 3
- Bathrooms
- 3
- Full-baths
- 2
- Half-baths
- 1
- Living Area
- 2,007
- Lot Size
- 6,708
- Neighborhood
- Not In Subdivision
Property Description
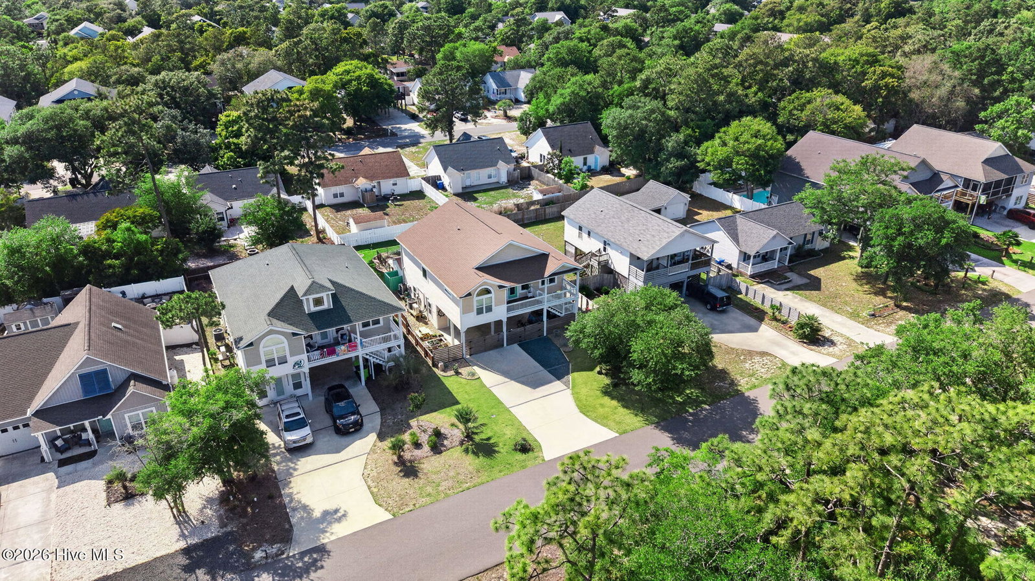
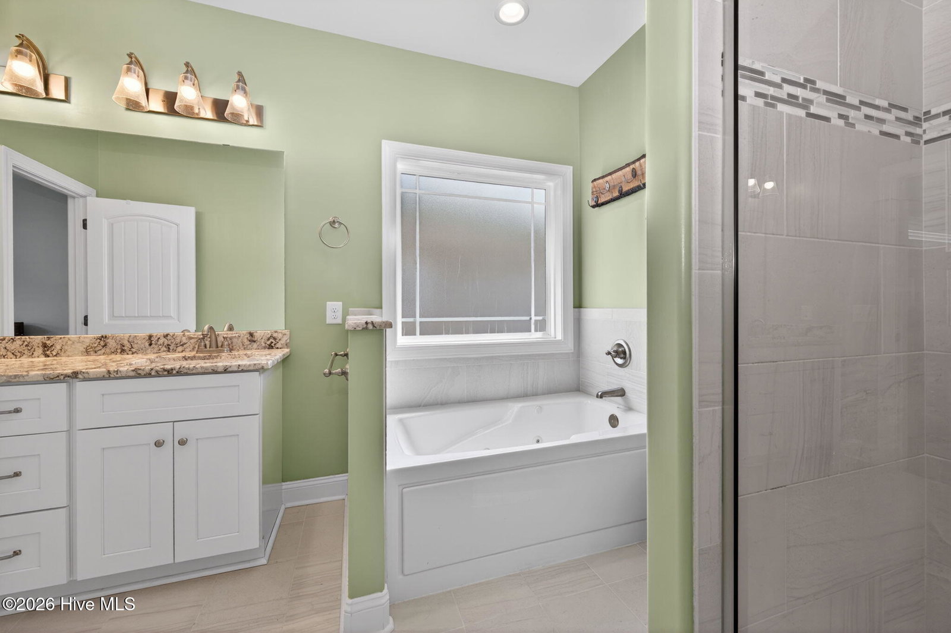
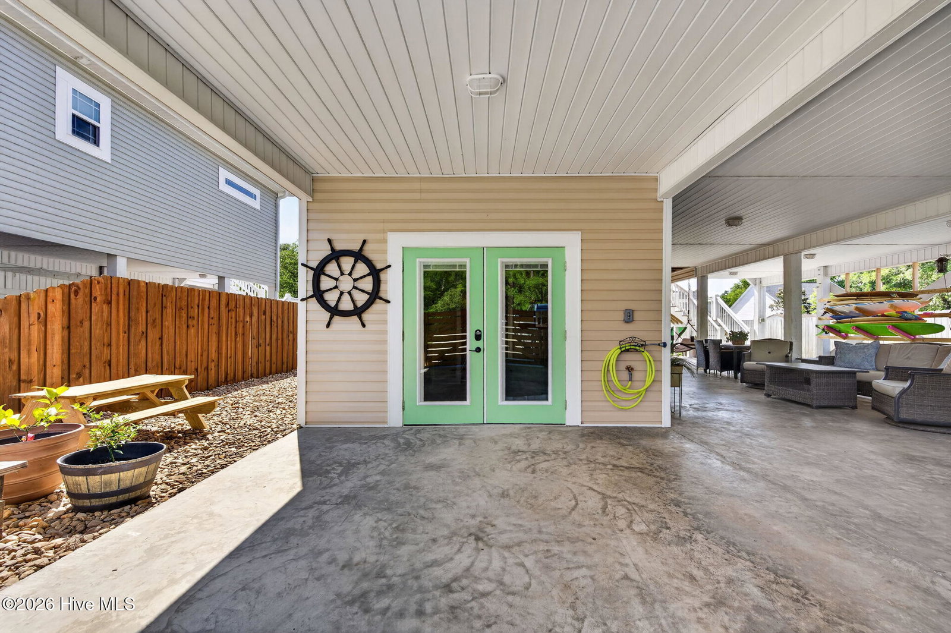
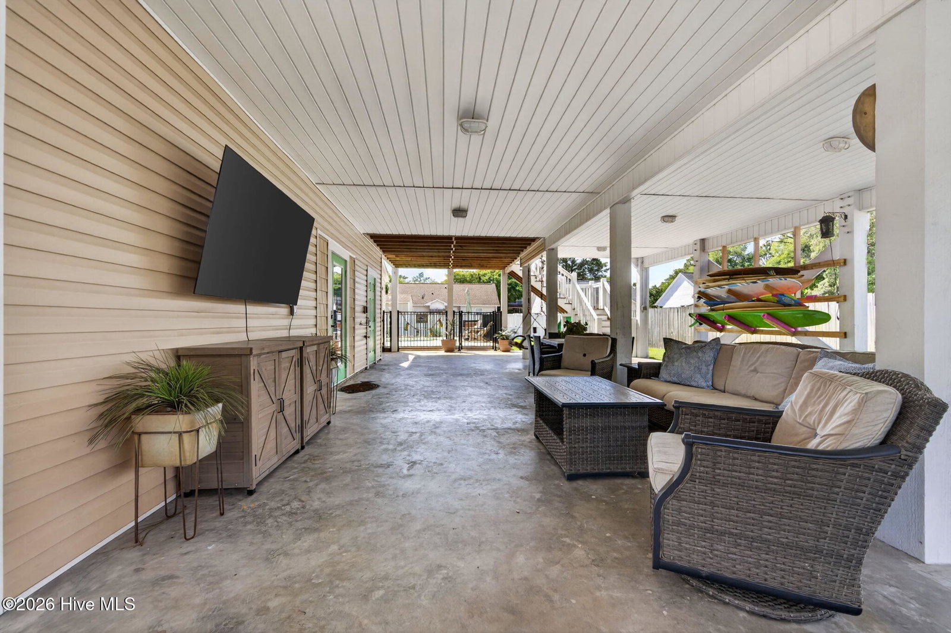
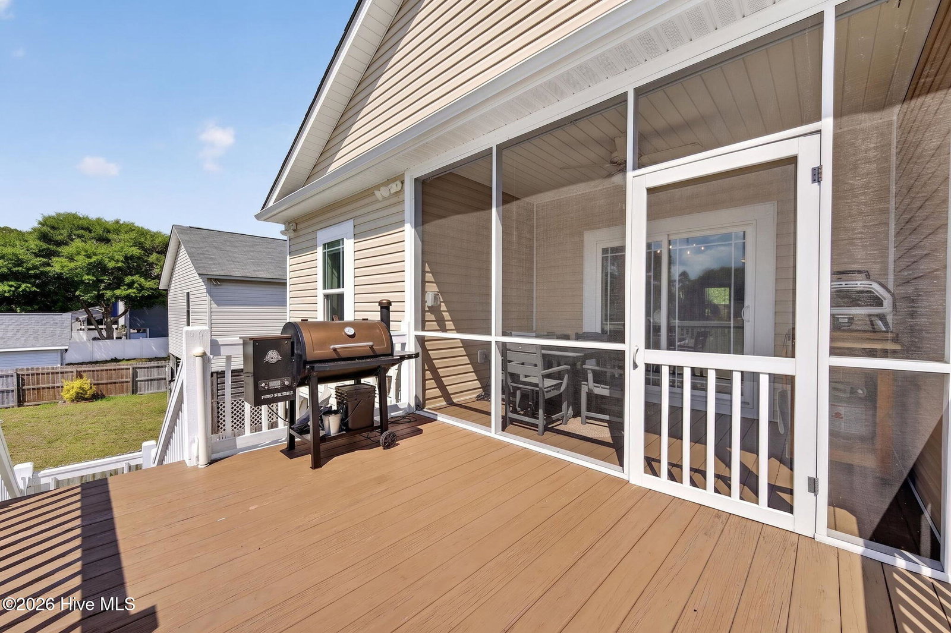
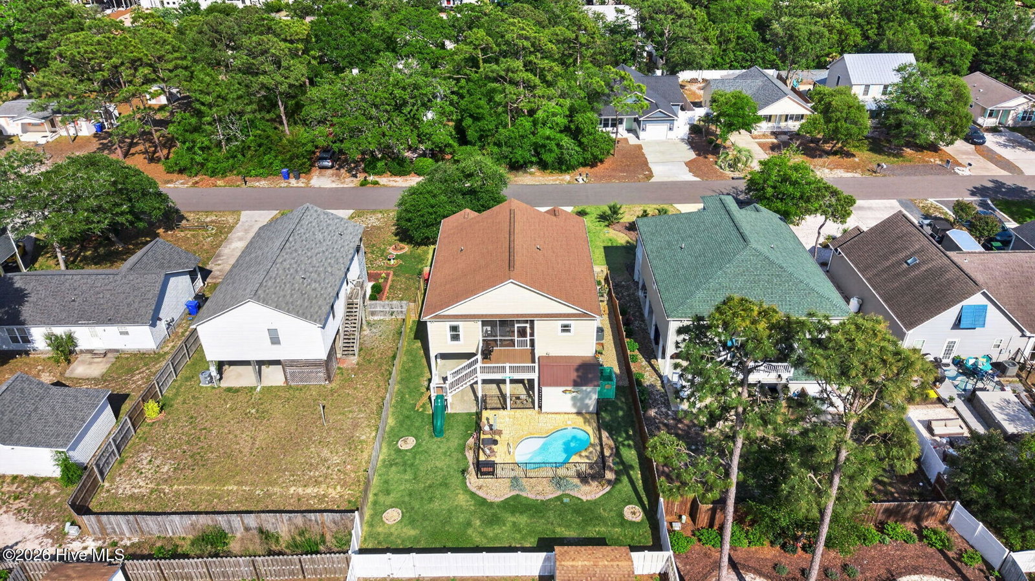
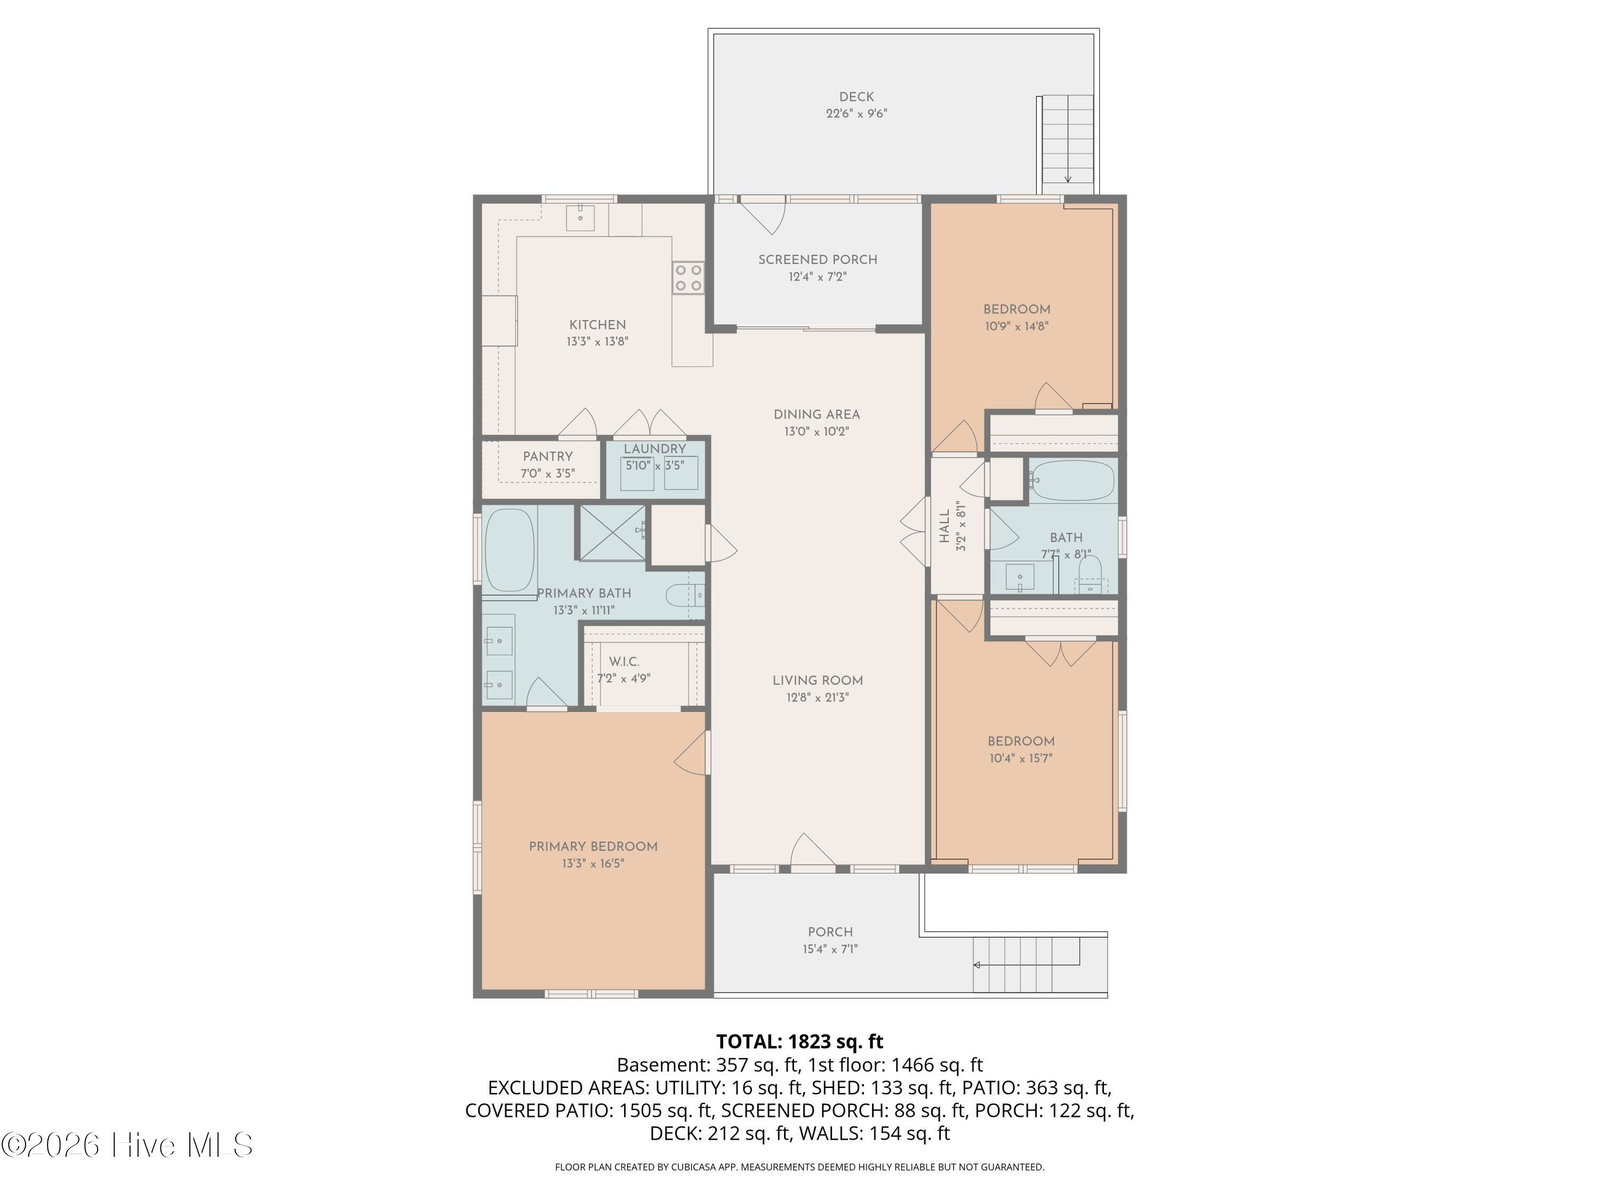
Move-in ready and made for Oak Island living! With a private saltwater pool, separate guest apartment, fresh interior paint, a whole-house water filtration system and an irrigation system (added in 2025), this home offers the space, flexibility, and updates to start enjoying island life right away. The layout of this home also makes it a perfect investment property with 3 bedrooms, 2 full baths upstairs and a completely separate 1 bedroom, living room, full bathroom downstairs. The bright and open living, dining, and kitchen areas are filled with natural light and an easy coastal feel. The kitchen overlooks the pool and features white cabinetry, quartz countertops, generous prep space, and an oversized pantry with plenty of room for everyday essentials. The owners designed the outside spaces for entertaining and enjoyment with a fully fenced yard surrounding a 19x12 saltwater pool with river rock landscaping and plenty of room to lounge, entertain, and enjoy summer afternoons at home. Thoughtful extras make beach living easier, including dedicated storage for surfboards, paddleboards, bikes, and beach gear, a raised HVAC platform, and ample covered space underneath the home. This home is ready for its next owners and a whole new chapter of days by the pool, trips to the beach, and time spent together.
Additional Information
- Acres
- 0.15
- Appliances
- Built-In Microwave, Dishwasher, Electric Range, Water Purifier Owned
- Elementary School
- Southport
- Exterior Features
- Outdoor Shower, Garden
- Fencing
- Full, Fenced
- Flooring
- Laminate, Tile
- Heating
- Electric, Forced Air
- High School
- South Brunswick
- Interior Features
- Walk-In Closet(s), Ceiling Fans, Pantry, Walk-In Shower, Drapes/Blinds, Walk-In Closet(s)
- Living Area
- 2,007
- Lot Description
- Other
- Lot Size
- 6,708
- Middle School
- South Brunswick
- Subdivision
- Not In Subdivision
- Year Built
- 2019
Mortgage Calculator
Listing courtesy of Berkshire Hathaway HomeServices Carolina Premier Properties. Contact:

Copyright 2026 NCRMLS. All rights reserved. North Carolina Regional Multiple Listing Service, (NCRMLS), provides content displayed here (“provided content”) on an “as is” basis and makes no representations or warranties regarding the provided content, including, but not limited to those of non-infringement, timeliness, accuracy, or completeness. Individuals and companies using information presented are responsible for verification and validation of information they utilize and present to their customers and clients. NCRMLS will not be liable for any damage or loss resulting from use of the provided content or the products available through Portals, IDX, VOW, and/or Syndication. Recipients of this information shall not resell, redistribute, reproduce, modify, or otherwise copy any portion thereof without the expressed written consent of NCRMLS.