3235 Us Highway 13th Hwy S, Goldsboro, NC 27530
- $229,900
- 3
- BD
- 2
- BA
- 2,254
- SqFt








- List Price
- $229,900
- Price Change
- ▼ $20,000 1781545824
- MLS#
- 100544955
- Status
- ACTIVE
- Type
- Single Family Residential
- Subtype
- Single Family Residence
- Bedrooms
- 3
- Bathrooms
- 2
- Full-baths
- 2
- Living Area
- 2,254
- Lot Size
- 103,237
- Neighborhood
- Not In Subdivision
Property Description
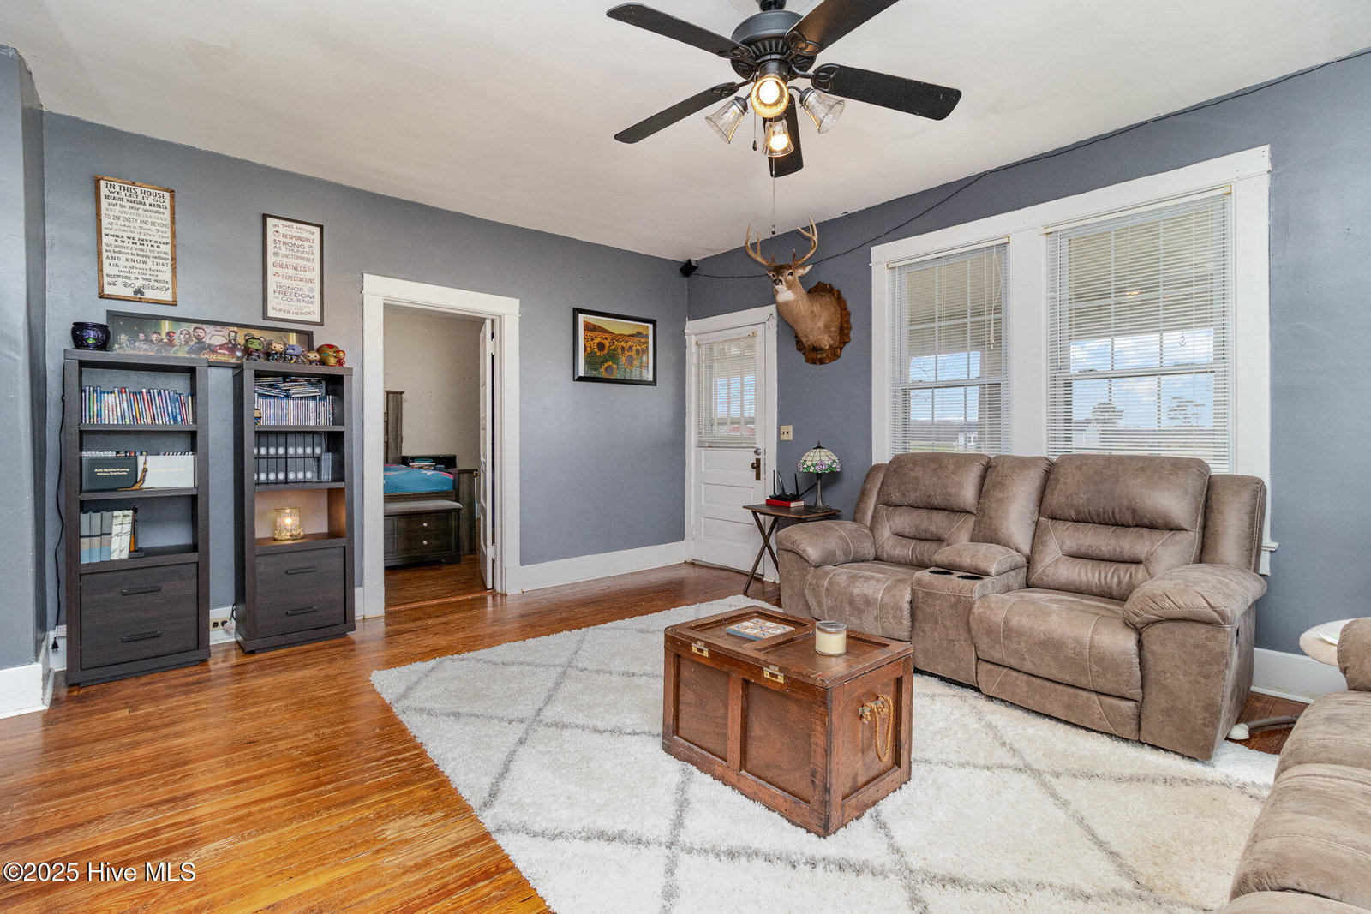
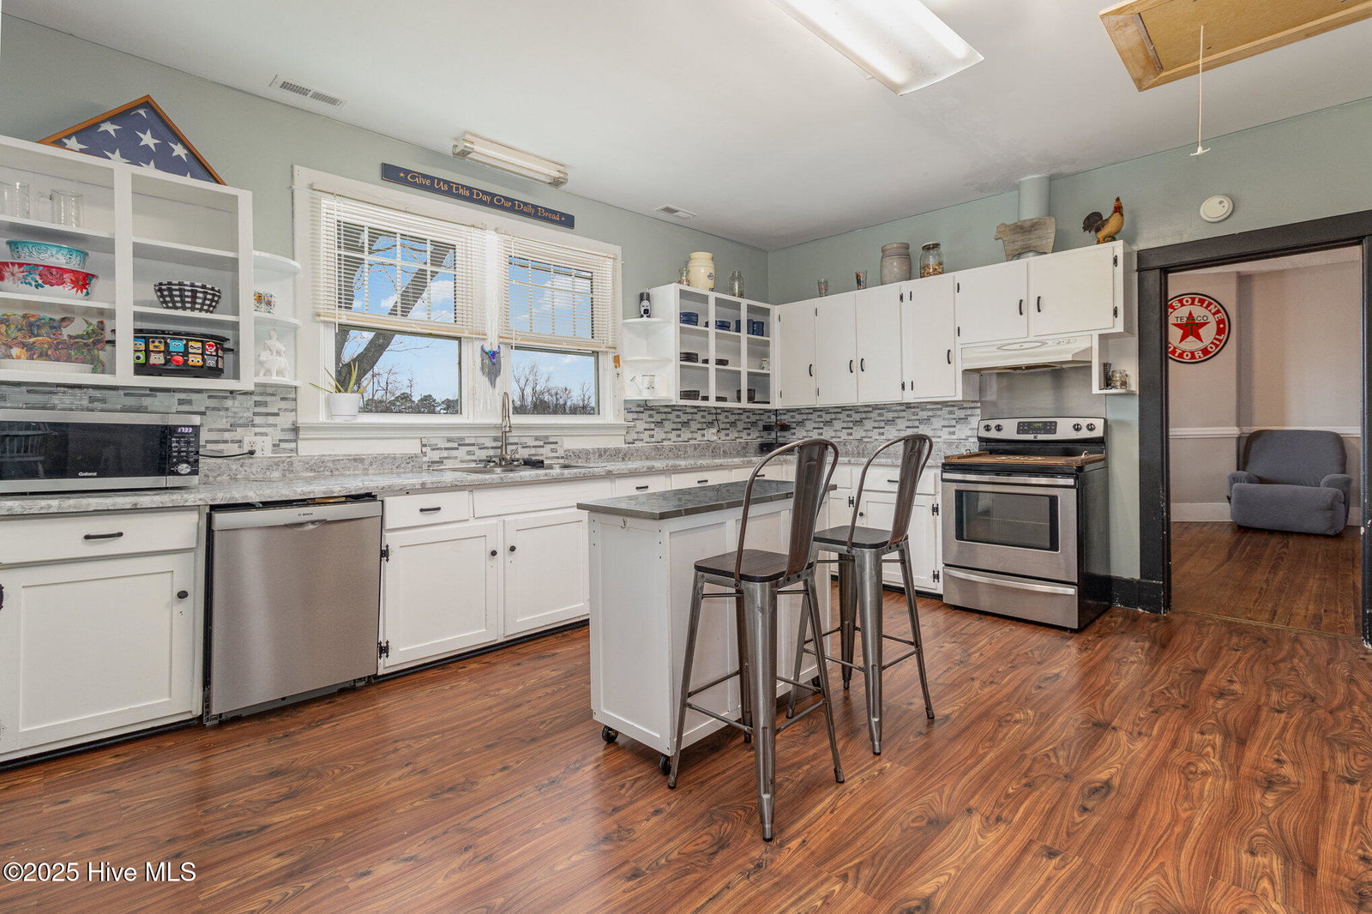
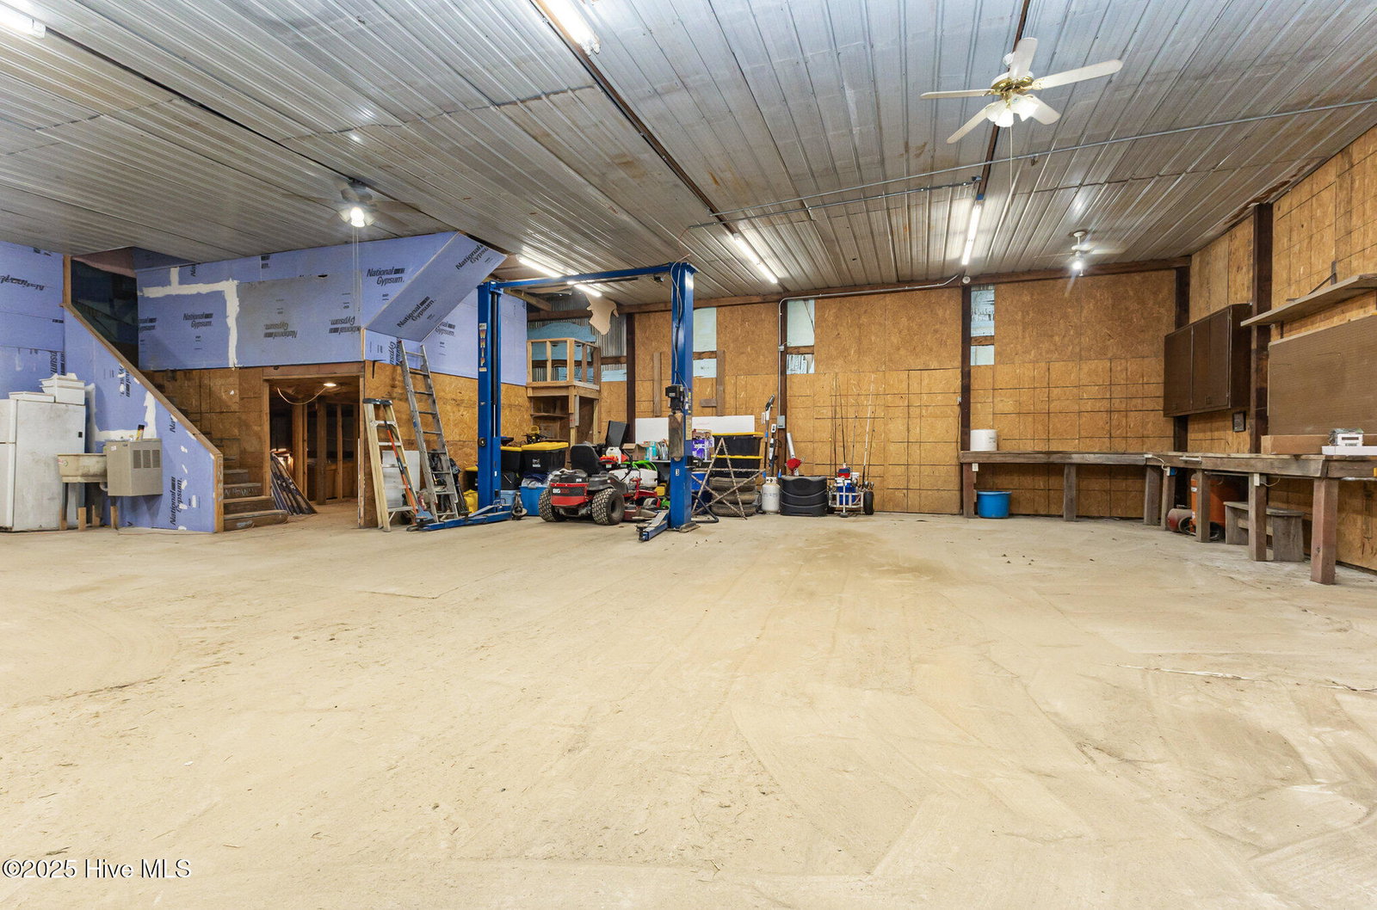
PRICE REFLECTIVE OF NEEDED REPAIRS TO FOUNDATION. FLOOR SYSTEM NEEDS REPLACING. QUOTE IN DOCS! Welcome to your own piece of paradise! This charming farmhouse sits on a sprawling 2.37-acre unrestricted lot, offering the perfect blend of comfort, convenience, and versatility. With 3 bedrooms, 2 bathrooms, and a flexible bonus room, this home provides generous living space suitable for families of all sizes. The expansive property - free from HOA restrictions - offers endless opportunities for expansion, hobbies, and outdoor enjoyment. One of the standout features is the impressive 60x43 workshop, a dream space for ATV enthusiasts and hobbyists! Fully equipped with water, electricity, a sink, drinking fountain, wood-burning stove, built-in cabinets and shelving, a 10,000-lb car lift, and two roll-up garage doors, this shop is ready for any project! An unfinished upstairs area with a balcony provides even more potential for customization. Outdoor enthusiasts will appreciate the home's proximity to Busco Beach ATV Park, located less than 10 minutes away! Perfect for easy access to riding trails and outdoor adventure. Additional property highlights include a detached one-car garage with electricity, a detached two-car carport, and five mature, producing pecan trees. As an added bonus, the sale includes the kitchen refrigerator, shop refrigerator, detached kitchen island, extra sheetrock for finishing the shop's upper level, and wood for the shop's stove making move-in simple and convenient. Don't miss your chance to own this unique and versatile farmhouse retreat! Schedule your showing today and discover the endless possibilities waiting for you!
Additional Information
- Acres
- 2.37
- Appliances
- Electric Oven, Refrigerator, Dishwasher
- Elementary School
- Grantham
- Fireplaces
- 1
- Flooring
- Laminate, Tile, Vinyl, Wood
- Garage Spaces
- 4
- Heating
- Propane, Electric, Forced Air
- High School
- Southern Wayne
- Interior Features
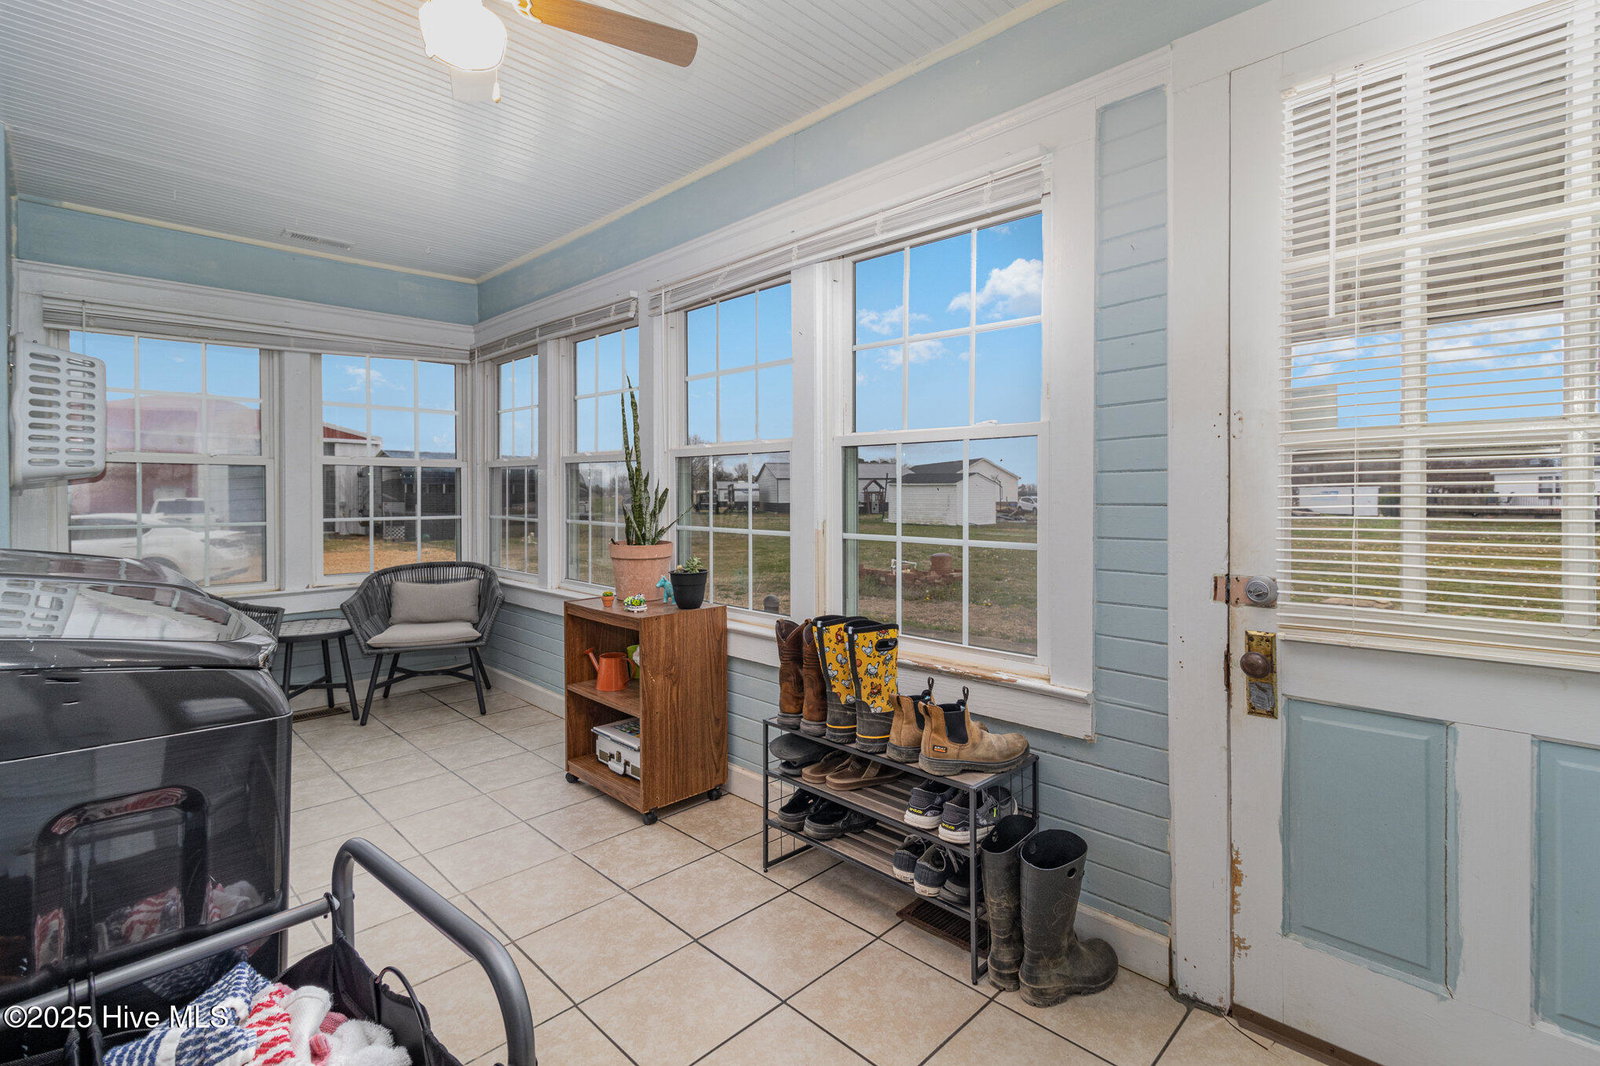
- Master Downstairs, Walk-In Closet(s), Entrance Foyer, Mud Room, Kitchen Island, Ceiling Fans, Pantry, Walk-In Closet(s)
- Living Area
- 2,254
- Lot Description
- Open Lot, Level
- Lot Size
- 103,237
- Middle School
- Grantham
- Parking Spaces
- 4
- Subdivision
- Not In Subdivision
- Water
- Public
- Year Built
- 1935
Mortgage Calculator
Listing courtesy of EXP Realty LLC - C. Contact:

Copyright 2026 NCRMLS. All rights reserved. North Carolina Regional Multiple Listing Service, (NCRMLS), provides content displayed here (“provided content”) on an “as is” basis and makes no representations or warranties regarding the provided content, including, but not limited to those of non-infringement, timeliness, accuracy, or completeness. Individuals and companies using information presented are responsible for verification and validation of information they utilize and present to their customers and clients. NCRMLS will not be liable for any damage or loss resulting from use of the provided content or the products available through Portals, IDX, VOW, and/or Syndication. Recipients of this information shall not resell, redistribute, reproduce, modify, or otherwise copy any portion thereof without the expressed written consent of NCRMLS.