862 Ocean Blvd W, Holden Beach, NC 28462
- $1,175,000
- 4
- BD
- 4
- BA
- 2,000
- SqFt


- Sold Price
- $1,175,000
- List Price
- $1,290,000
- Closing Date
- Aug 10, 2026
- MLS#
- 100563036
- Status
- CLOSED
- Type
- Single Family Residential
- New Construction
- Yes
- Subtype
- Single Family Residence
- Bedrooms
- 4
- Bathrooms
- 4
- Full-baths
- 3
- Half-baths
- 1
- Living Area
- 2,000
- Lot Size
- 5,227
- Neighborhood
- Not In Subdivision
Property Description
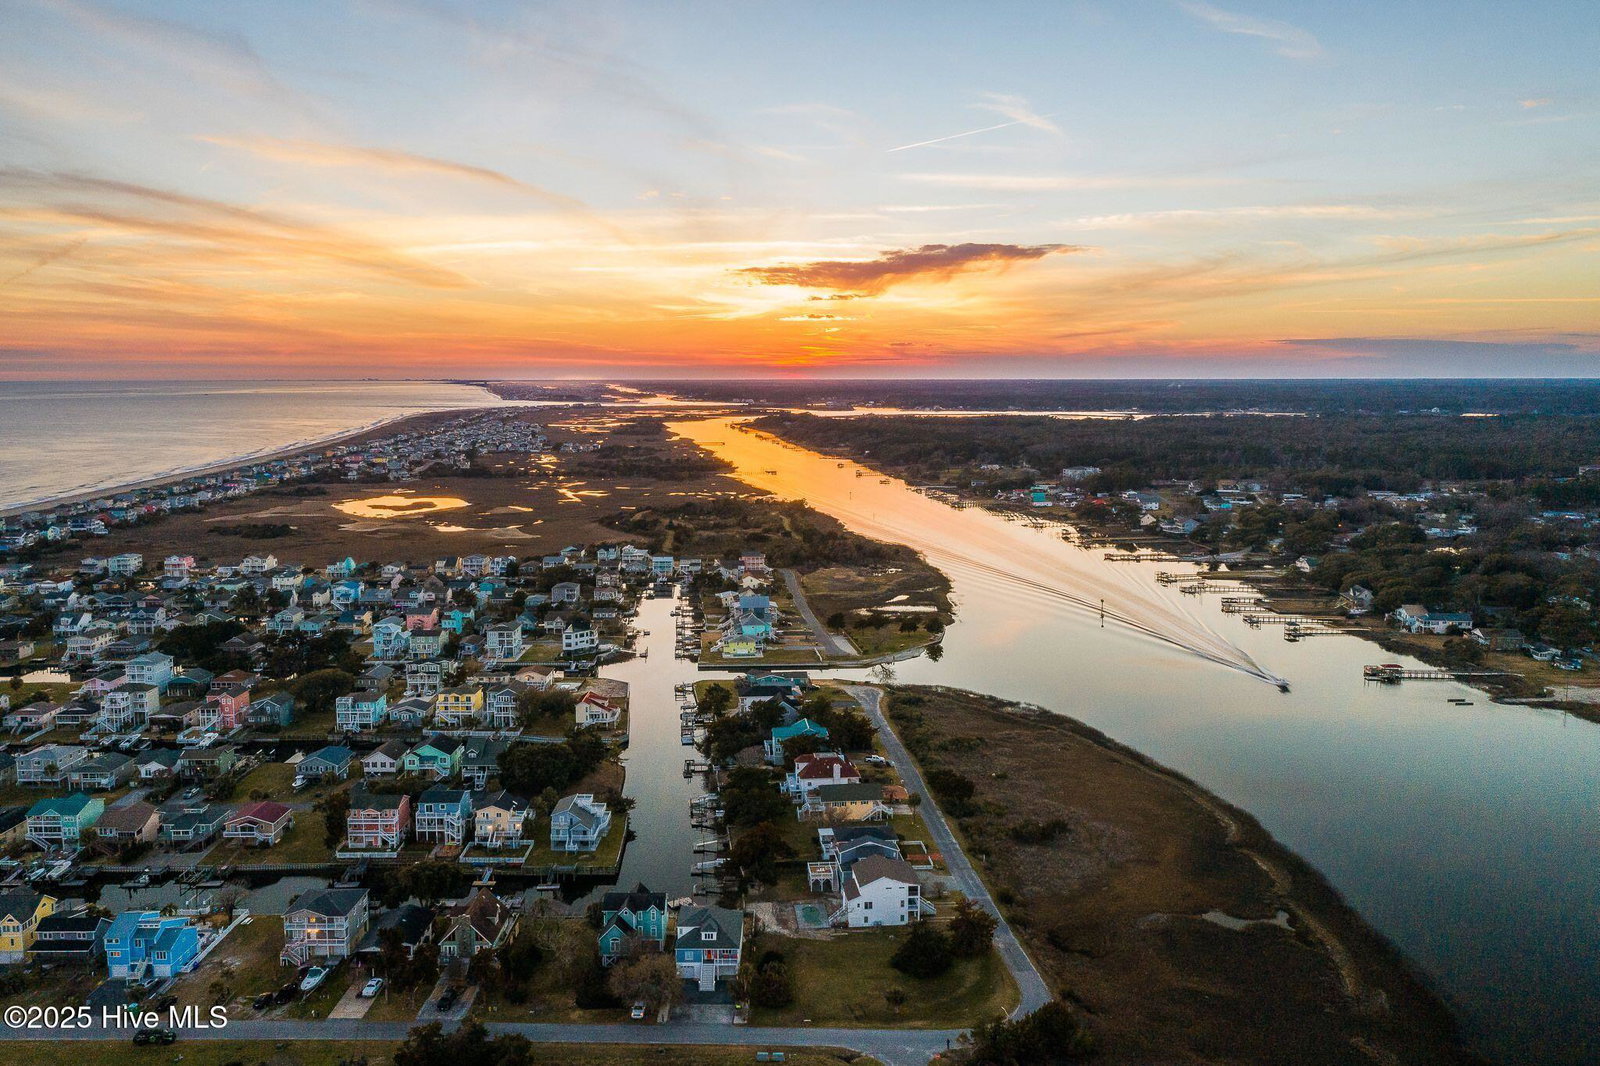
IF YOU BUY IT YOU CAN NAME IT! Here is your opportunity to own a slice of Heaven at Holden Beach! New Construction has begun on this SECOND ROW lot offering expansive views of the MARSH! This 2 story beach home will offer 4 bedrooms 3 1/2 baths with upper and lower covered rear decks. This floor plan has optimized the magical views of the marsh! Main level offers kitchen and dining area and flows into the living room. Cozy kitchen will offer tile backsplash with Granite or Quartz countertops with plenty of room to sit around the bar plus GE Cafe Appliance Package. LVP flooring throughout the home. Just off the living area is the Owner Suite with ceiling fan and access to rear deck. Upper level will offer 2 bedrooms plus a shared bathroom plus an Upper Level Guest Suite with it's own private bathroom and access to Rear covered deck. The upper level will also offer it's own sitting area. Enjoy the day and evenings under this beach house lounging by the pool. Imagine all the future memories that will be made. Beach access located conveniently at 865 OBW. *PLEASE NOTE: Elevations, plans, and specs are subject to change due to continuously changing availability of construction materials. Builder has ordered Black roof shingles, all plumbing fixtures/faucets, exterior/interior door hardware, and pool fence. Completion date is subject to change.*
Additional Information
- Acres
- 0.12
- Appliances
- Built-In Microwave, Disposal, Dishwasher, Electric Range
- Elementary School
- Jessie Mae Monroe Elementary
- Fencing
- Other
- Flooring
- Vinyl, Tile
- Heating
- Heat Pump, Electric
- High School
- West Brunswick
- Interior Features
- Kitchen Island, Ceiling Fans
- Living Area
- 2,000
- Lot Size
- 5,227
- Middle School
- Cedar Grove
- Subdivision
- Not In Subdivision
- Water
- Public
- Year Built
- 2026
Mortgage Calculator
Listing courtesy of PROACTIVE Real Estate. Contact:
Selling Office: PROACTIVE Real Estate.
Copyright 2026 NCRMLS. All rights reserved. North Carolina Regional Multiple Listing Service, (NCRMLS), provides content displayed here (“provided content”) on an “as is” basis and makes no representations or warranties regarding the provided content, including, but not limited to those of non-infringement, timeliness, accuracy, or completeness. Individuals and companies using information presented are responsible for verification and validation of information they utilize and present to their customers and clients. NCRMLS will not be liable for any damage or loss resulting from use of the provided content or the products available through Portals, IDX, VOW, and/or Syndication. Recipients of this information shall not resell, redistribute, reproduce, modify, or otherwise copy any portion thereof without the expressed written consent of NCRMLS.