Share this with your friends


+13364427669
Nautical Waves Realty, LLC
55 Dowitcher Trl, Bald Head Island, NC 28461
- $1,700,000
- 4
- BD
- 5
- BA
- 2,452
- SqFt


- Sold Price
- $1,700,000
- List Price
- $1,775,000
- Closing Date
- Aug 03, 2026
- MLS#
- 100543195
- Status
- CLOSED
- Type
- Single Family Residential
- New Construction
- Yes
- Subtype
- Single Family Residence
- Bedrooms
- 4
- Bathrooms
- 5
- Full-baths
- 4
- Half-baths
- 1
- Living Area
- 2,452
- Lot Size
- 10,237
- Neighborhood
- BHI (Bald Head Island)
Property Description
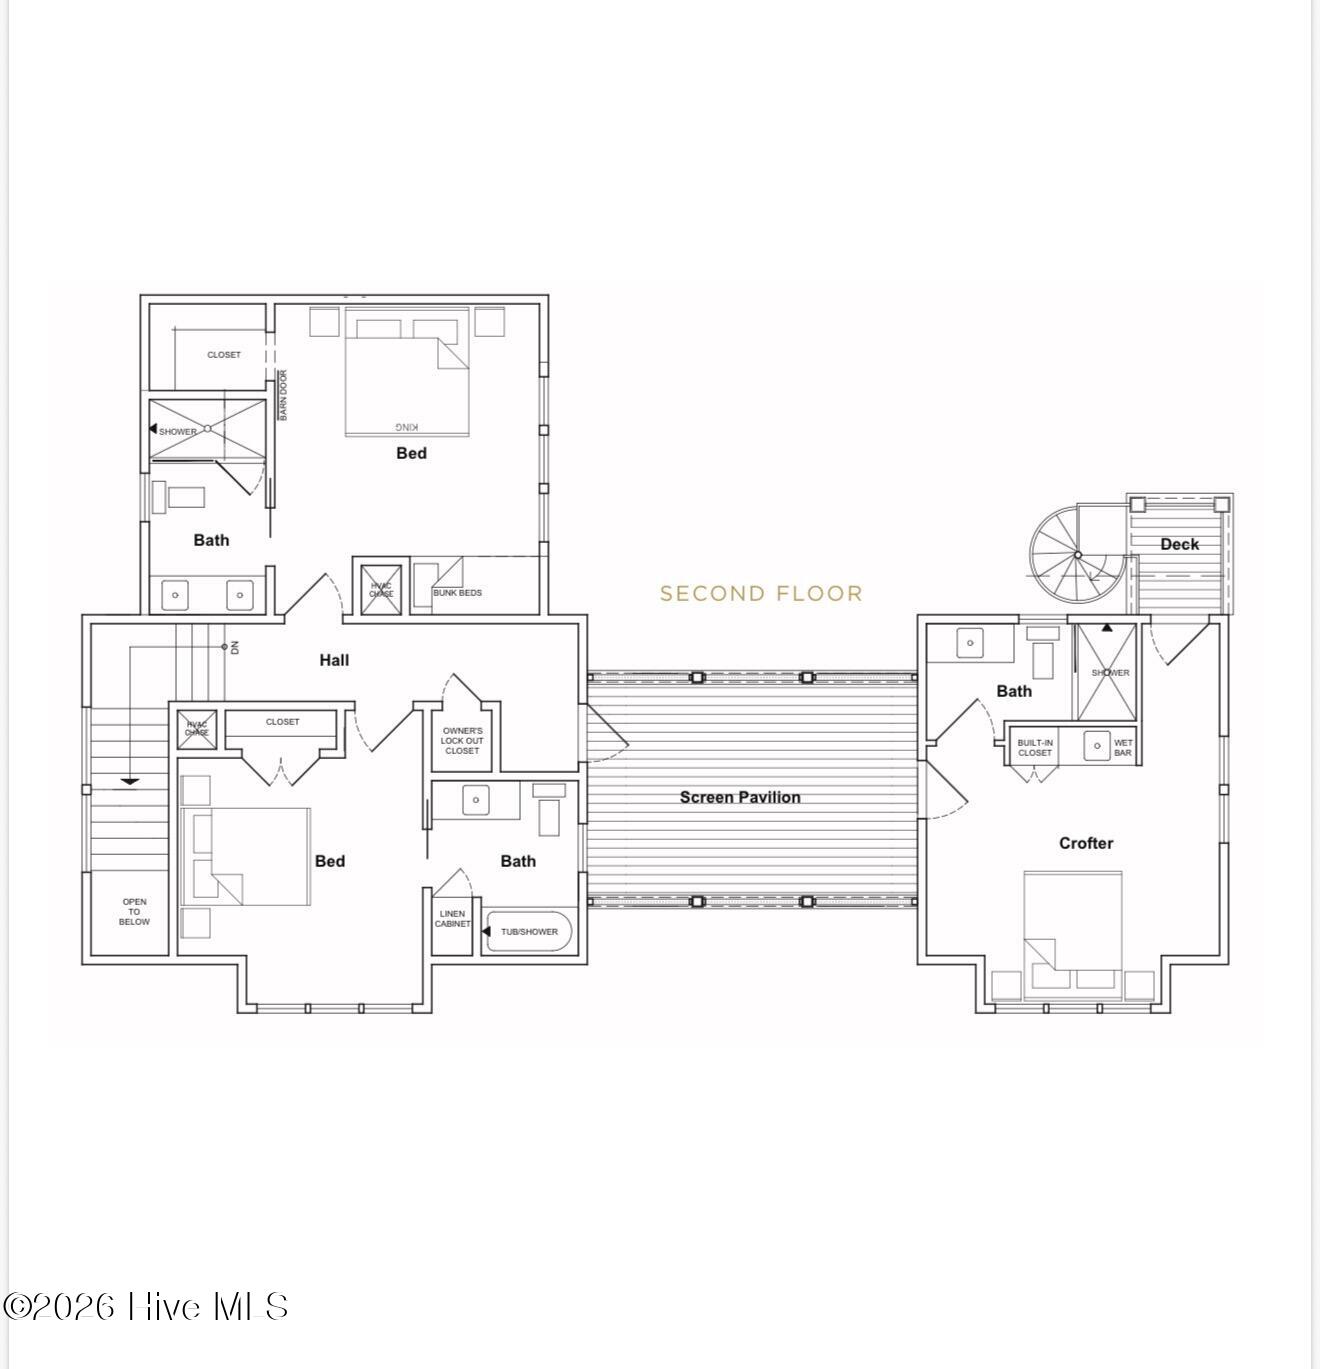
*May Completion - will be FULLY FURNISHED * This sophisticated new construction home from The Craftsmen Group has a completion date of May 2026 and is strategically timed for the Summer season! This custom 4BR/4.5BA design offers an elevated architectural aesthetic in a very convenient location under the canopy of the maritime forest. Key Architectural Features: Bedroom Dispersal: Three bedrooms are located in the main house (primary on the ground floor) complemented by a private fourth bedroom in the Crofter. Breezeway and Crofter: A distinctive breezeway connects the main house to the private crofter. This separate space is ideal for guest privacy, in-laws, or a secluded home office. Gourmet Functionality: The kitchen is thoughtfully appointed with a dedicated scullery for preparation and discreet owner storage. Outdoor Living: Extensive screened and open outdoor spaces are integrated into the design Porte Cochère: A practical and elegant porte cochère provides a covered approach and entry. Memberships to both The Shoals Club and the Bald Head Island Club are available for purchase/transfer. Buyers will also have the option to work directly with the builder's in-house interior designer on furnishings if desired. This custom property represents a timely acquisition for those seeking a high-quality, functional, and well-located island home!
Additional Information
- Acres
- 0.23
- Appliances
- Gas Oven, Gas Cooktop, Built-In Microwave, Washer, Refrigerator, Dryer, Dishwasher
- Elementary School
- Southport
- Exterior Features
- Outdoor Shower
- Garage Spaces
- 2
- Heating
- Electric, Heat Pump, Zoned
- High School
- South Brunswick
- Interior Features
- Master Downstairs, Walk-In Closet(s), High Ceilings, Solid Surface Counter, Bookcases, Kitchen Island, Ceiling Fans, Pantry, Walk-In Shower, Gas Logs, Walk-In Closet(s)
- Living Area
- 2,452
- Lot Size
- 10,237
- Middle School
- South Brunswick
- Parking Spaces
- 2
- Stories
- 2
- Subdivision
- BHI (Bald Head Island)
- Year Built
- 2026
Mortgage Calculator
Listing courtesy of Landmark Sotheby's International Realty. Contact:
Selling Office: A Non Member.
Copyright 2026 NCRMLS. All rights reserved. North Carolina Regional Multiple Listing Service, (NCRMLS), provides content displayed here (“provided content”) on an “as is” basis and makes no representations or warranties regarding the provided content, including, but not limited to those of non-infringement, timeliness, accuracy, or completeness. Individuals and companies using information presented are responsible for verification and validation of information they utilize and present to their customers and clients. NCRMLS will not be liable for any damage or loss resulting from use of the provided content or the products available through Portals, IDX, VOW, and/or Syndication. Recipients of this information shall not resell, redistribute, reproduce, modify, or otherwise copy any portion thereof without the expressed written consent of NCRMLS.