309 Mock St, Sylvania, GA 30467
- $359,000
- 4
- BD
- 2
- BA
- 2,010
- SqFt



- List Price
- $359,000
- MLS#
- SA362547
- Status
- ACTIVE
- Type
- Single Family Residential
- New Construction
- Yes
- Subtype
- Single Family Residence
- Bedrooms
- 4
- Bathrooms
- 2
- Full-baths
- 2
- Living Area
- 2,010
- Lot Size
- 96,703
Property Description
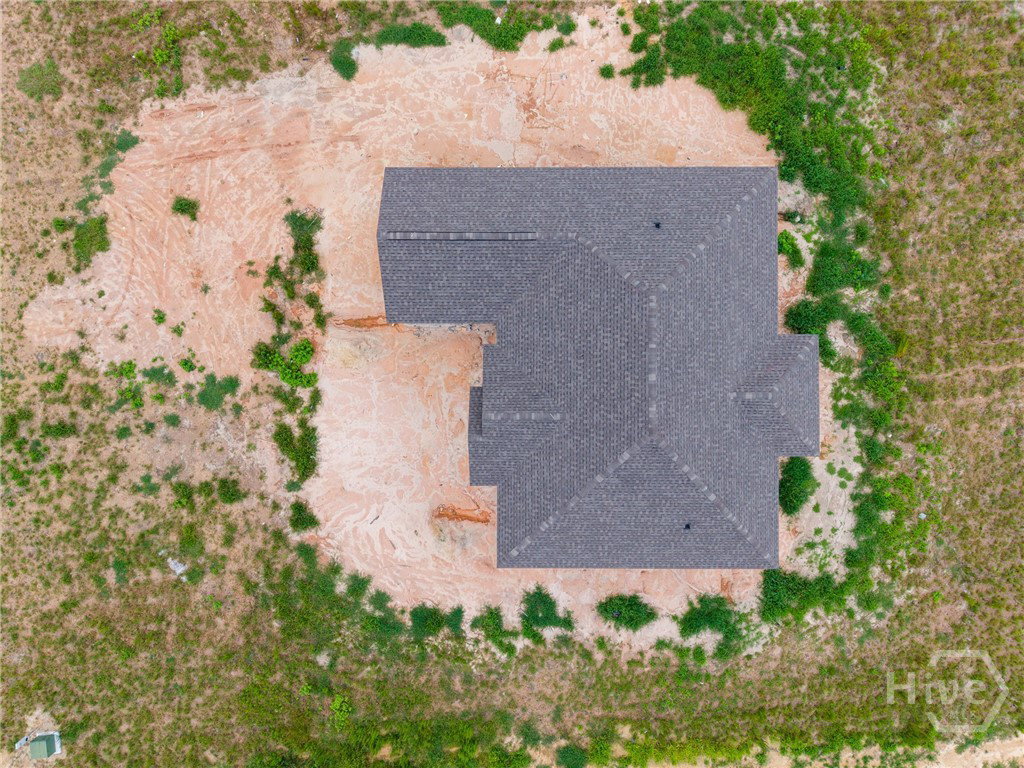
If you are looking for a NEW home with no HOA and no restrictions, just minutes from town and less than 30 minutes from Statesboro, this could be the one! This new construction home will sit on just over 2 acres and back up to a beautiful wooded tree line. Inside, you’ll feel like you’re stepping into a custom home, intentionally laid out with high-end finishes throughout. Step inside to 11-foot ceilings that open into the living room, complete with an electric fireplace. The kitchen will feature granite countertops, stainless steel appliances, a large island, a breakfast bar, and plenty of extra storage. Off the kitchen, you’ll find a walk-in pantry with a window that brings in great natural light. Across the hallway is an exceptionally spacious laundry room. The primary suite is located off the kitchen and features a large walk-in closet, dual vanities, a soaking tub, and a stand-alone shower. On the opposite side of the home, you’ll find three additional guest bedrooms, each with a walk-in closet and ceiling fan. Step outside onto the extended covered back patio, where you can relax and enjoy the privacy of your 2+ acre lot and peaceful wooded view.
Additional Information
- Acres
- 2.22
- Appliances
- Convection Oven, Dishwasher, Electric Water Heater, Microwave, Oven, Range
- Fireplaces
- 1
- Garage Spaces
- 2
- Heating
- Central, Electric
- Interior Features
- Bathtub, Double Vanity, High Ceilings, Primary Downstairs, Primary Suite, Split Bedroom Plan, Separate Shower, Fireplace(s)
- Living Area
- 2,010
- Lot Description
- Wooded
- Lot Size
- 96,703
- Style
- Other
- Water
- Public
- Year Built
- 2026
Mortgage Calculator
Listing courtesy of Next Move Real Estate LLC. Contact:

Copyright 2026 NCRMLS. All rights reserved. North Carolina Regional Multiple Listing Service, (NCRMLS), provides content displayed here (“provided content”) on an “as is” basis and makes no representations or warranties regarding the provided content, including, but not limited to those of non-infringement, timeliness, accuracy, or completeness. Individuals and companies using information presented are responsible for verification and validation of information they utilize and present to their customers and clients. NCRMLS will not be liable for any damage or loss resulting from use of the provided content or the products available through Portals, IDX, VOW, and/or Syndication. Recipients of this information shall not resell, redistribute, reproduce, modify, or otherwise copy any portion thereof without the expressed written consent of NCRMLS.