32 Hasleiters Retreat, Savannah, GA 31411
- $1,342,500
- 3
- BD
- 4
- BA
- 3,575
- SqFt






- List Price
- $1,342,500
- Price Change
- ▼ $22,500 1789284385
- MLS#
- SA360419
- Status
- ACTIVE
- Type
- Single Family Residential
- Subtype
- Single Family Residence
- Bedrooms
- 3
- Bathrooms
- 4
- Full-baths
- 3
- Half-baths
- 1
- Living Area
- 3,575
- Lot Size
- 23,958
- Neighborhood
- Landings/Skidaway Island Ph 03
Property Description
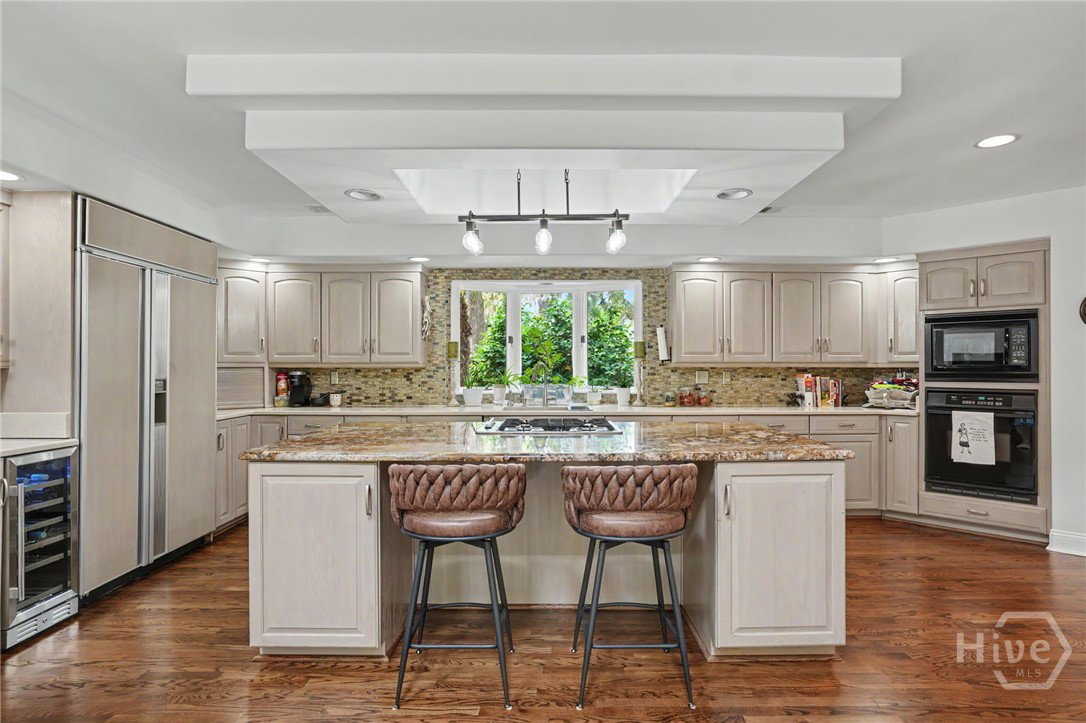
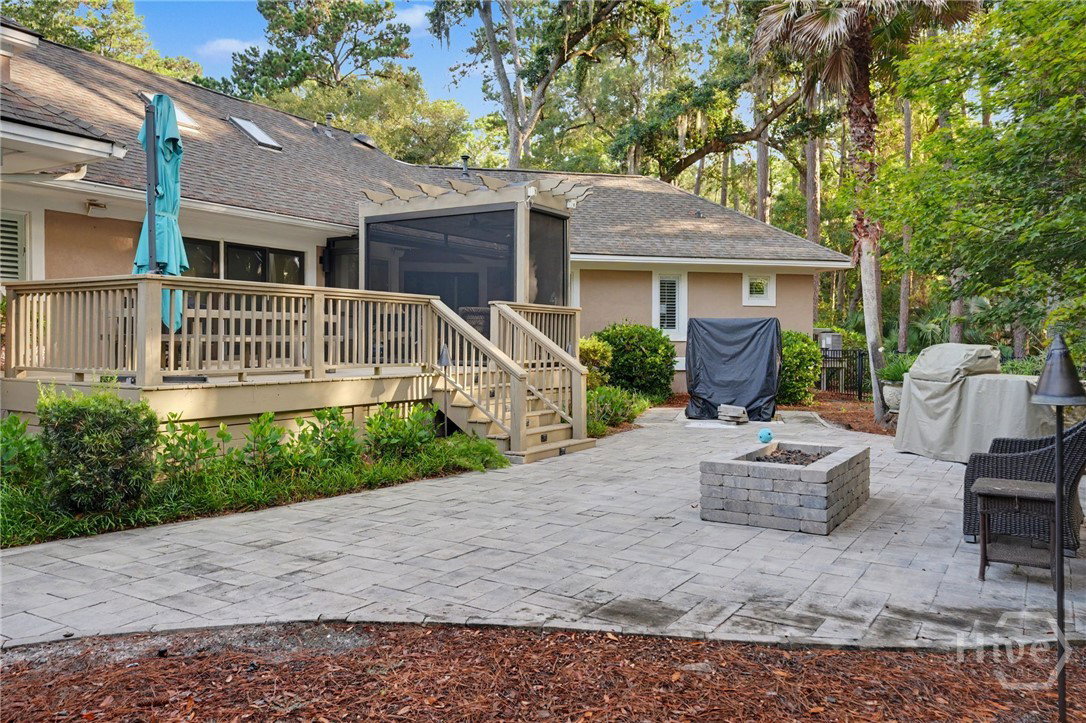
Exceptional privacy and an unbeatable location in Oakridge at The Landings. This unique 3-bedroom, 3.5-bath home offers a spacious, open floor plan designed for both comfortable living and entertaining. The main level features hardwood floors, a welcoming living room with a see-through fireplace, a cozy reading room, private office with built-ins, and a generous primary suite with a beautifully renovated bath. A second guest suite with a steam shower is also conveniently located on the first floor. The kitchen, with large center island, opens to casual dining and sitting areas that create the heart of the home. Upstairs, the third bedroom includes a sitting area, while an additional flex space provides the perfect option for a media room, hobby space, or potential fourth bedroom. Outdoor living is truly exceptional with two large decks, a pergola with motorized screens, gas fire pit, paver patio, and beautifully landscaped, fenced backyard gardens. Additional highlights include freshly painted interiors, abundant storage, and conditioned garage space. Ideally located near the Intracoastal Waterway, Oakridge amenities, and The Village, this special property combines privacy, convenience, and exceptional indoor-outdoor living.
Additional Information
- Acres
- 0.55
- Appliances
- Some Gas Appliances, Cooktop, Dishwasher, Electric Water Heater, Disposal, Microwave, Oven, Refrigerator, Self Cleaning Oven
- Exterior Features
- Dock, Lighting
- Fencing
- Yard
- Fireplaces
- 1
- Garage Spaces
- 2
- Heating
- Central, Electric, Natural Gas, Heat Pump, Zoned
- Interior Features
- Attic, Breakfast Area, Breakfast Area, Tray Ceiling(s), Double Vanity, Entrance Foyer, High Ceilings, Primary Downstairs, Pantry, Recessed Lighting, Skylight(s), Separate Shower, Programmable Thermostat
- Living Area
- 3,575
- Lot Description
- Back Yard, Irregular Lot, Level, Private, Sprinkler System-Yard, Wooded
- Lot Size
- 23,958
- Style
- Contemporary, Traditional
- Subdivision
- Landings/Skidaway Island Ph 03
- Water
- Public
- Year Built
- 1991
Mortgage Calculator
Listing courtesy of Daniel Ravenel SIR. Contact:

Copyright 2026 NCRMLS. All rights reserved. North Carolina Regional Multiple Listing Service, (NCRMLS), provides content displayed here (“provided content”) on an “as is” basis and makes no representations or warranties regarding the provided content, including, but not limited to those of non-infringement, timeliness, accuracy, or completeness. Individuals and companies using information presented are responsible for verification and validation of information they utilize and present to their customers and clients. NCRMLS will not be liable for any damage or loss resulting from use of the provided content or the products available through Portals, IDX, VOW, and/or Syndication. Recipients of this information shall not resell, redistribute, reproduce, modify, or otherwise copy any portion thereof without the expressed written consent of NCRMLS.