2141 Mcnair Rd, Tarboro, NC 27886
- $398,500
- 3
- BD
- 3
- BA
- 2,148
- SqFt




- List Price
- $398,500
- MLS#
- 100570452
- Status
- ACTIVE UNDER CONTRACT
- Type
- Single Family Residential
- Subtype
- Single Family Residence
- Bedrooms
- 3
- Bathrooms
- 3
- Full-baths
- 2
- Half-baths
- 1
- Living Area
- 2,148
- Lot Size
- 392,040
- Neighborhood
- Not In Subdivision
Property Description
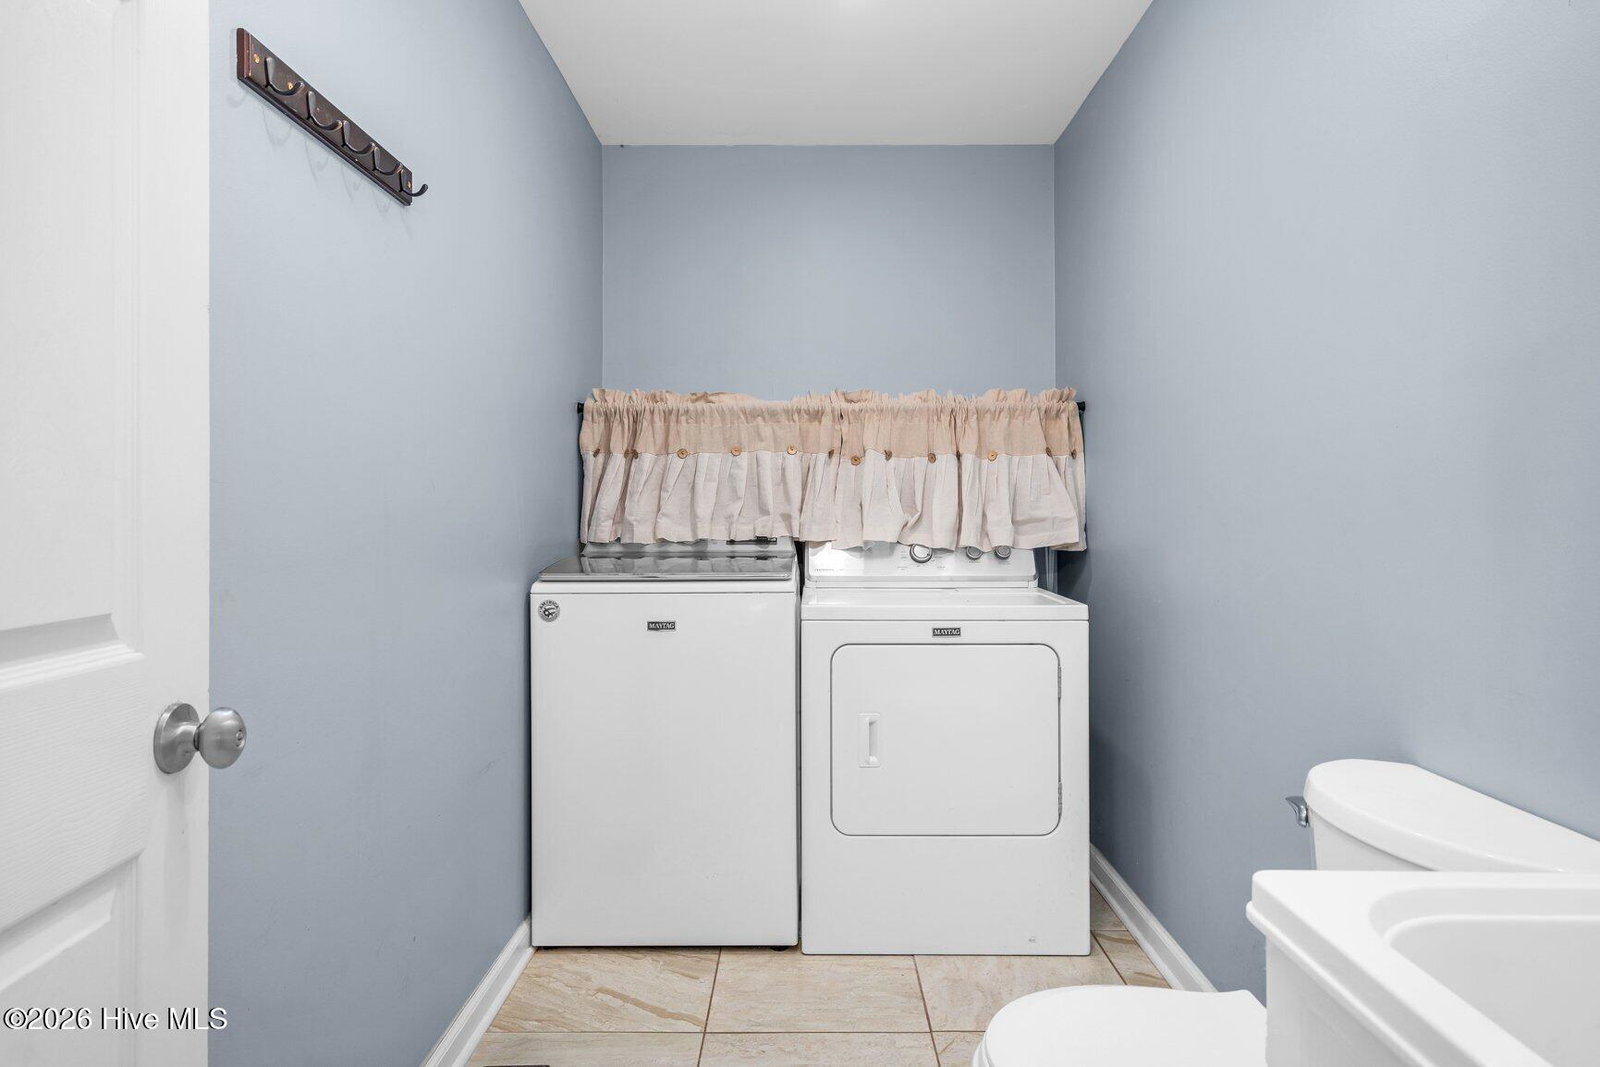
Completely renovated (2018), this fabulous home offers an open, split-bedroom floor plan with no carpet throughout. Enjoy relaxing mornings on the inviting front porch or back patio--perfect for rocking chairs or a porch swing. The spacious kitchen is a chef's dream, featuring granite countertops, tile backsplash, eat-at island, gas range, pot filler, double ovens, pantry, and stainless farmhouse sink. The great room boasts a vaulted ceiling, fireplace, and French doors that open to an expansive deck. The private owner's suite includes a sunroom, beautifully renovated bath with double vanity, towel warmer, and two closets. A true laundry room is included, with washer and dryer to convey. Additional highlights include a large dining room with stained wood accents, generously sized secondary bedrooms, and exceptional outdoor living spaces with a large deck, back porch, fire pit, and trellis. The above-ground pool provides the perfect spot to unwind and entertain. The property also features covered storage ideal for extra vehicles, ATVs, or a small tractor, along with impressive barns offering endless possibilities for entertaining, storage, or hobbies. Chicken Coup holds up to 30 chickens; has two separate spaces for quarantine or chicks. Perfect for those seeking space and flexibility--whether for homeschooling, homesteading, or simply enjoying the outdoors. Conveniently located just outside Tarboro with an easy drive to Rocky Mount and Greenville.
Additional Information
- Acres
- 9
- Appliances
- Gas Cooktop, Washer, Dryer, Double Oven, Dishwasher, Water Heater
- Elementary School
- Stocks
- Fireplaces
- 1
- Flooring
- Tile, Wood
- Heating
- Propane, Natural Gas, Fireplace
- High School
- Tarboro
- Interior Features
- Walk-In Closet(s), Mud Room, Kitchen Island, Ceiling Fans, Pantry, Walk-In Shower, Gas Logs, Walk-In Closet(s)
- Living Area
- 2,148
- Lot Description
- Open Lot
- Lot Size
- 392,040
- Middle School
- C.B. Martin
- Subdivision
- Not In Subdivision
- Water
- Public
- Year Built
- 1908
Mortgage Calculator
Listing courtesy of Foote Real Estate Group. Contact:

Copyright 2026 NCRMLS. All rights reserved. North Carolina Regional Multiple Listing Service, (NCRMLS), provides content displayed here (“provided content”) on an “as is” basis and makes no representations or warranties regarding the provided content, including, but not limited to those of non-infringement, timeliness, accuracy, or completeness. Individuals and companies using information presented are responsible for verification and validation of information they utilize and present to their customers and clients. NCRMLS will not be liable for any damage or loss resulting from use of the provided content or the products available through Portals, IDX, VOW, and/or Syndication. Recipients of this information shall not resell, redistribute, reproduce, modify, or otherwise copy any portion thereof without the expressed written consent of NCRMLS.