104 Cale Ct, Wilmington, NC 28411
- $639,000
- 4
- BD
- 3
- BA
- 2,034
- SqFt




- List Price
- $639,000
- MLS#
- 100596322
- Status
- ACTIVE
- Type
- Single Family Residential
- Subtype
- Single Family Residence
- Bedrooms
- 4
- Bathrooms
- 3
- Full-baths
- 2
- Half-baths
- 1
- Living Area
- 2,034
- Lot Size
- 20,038
- Neighborhood
- Stoneybrook
Property Description
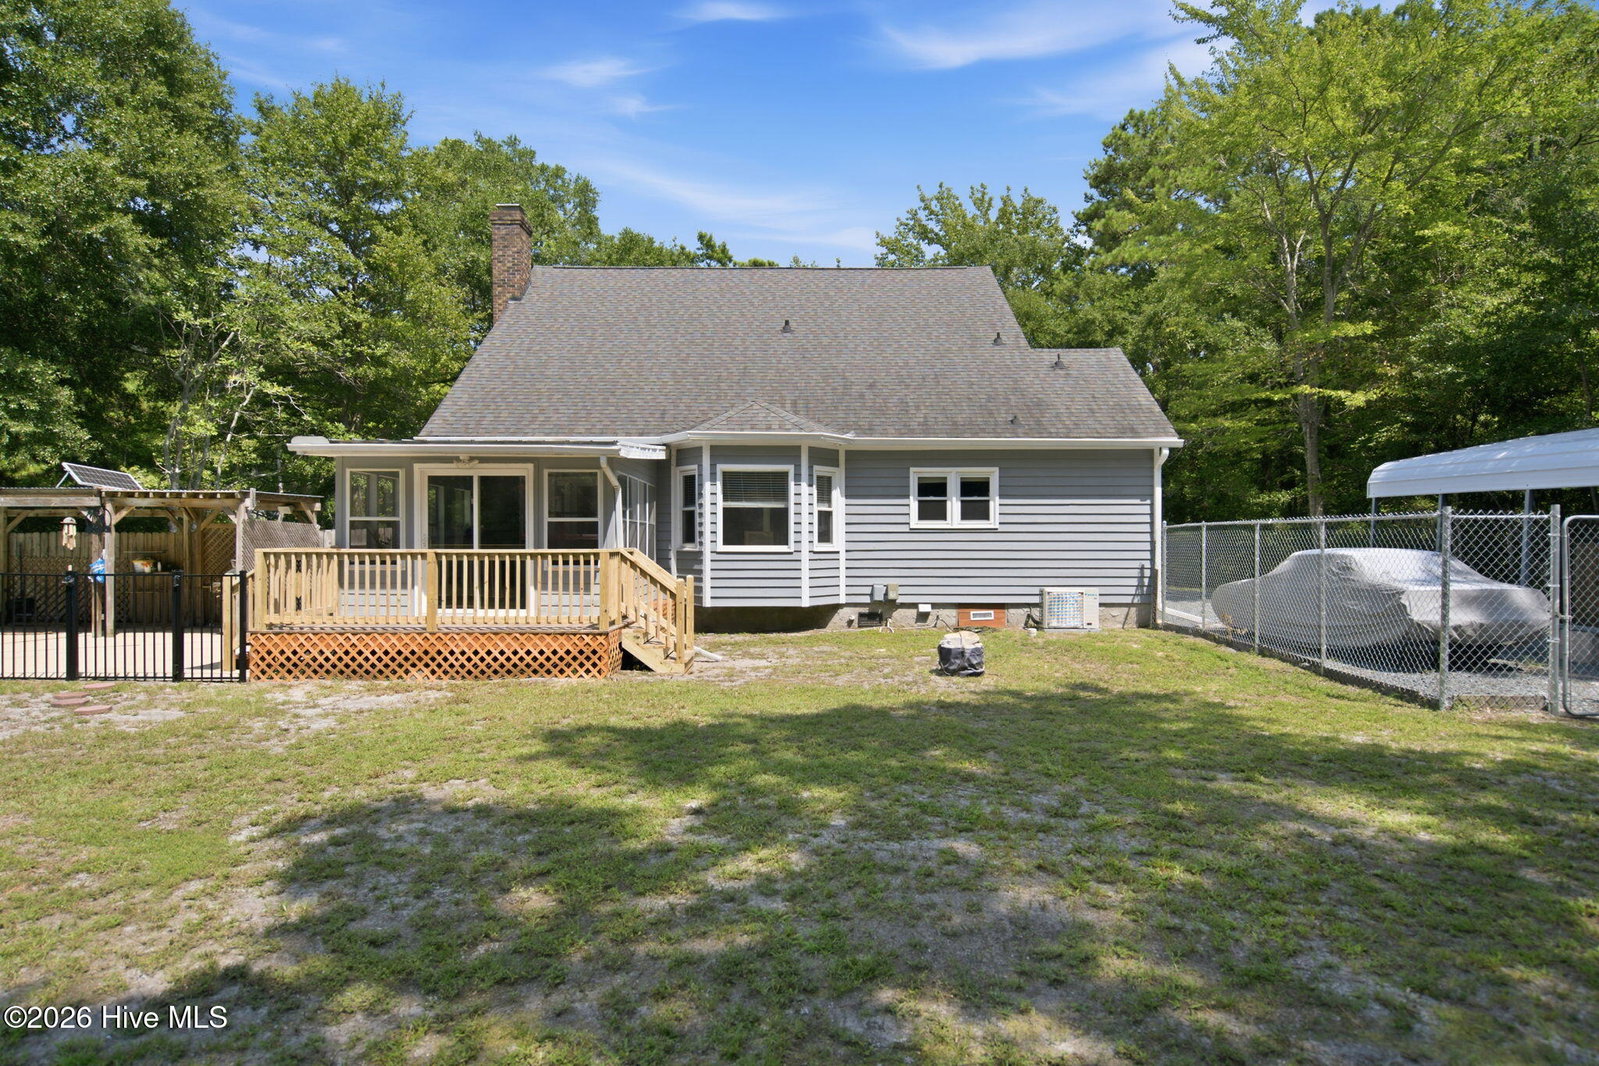
Welcome to 104 Cale Court, a rare find in the highly desirable Middle Sound Loop area offering a private saltwater pool, nearly half an acre, and no HOA! From the inviting covered front porch to the charming upstairs balcony, this home has plenty of character before you even step inside. Featuring 4 bedrooms and 2.5 baths, the home offers a spacious and functional layout with a first-floor primary suite, an open kitchen that flows easily into the main living areas, and an enclosed porch overlooking the backyard and pool. Upstairs, three additional bedrooms provide plenty of space and great storage, with access to the upper balcony adding another special outdoor space to enjoy. Step outside to your own private retreat featuring a saltwater pool, black metal safety fencing, and a large, fully fenced backyard with room to relax, entertain, and play. A detached two-car garage and covered carport provide exceptional parking, storage, and flexibility. Recent improvements include a new HVAC system, recent saltwater pool conversion, newer roof, updated appliances, and other thoughtful updates. Located just minutes from Wrightsville Beach, nearby marinas, shopping, dining, and the natural beauty of the Middle Sound Loop area, 104 Cale Court offers a combination of space, privacy, outdoor living, and location that's hard to find.
Additional Information
- Acres
- 0.46
- Appliances
- Gas Oven, Washer, Refrigerator, Dryer, Dishwasher
- Elementary School
- Ogden
- Exterior Features
- Gas Grill
- Fencing
- Chain Link, Back Yard, Wood
- Flooring
- Carpet, Tile, Wood
- Garage Spaces
- 2
- Heating
- Electric, Forced Air
- High School
- Laney
- Interior Features
- Master Downstairs, Walk-In Closet(s), High Ceilings, Entrance Foyer, Solid Surface Counter, Ceiling Fans, Pantry, Gas Logs, Walk-In Closet(s)
- Living Area
- 2,034
- Lot Description
- Cul-De-Sac, Corner Lot
- Lot Size
- 20,038
- Middle School
- Noble
- Parking Spaces
- 2
- Subdivision
- Stoneybrook
- Water
- Public
- Year Built
- 1980
Mortgage Calculator
Listing courtesy of Wilmington Realty LLC. Contact:

Copyright 2026 NCRMLS. All rights reserved. North Carolina Regional Multiple Listing Service, (NCRMLS), provides content displayed here (“provided content”) on an “as is” basis and makes no representations or warranties regarding the provided content, including, but not limited to those of non-infringement, timeliness, accuracy, or completeness. Individuals and companies using information presented are responsible for verification and validation of information they utilize and present to their customers and clients. NCRMLS will not be liable for any damage or loss resulting from use of the provided content or the products available through Portals, IDX, VOW, and/or Syndication. Recipients of this information shall not resell, redistribute, reproduce, modify, or otherwise copy any portion thereof without the expressed written consent of NCRMLS.