3706 Barnesmore Dr, Castle Hayne, NC 28429
- $1,195,000
- 4
- BD
- 4
- BA
- 3,032
- SqFt













- List Price
- $1,195,000
- MLS#
- 100570874
- Status
- ACTIVE
- Type
- Single Family Residential
- New Construction
- Yes
- Subtype
- Single Family Residence
- Bedrooms
- 4
- Bathrooms
- 4
- Full-baths
- 3
- Half-baths
- 1
- Living Area
- 3,032
- Lot Size
- 10,759
- Neighborhood
- River Bluffs
Property Description
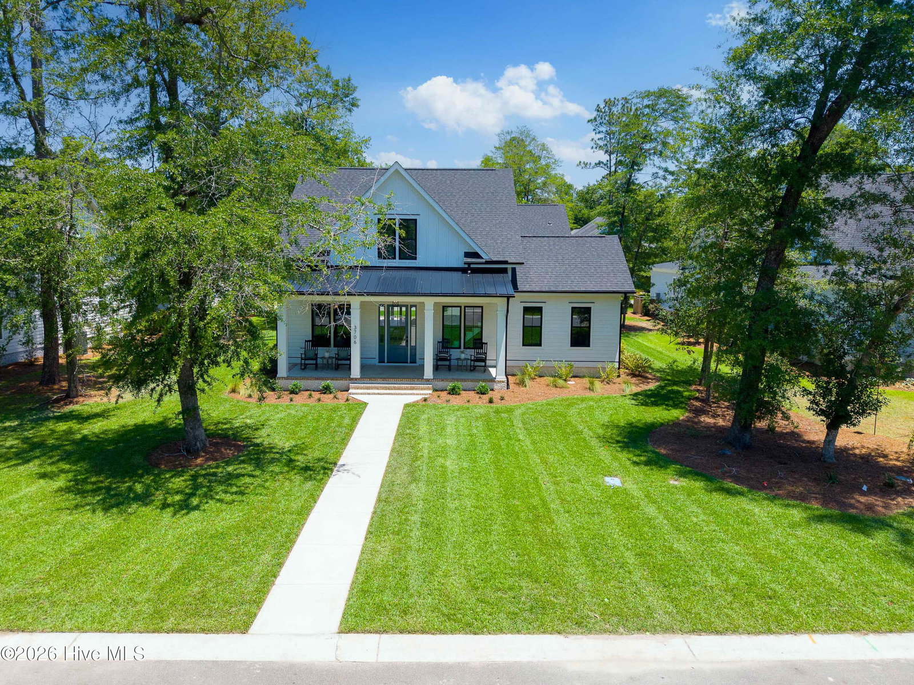
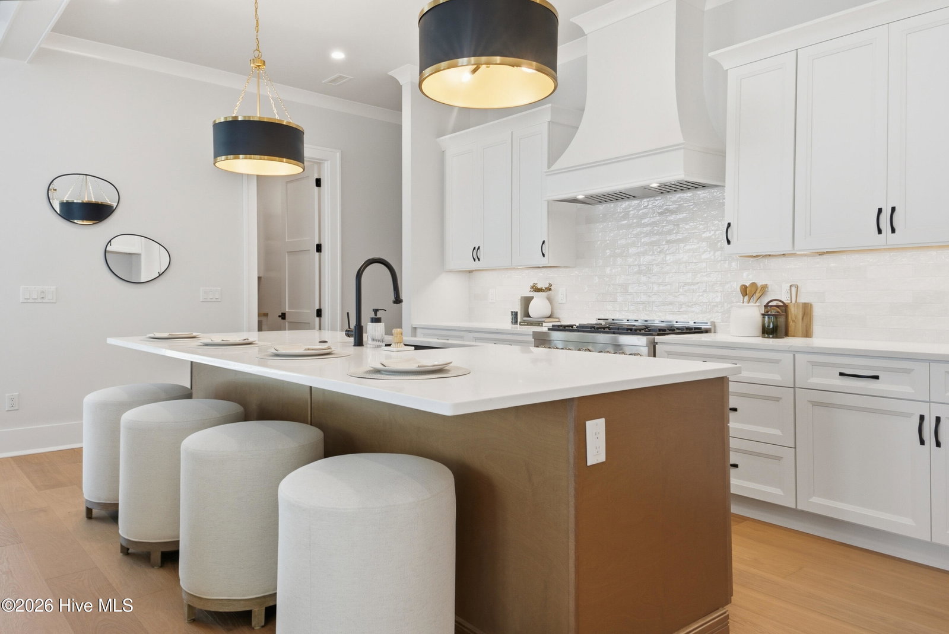
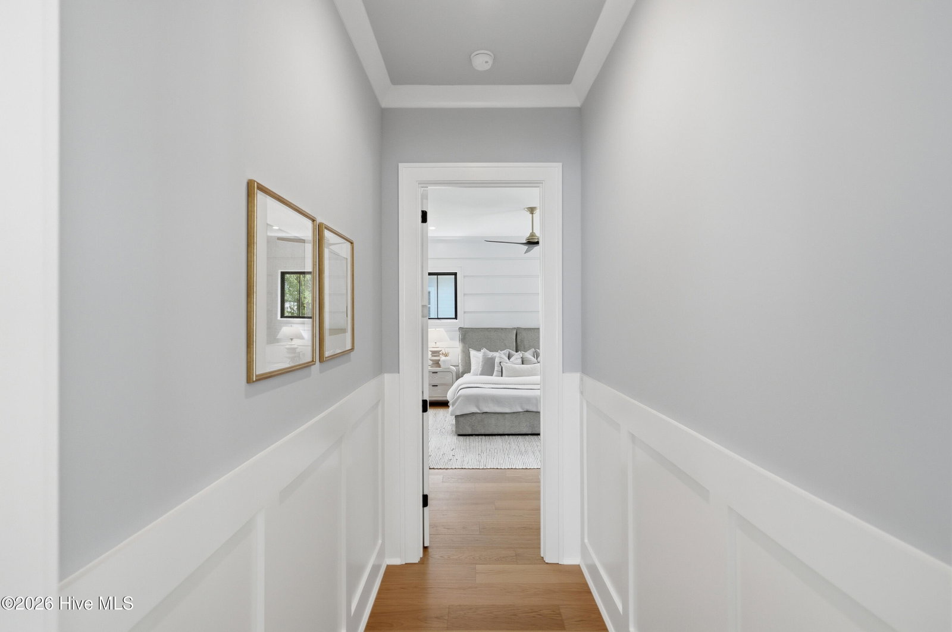
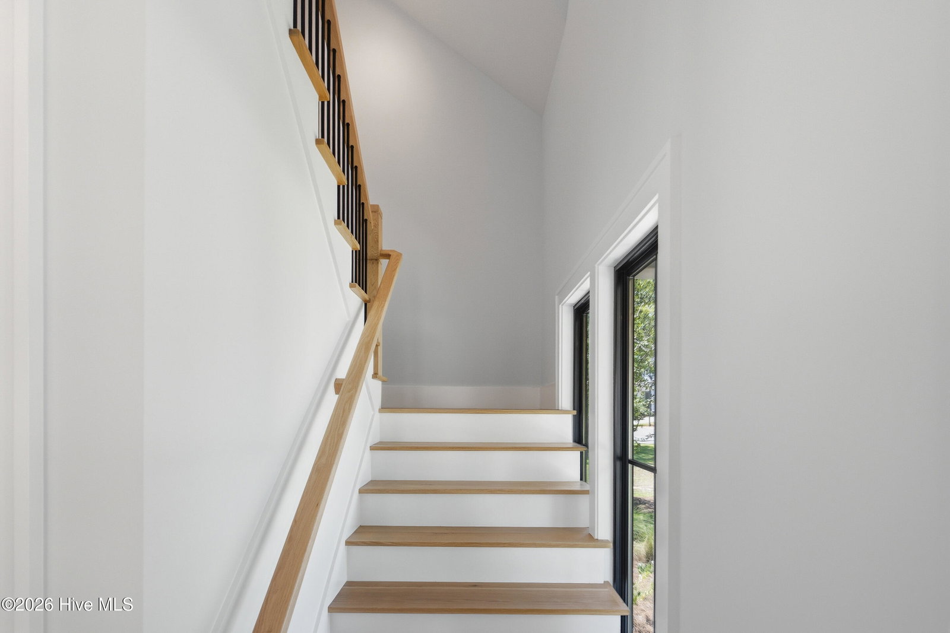
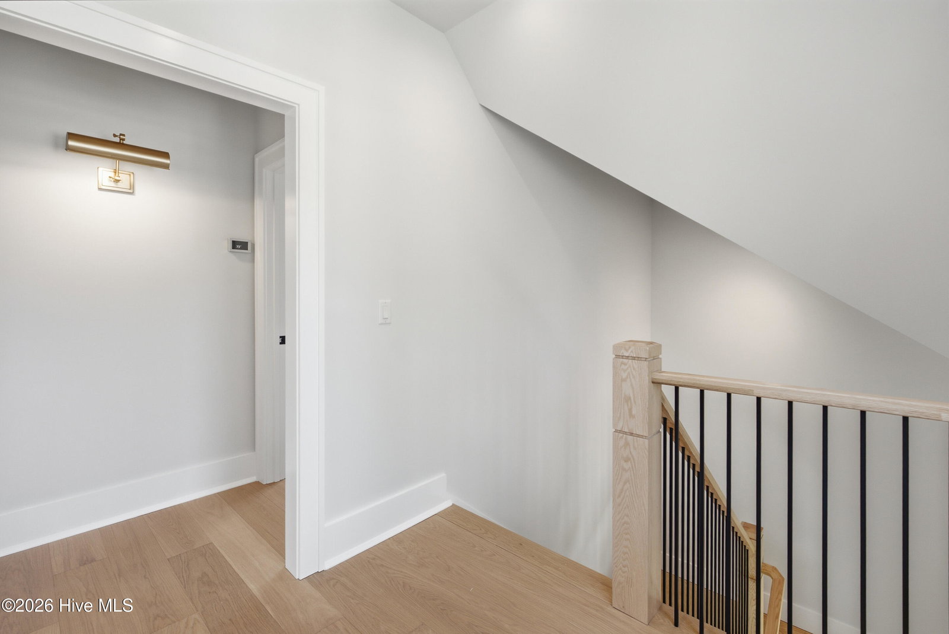
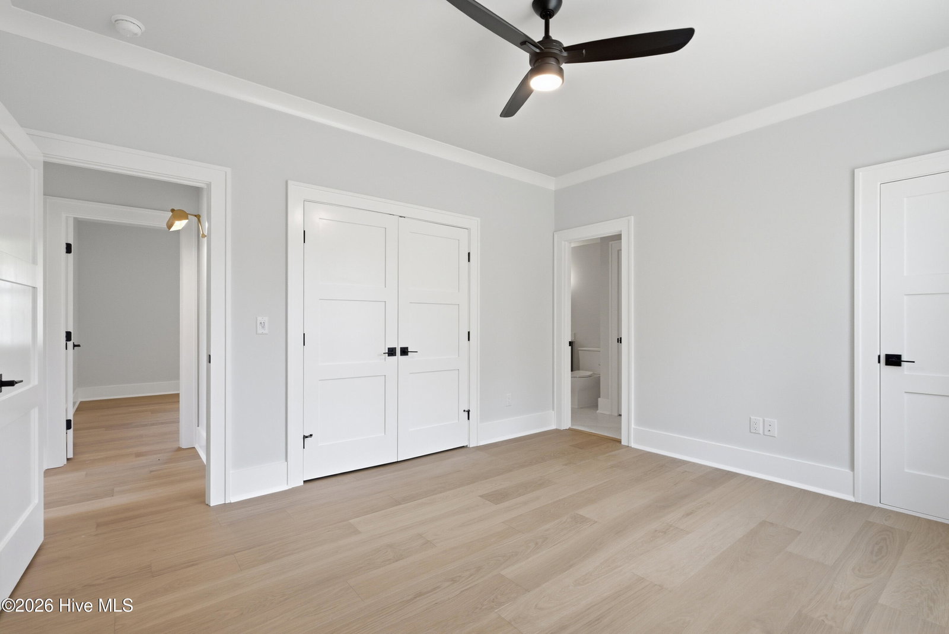
Vahue Custom Homes is creating another beautiful home inside the gates of River Bluffs. Offering the elegance of custom without the wait, this stunning three thousand square-foot cottage features three bedrooms, a carriage house (over the garage) and oversized two car garage with a separate door for easy golf cart access.Tucked away in the final phase of River Bluffs, Old Forest, the home is a short walk or ride to the boat/kayak launch, riverwalk and Davis Square with pool, restaurant, and fitness center. On the main level an exquisite kitchen with a natural gas cooktop and a large pantry overlooks a fireplace that creates a beautiful focal point in the living room and through the sliding doors, a large lanai, fantastic for dining alfresco. Also on the main level is the owner's suite offering a smart ''pass through'' design to access the laundry room through the spacious walk-in closet. Stepping up to the second floor you will find a cozy and bright loft, two guest suites, a full bath and a phenomenal amount of attic space. A separate set of stairs leads up to the carriage house, which features a full bath and beverage center, perfect for a media room or private getaway inside the home. The waterfront, gated community of River Bluffs offers residents a marina, boat ramp, pools, fitness centers, a half mile riverwalk, community farm and much more.
Additional Information
- Acres
- 0.25
- Appliances
- Gas Cooktop, Built-In Microwave, Disposal, Dishwasher
- Elementary School
- Castle Hayne
- Exterior Features
- Irrigation System
- Fireplaces
- 1
- Flooring
- Vinyl, Carpet, Tile
- Garage Spaces
- 2
- Heating
- Fireplace, Electric, Forced Air
- High School
- Laney
- Interior Features
- Walk-In Closet(s), High Ceilings, Kitchen Island, Ceiling Fans, Pantry, Walk-In Shower, Gas Logs, Walk-In Closet(s)
- Living Area
- 3,032
- Lot Size
- 10,759
- Middle School
- Holly Shelter
- Parking Spaces
- 2
- Subdivision
- River Bluffs
- Water
- Public
- Year Built
- 2026
Mortgage Calculator
Listing courtesy of River Bluffs Realty, LLC. Contact:

Copyright 2026 NCRMLS. All rights reserved. North Carolina Regional Multiple Listing Service, (NCRMLS), provides content displayed here (“provided content”) on an “as is” basis and makes no representations or warranties regarding the provided content, including, but not limited to those of non-infringement, timeliness, accuracy, or completeness. Individuals and companies using information presented are responsible for verification and validation of information they utilize and present to their customers and clients. NCRMLS will not be liable for any damage or loss resulting from use of the provided content or the products available through Portals, IDX, VOW, and/or Syndication. Recipients of this information shall not resell, redistribute, reproduce, modify, or otherwise copy any portion thereof without the expressed written consent of NCRMLS.