665 Folsom Ave, Wilmington, NC 28412
- $515,000
- 3
- BD
- 2
- BA
- 1,664
- SqFt








- List Price
- $515,000
- Price Change
- ▼ $10,000 1789161895
- MLS#
- 100586124
- Status
- ACTIVE
- Type
- Single Family Residential
- Subtype
- Single Family Residence
- Bedrooms
- 3
- Bathrooms
- 2
- Full-baths
- 2
- Living Area
- 1,664
- Lot Size
- 6,970
- Neighborhood
- Riverlights - Del Webb
Property Description
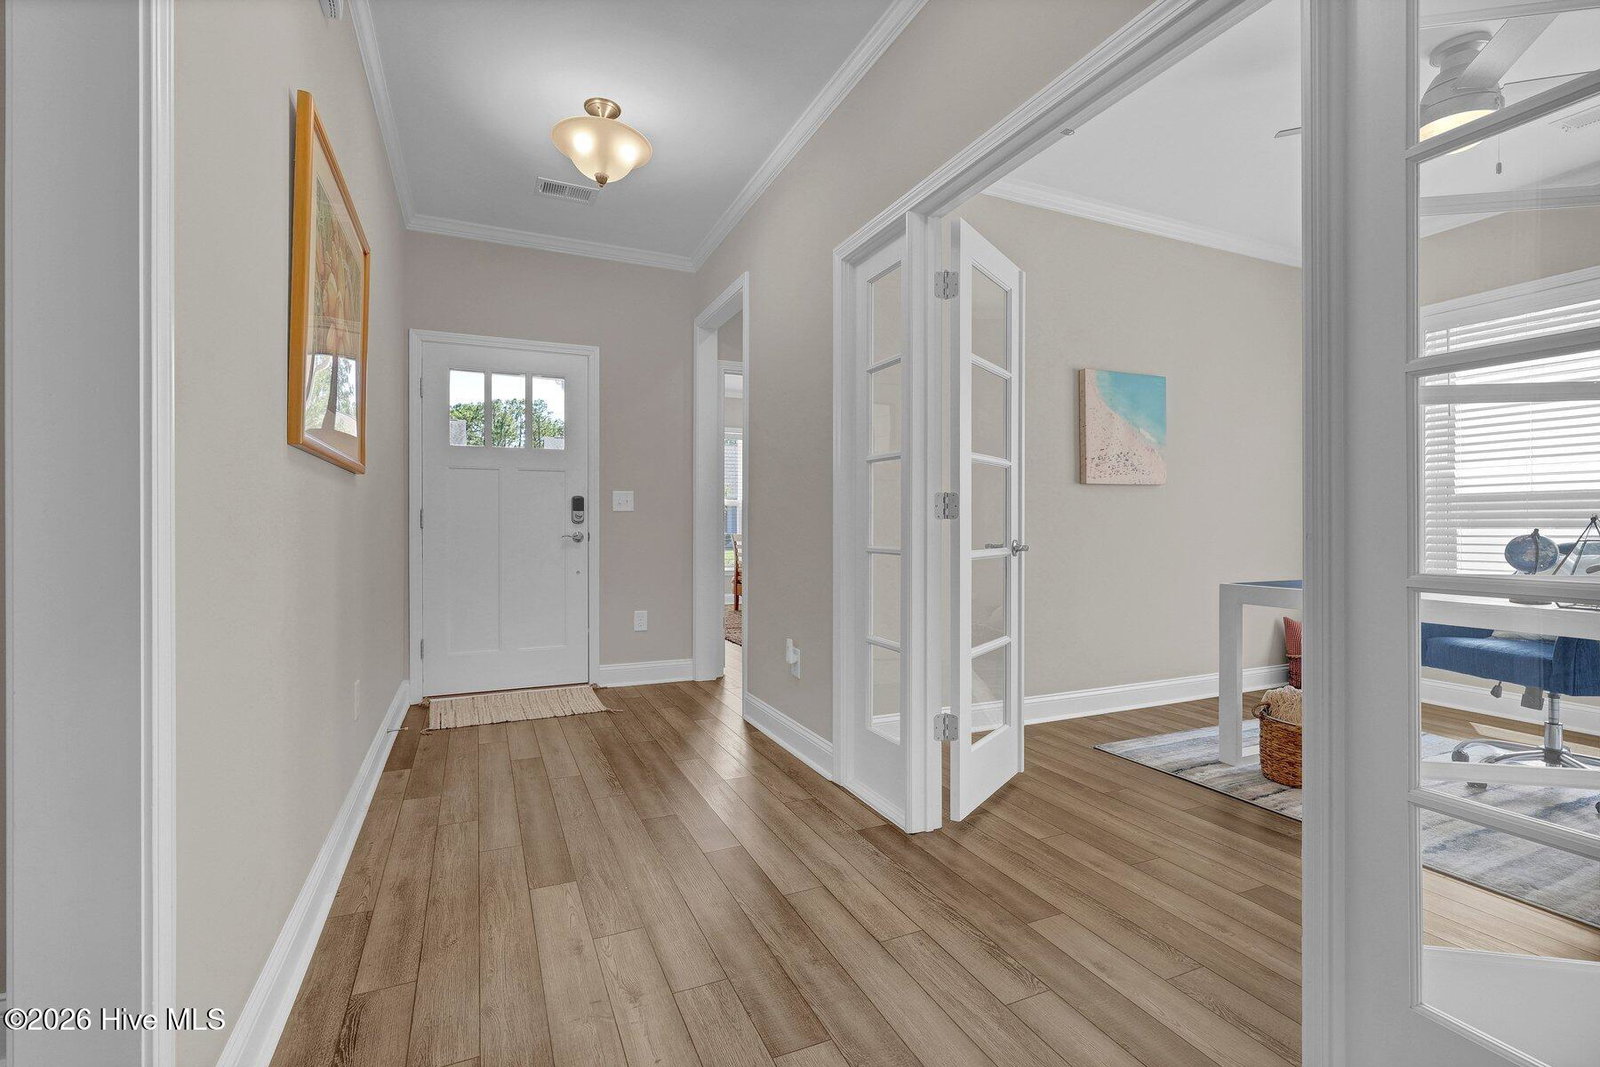
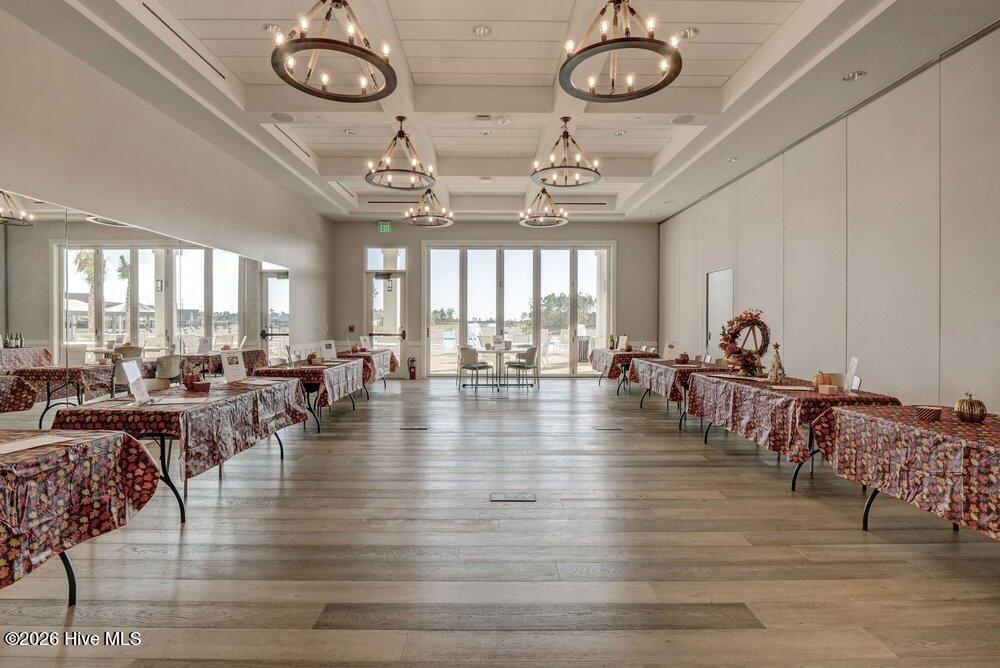
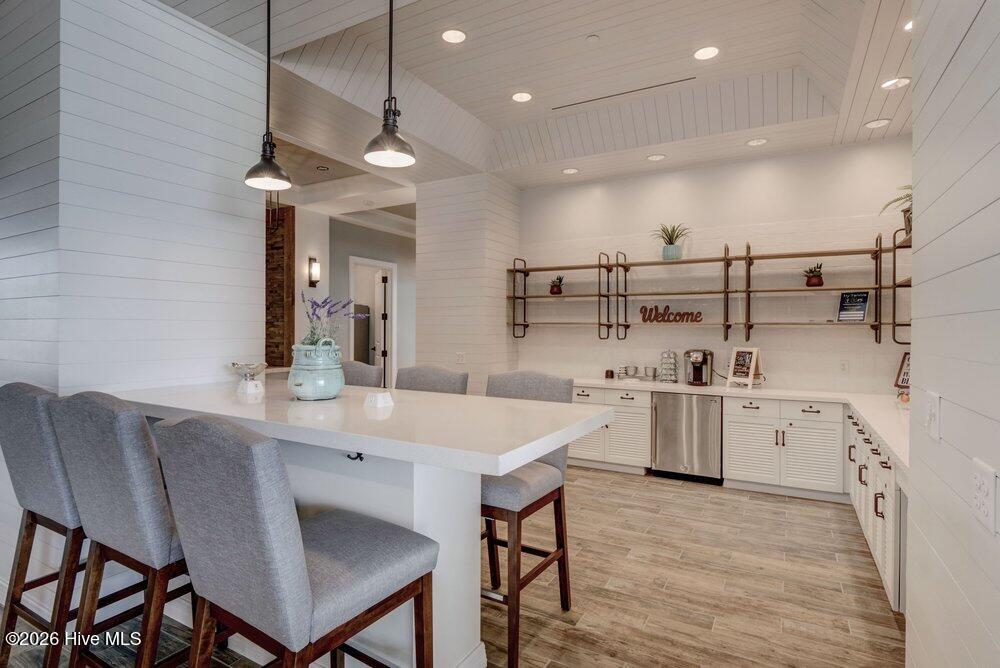
Beautifully maintained Del Webb home with an open-concept layout, perfectly designed for effortless everyday living. At the heart of the home is a stunning white kitchen featuring stainless steel appliances, quartz countertops, tile backsplash, range hood, and a center island perfect for prepping, dining, or entertaining. The primary suite just off the main living room serves as a peaceful retreat, complete with a large walk-in closet and a luxurious bath boasting a quartz vanity with a dual-sink and an expansive, zero-entry tile shower. A comfortable and spacious second bedroom is located at the front of the home conveniently located adjacent to the full bath. The full bath also offers a quartz countertop, tile floors, a shower tub combo with tile surround. A versatile home office with French doors provides an excellent flexible space for guests, hobbies, or remote work. Large telescoping sliding doors off the dining area provide convenient access to the lovely screened in porch and patio overlooking a beautifully landscaped yard. Located in Del Webb at Riverlights--a premier 55+ active adult community--this home unlocks an exceptional resort lifestyle. Premium amenities including indoor and outdoor pools, a fully equipped fitness center, and a 38-acre lake featuring scenic trails and a kayak launch. For those who love to stay active, the community boasts dedicated courts for pickleball, tennis, and bocce. Complete with a packed social calendar of clubs and events, this neighborhood makes it effortless to connect and socialize if desired.
Additional Information
- Acres
- 0.16
- Appliances
- Built-In Microwave, Refrigerator, Dishwasher, Water Heater, Gas Range
- Elementary School
- Williams
- Flooring
- Vinyl, Tile
- Garage Spaces
- 2
- Heating
- Electric, Forced Air
- High School
- New Hanover
- Interior Features
- Master Downstairs, Walk-In Closet(s), Entrance Foyer, Solid Surface Counter, Kitchen Island, Ceiling Fans, Walk-In Shower, Drapes/Blinds, Walk-In Closet(s)
- Living Area
- 1,664
- Lot Size
- 6,970
- Middle School
- Myrtle Grove
- Parking Spaces
- 2
- Subdivision
- Riverlights - Del Webb
- Water
- Public
- Year Built
- 2021
Mortgage Calculator
Listing courtesy of Intracoastal Realty Corporation. Contact:

Copyright 2026 NCRMLS. All rights reserved. North Carolina Regional Multiple Listing Service, (NCRMLS), provides content displayed here (“provided content”) on an “as is” basis and makes no representations or warranties regarding the provided content, including, but not limited to those of non-infringement, timeliness, accuracy, or completeness. Individuals and companies using information presented are responsible for verification and validation of information they utilize and present to their customers and clients. NCRMLS will not be liable for any damage or loss resulting from use of the provided content or the products available through Portals, IDX, VOW, and/or Syndication. Recipients of this information shall not resell, redistribute, reproduce, modify, or otherwise copy any portion thereof without the expressed written consent of NCRMLS.