301 W Central St, Maxton, NC 28364
- $224,000
- 5
- BD
- 2
- BA
- 3,581
- SqFt









- List Price
- $224,000
- Price Change
- ▼ $15,000 1783642613
- MLS#
- 100543892
- Status
- ACTIVE UNDER CONTRACT
- Type
- Single Family Residential
- Subtype
- Single Family Residence
- Bedrooms
- 5
- Bathrooms
- 2
- Full-baths
- 2
- Living Area
- 3,581
- Lot Size
- 17,860
- Neighborhood
- Not In Subdivision
Property Description
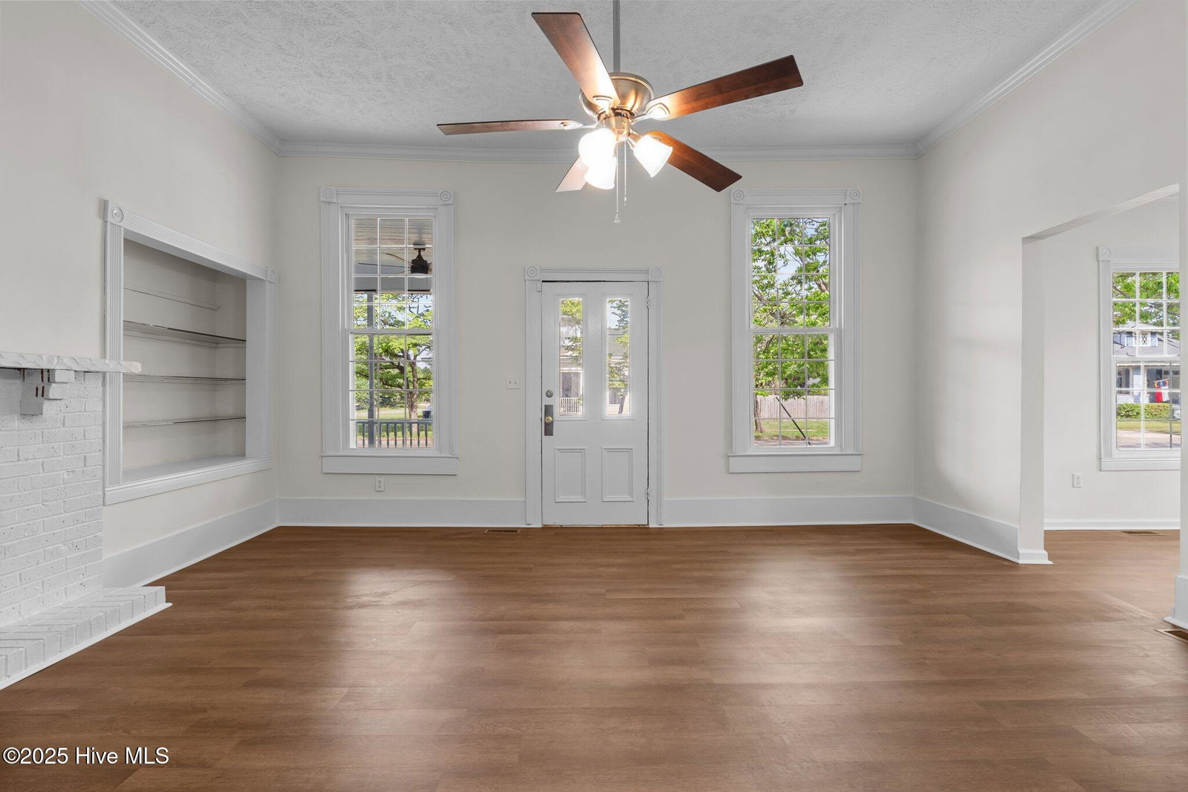
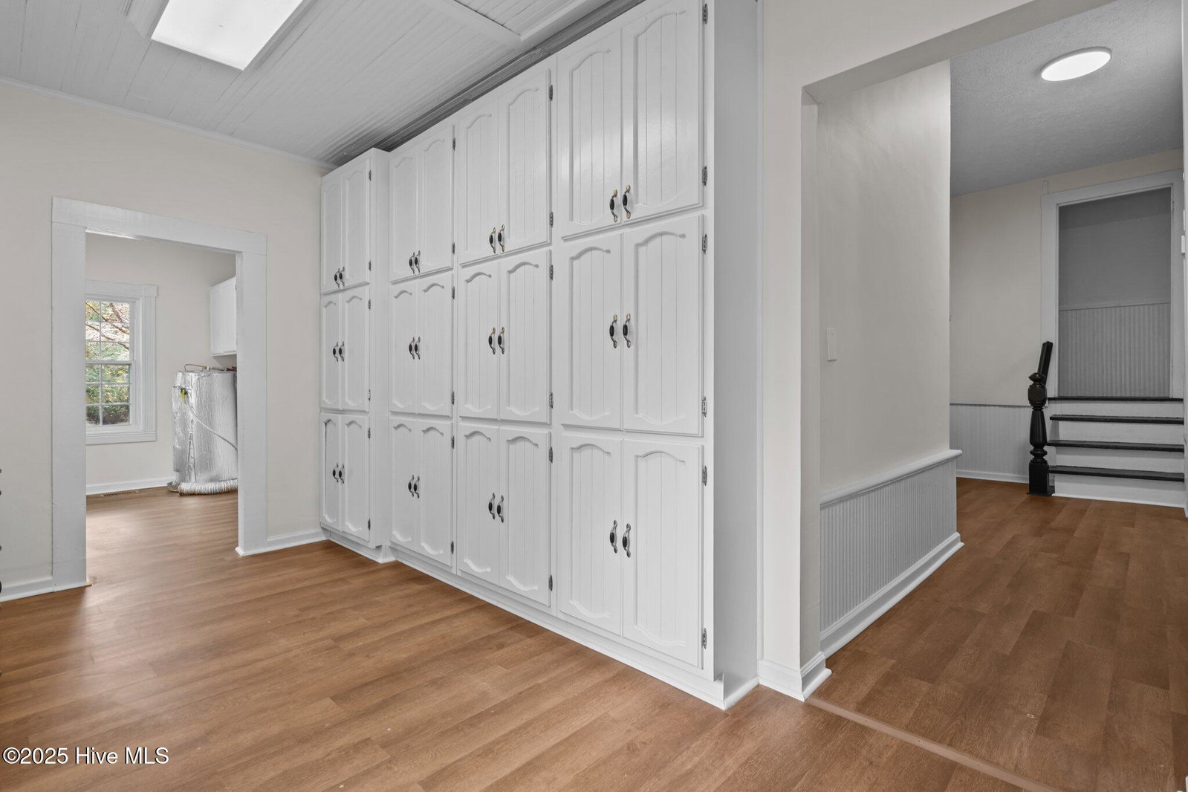
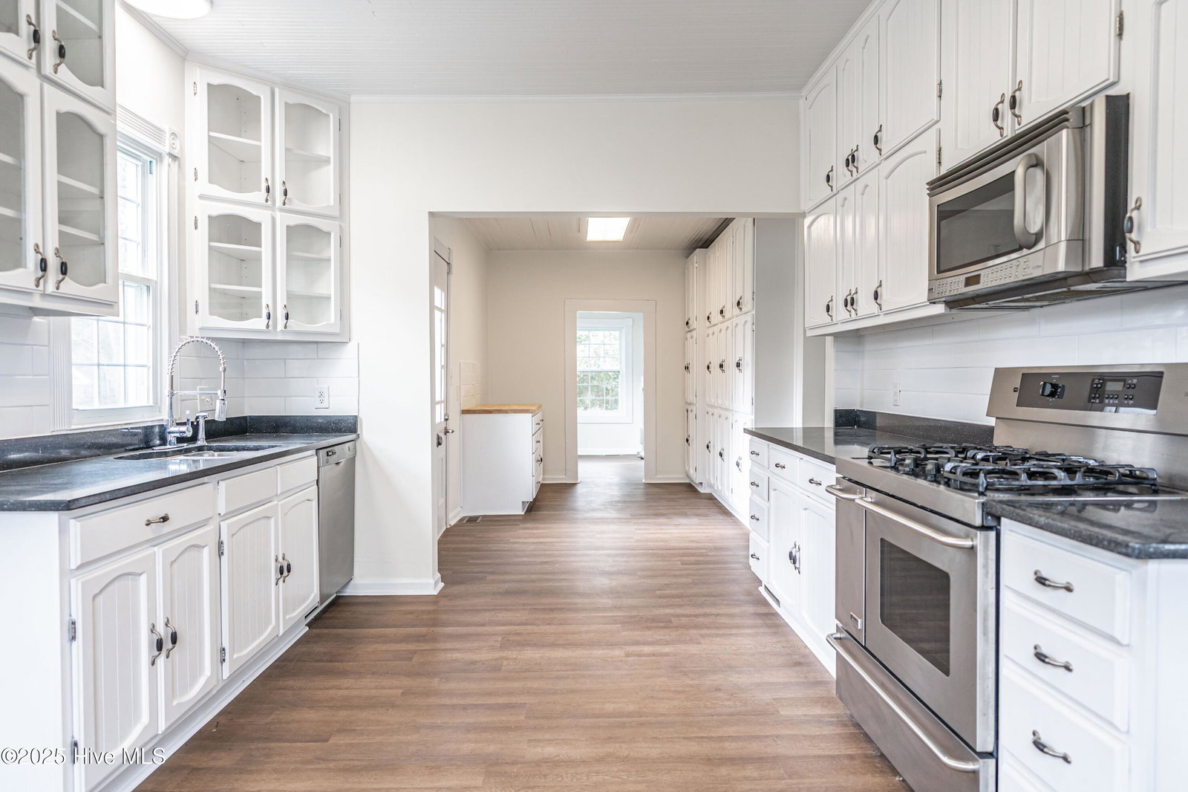
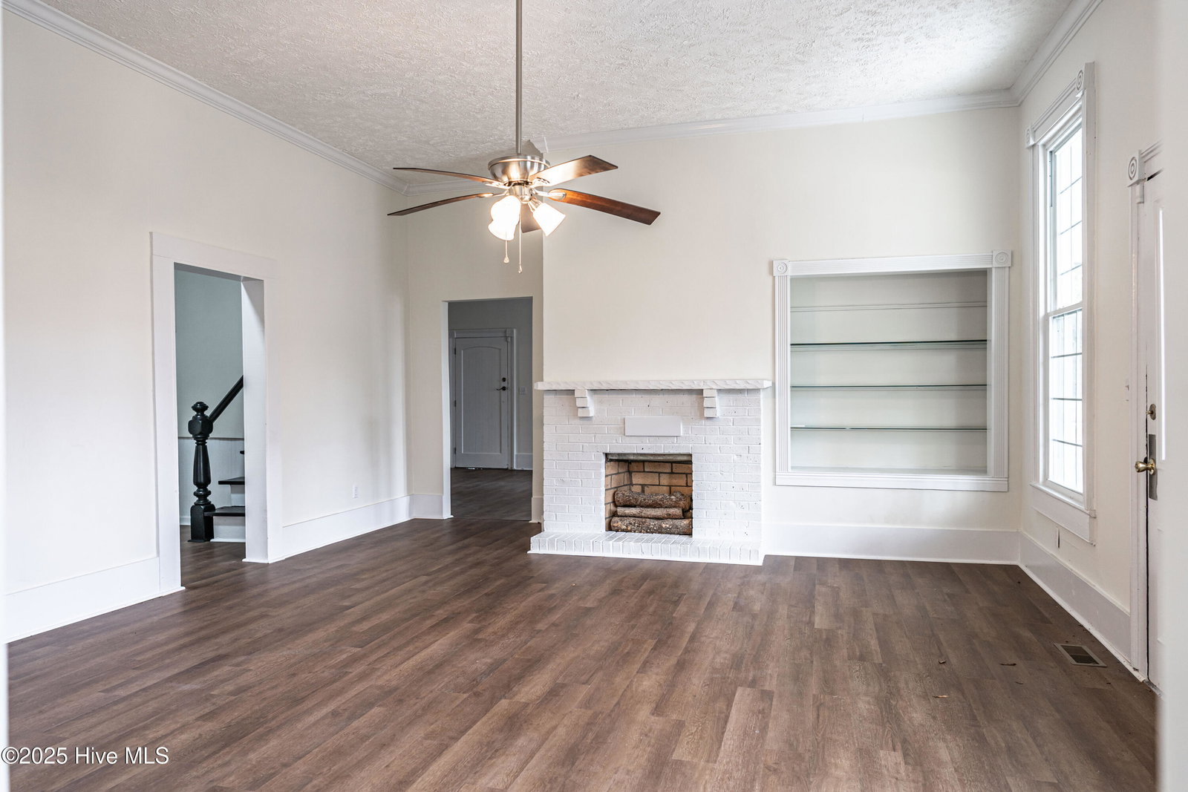
Step into the McKinnon House, a beautifully restored 1925 historic home recognized by the Maxton Historical Society. This timeless two-story residence blends classic Southern architecture with thoughtful updates, offering 5 bedrooms, 2 full baths, and spacious, light-filled rooms that keep the home's character front and center. Inside, you'll find original built-ins, millwork, tall ceilings, and generous living areas perfect for gatherings or quiet moments alike. The oversized kitchen features abundant storage, room to entertain, and space to personalize with your own style. Each bedroom is comfortably sized, and the layout works well for multigenerational living, with one bedroom on the main level and the other four on the upper level, work-from-home needs, or anyone craving room to spread out. The home sits on a corner lot along historic Central Street, surrounded by other notable properties and just moments from downtown Maxton. With its classic façade, welcoming oversized porch, and preserved architectural details, this property is ideal for buyers who appreciate heritage homes, Southern charm, and the craftsmanship of the early 1900s. Featuring seven fireplaces, front and back staircases, original mantels, and newer windows and flooring, this home blends its century-old charm with a clean, updated, neutral palette that feels effortlessly current. The McKinnon house is the kind of property you don't stumble on every day. This is a home for someone who values heritage architecture, wants to be part of a community with deep roots, and believes old homes should be lived in, loved, and preserved for the next century. Outside this home sits on a flat lot with two out buildings for storage.
Additional Information
- Acres
- 0.41
- Elementary School
- Parkton
- Fireplaces
- 7
- Heating
- Electric, Heat Pump
- High School
- Purnell Swett
- Interior Features
- Ceiling Fans, Walk-In Shower
- Living Area
- 3,581
- Lot Size
- 17,860
- Middle School
- Robeson County
- Stories
- 2
- Subdivision
- Not In Subdivision
- Year Built
- 1925
Mortgage Calculator
Listing courtesy of Nexthome In The Pines. Contact:

Copyright 2026 NCRMLS. All rights reserved. North Carolina Regional Multiple Listing Service, (NCRMLS), provides content displayed here (“provided content”) on an “as is” basis and makes no representations or warranties regarding the provided content, including, but not limited to those of non-infringement, timeliness, accuracy, or completeness. Individuals and companies using information presented are responsible for verification and validation of information they utilize and present to their customers and clients. NCRMLS will not be liable for any damage or loss resulting from use of the provided content or the products available through Portals, IDX, VOW, and/or Syndication. Recipients of this information shall not resell, redistribute, reproduce, modify, or otherwise copy any portion thereof without the expressed written consent of NCRMLS.