115 Deal Dr, Holden Beach, NC 28462
- $1,450,000
- 5
- BD
- 6
- BA
- 2,788
- SqFt








- List Price
- $1,450,000
- MLS#
- 100555702
- Status
- ACTIVE
- Type
- Single Family Residential
- Subtype
- Single Family Residence
- Bedrooms
- 5
- Bathrooms
- 6
- Full-baths
- 5
- Half-baths
- 1
- Living Area
- 2,788
- Lot Size
- 4,792
- Neighborhood
- Deal
Property Description
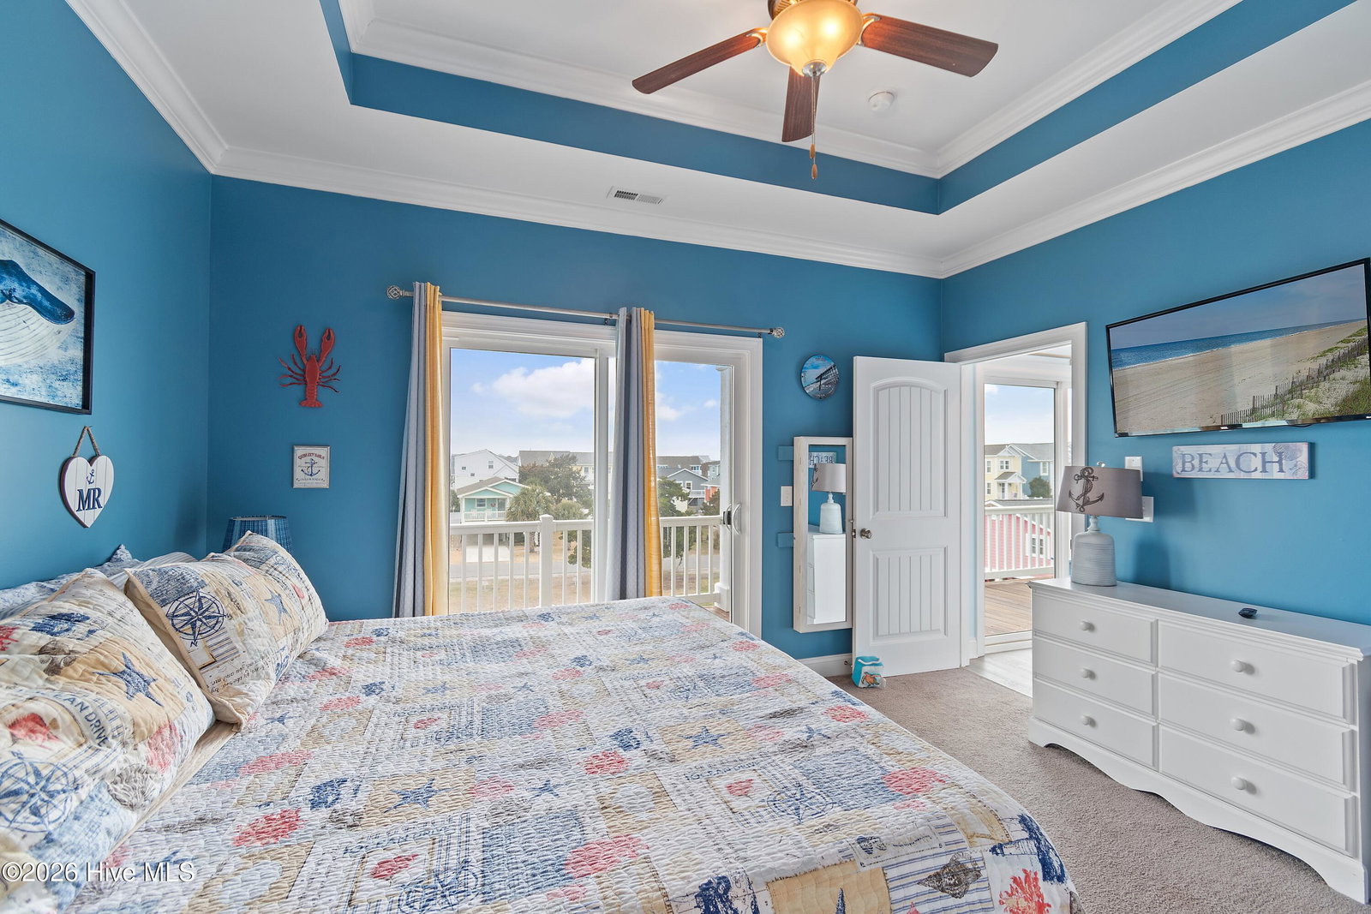
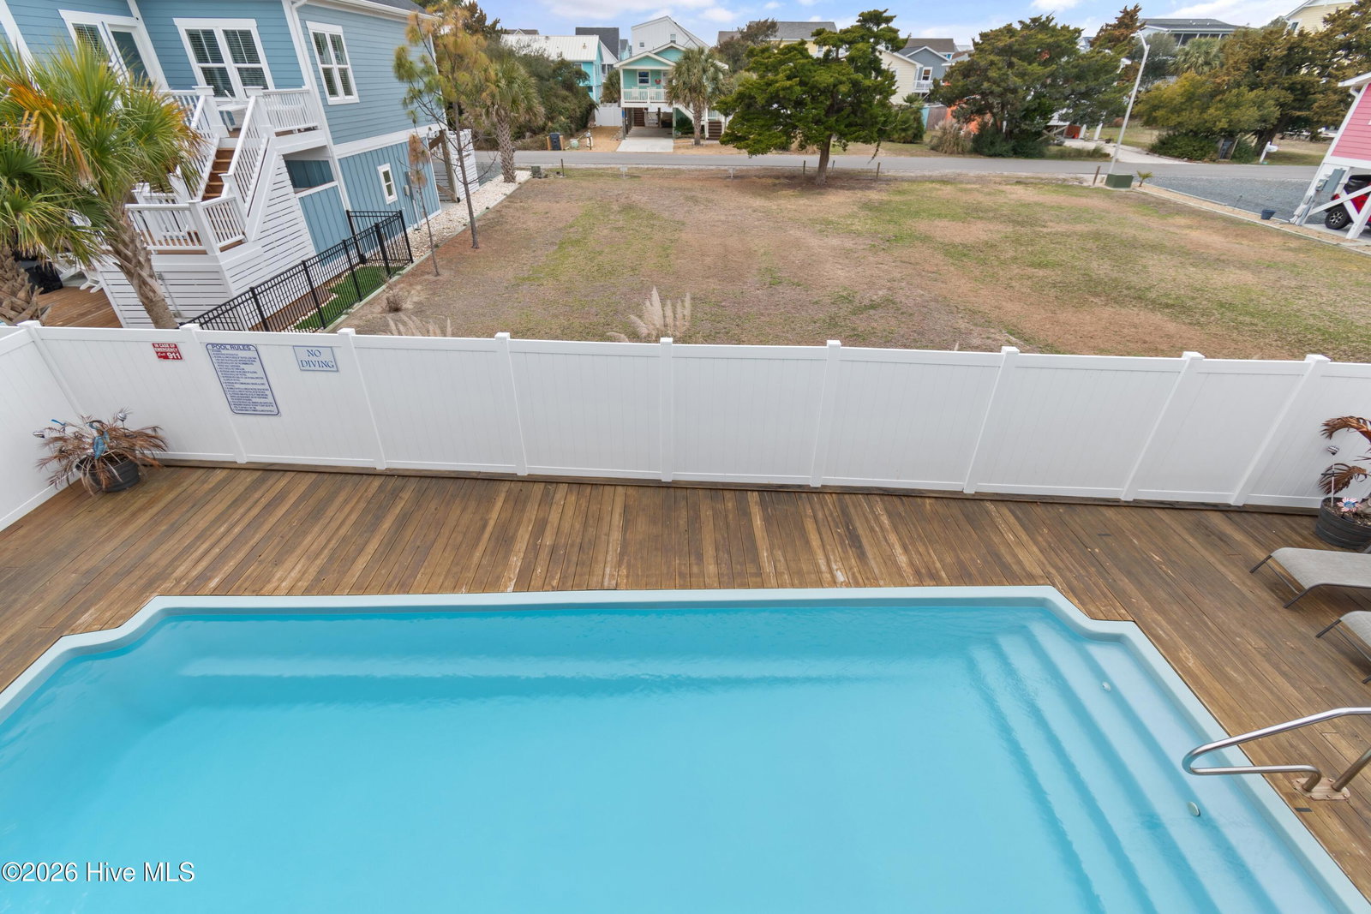
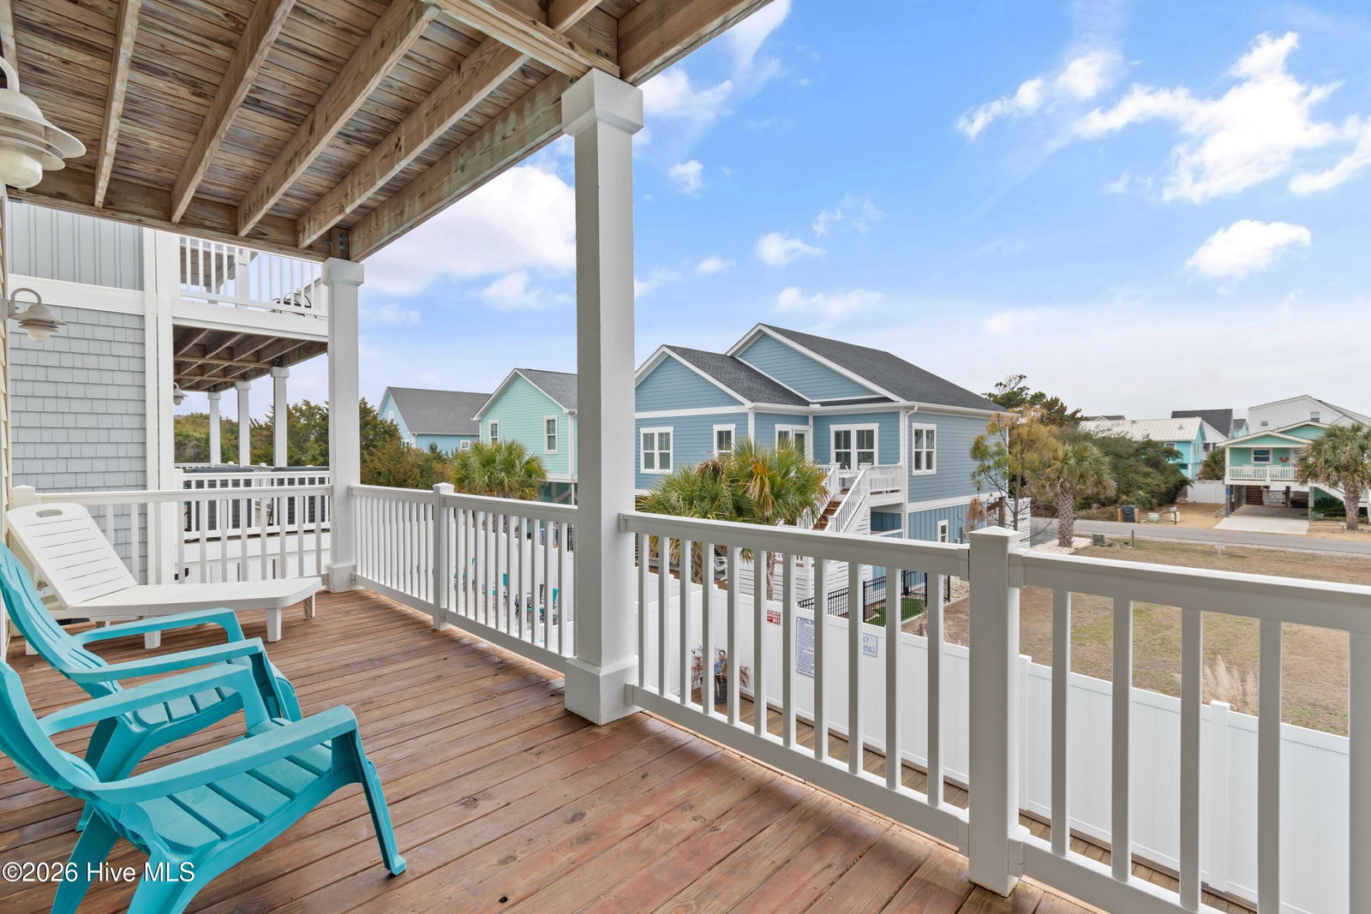
NEED SALT? NEED SAND? NEED SEA BREEZES? Welcome to 115 Deal Drive -- the final sprinkle on the cupcake of your coastal dream lifestyle! This meticulously maintained inverted beach home features 5 bedrooms, 5½ bathrooms, over 2,700 heated square feet, two living areas, and upper and lower decks designed to capture stunning views.The social experience begins the moment you step through the front door into the oversized living/game room complete with a wet bar that is perfect for entertaining family and guests. The main level offers three bedrooms and three-and-a-half baths, providing comfort and privacy for visitors. Take the elevator to the upper level where you'll be welcomed by an open-concept living, kitchen, and dining area illuminated by expansive windows that create exceptional indoor-outdoor flow. Two additional bedrooms and two full baths complete the upper floor. Front double porches capture breathtaking ICW and marsh views, coastal breezes, and unforgettable sunrises. Step outside and embrace true coastal outdoor living with your private pool oasis, perfect place to cool off after a day at the beach, host sunset gatherings, or simply relax under the Carolina sky. Outdoor entertaining is effortless with expansive deck space designed for lounging, dining, and memory-making. Plus the swimming pool is HEATED! This raised home also offers abundant ground-level storage and garage space, making beach living both easy and functional. Make your incredible lifelong memories here. Whether you're searching for a personal coastal retreat, an investment property, or a blend of both, ''Marsh Mellow House'' delivers lifestyle and income potential in one exceptional package.
Additional Information
- Acres
- 0.11
- Appliances
- Electric Oven, Electric Cooktop, Built-In Microwave, Washer, Refrigerator, Ice Maker, Dryer, Dishwasher, Convection Oven
- Elementary School
- Virginia Williamson
- Exterior Features
- Outdoor Shower
- Fencing
- Back Yard, Vinyl
- Flooring
- Vinyl, Carpet
- Heating
- Heat Pump, Electric
- High School
- West Brunswick
- Interior Features
- Master Downstairs, Vaulted/Cathedral Ceilings, Tray Ceiling(s), Kitchen Island, Elevator, Ceiling Fans, Furnished, Pantry, Reverse Floor Plan, Walk-In Shower, Bar-Wet, Drapes/Blinds
- Living Area
- 2,788
- Lot Size
- 4,792
- Middle School
- Cedar Grove
- Subdivision
- Deal
- Water
- Public
- Year Built
- 2019
Mortgage Calculator
Listing courtesy of PROACTIVE Real Estate. Contact:

Copyright 2026 NCRMLS. All rights reserved. North Carolina Regional Multiple Listing Service, (NCRMLS), provides content displayed here (“provided content”) on an “as is” basis and makes no representations or warranties regarding the provided content, including, but not limited to those of non-infringement, timeliness, accuracy, or completeness. Individuals and companies using information presented are responsible for verification and validation of information they utilize and present to their customers and clients. NCRMLS will not be liable for any damage or loss resulting from use of the provided content or the products available through Portals, IDX, VOW, and/or Syndication. Recipients of this information shall not resell, redistribute, reproduce, modify, or otherwise copy any portion thereof without the expressed written consent of NCRMLS.