9200 Island Shore Ave, Calabash, NC 28467
- $479,900
- 5
- BD
- 4
- BA
- 2,594
- SqFt






- List Price
- $479,900
- Price Change
- ▲ $4,900 1768945032
- MLS#
- 100542470
- Status
- ACTIVE
- Type
- Single Family Residential
- Subtype
- Single Family Residence
- Bedrooms
- 5
- Bathrooms
- 4
- Full-baths
- 3
- Half-baths
- 1
- Living Area
- 2,594
- Lot Size
- 7,405
- Neighborhood
- Beach Walk
Property Description
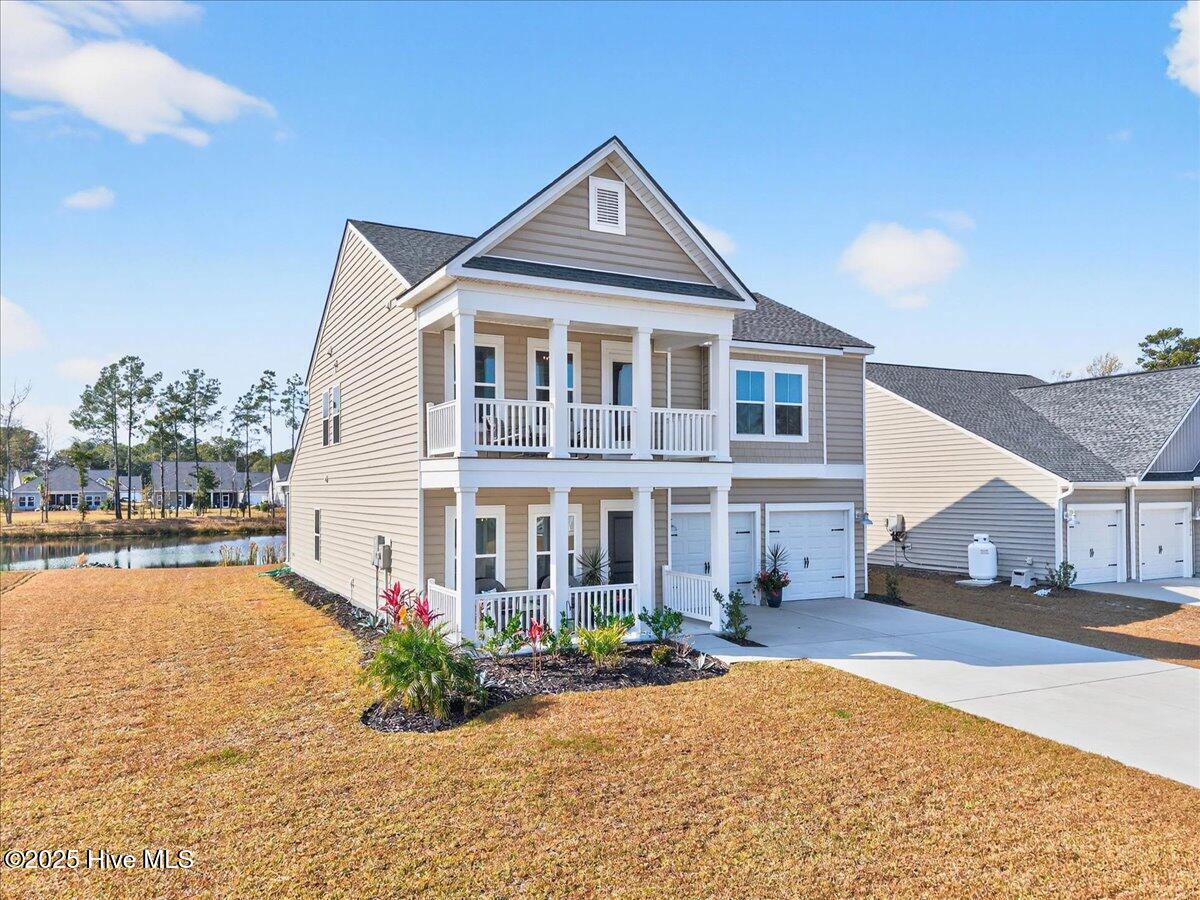
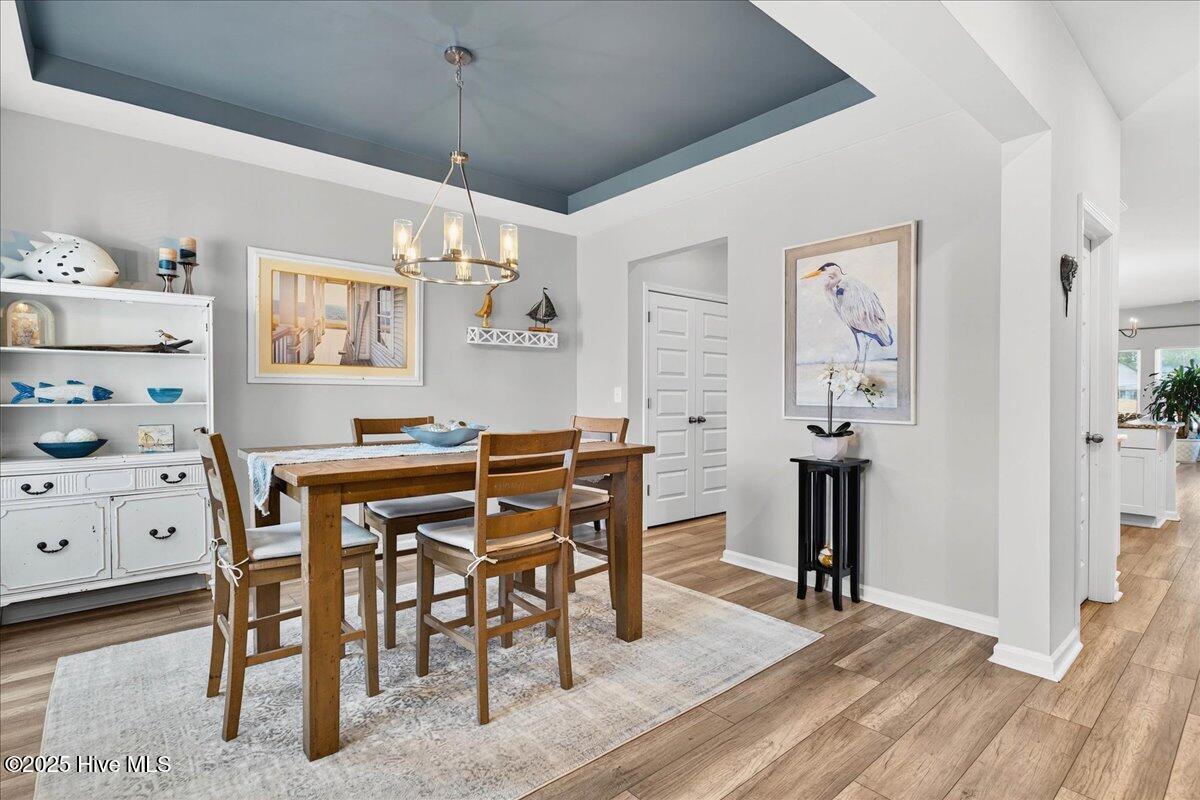
Welcome to 9200 Island Shores Avenue in Calabash, NC- where stunning pond views and coastal living take center stage. Situated on an oversize 60x130 lot, this 5-bedroom, 3.5 bath home offers 2594 square feet of well-designed living space in a truly serene setting, just 2 minutes to the Intracoastal Waterway and less than 10 minutes to Sunset Beach. Enjoy breathtaking views of the large pond right from your backyard, creating a peaceful backdrop for everyday living. Whether you're relaxing on the spacious screened porch or entertaining on the expansive patio, this home is perfectly positioned to take full advantage of the scenery. Inside, the upscale kitchen features granite countertops, a gas range, and a large pantry, offering both style and functionality. The home also includes a spacious dining room- perfect for hosting family dinners or gatherings. The ground-floor owners suite provides convenience and privacy with a walk-in shower, while upstairs you'll find four additional bedrooms, including an oversized room ideal for a second owners suite, media room, or flexible living space A 2-car garage and abundant storage throughout add to the home's functionality. With easy access to the waterway and nearby beaches, you'll love the balance of coastal lifestyle and peaceful surroundings this home provides. Don't miss your opportunity to own a home that combines water views, space, and prime location.
Additional Information
- Acres
- 0.17
- Appliances
- Gas Cooktop, Built-In Microwave, Range, Dishwasher, Water Heater
- Elementary School
- Jessie Mae Monroe Elementary
- Flooring
- Carpet
- Garage Spaces
- 2
- Heating
- Heat Pump, Electric
- High School
- West Brunswick
- Interior Features
- Master Downstairs, Walk-In Closet(s), Tray Ceiling(s), High Ceilings, Entrance Foyer, Solid Surface Counter, Kitchen Island, Ceiling Fans, Pantry, Walk-In Shower, Drapes/Blinds, Walk-In Closet(s)
- Living Area
- 2,594
- Lot Size
- 7,405
- Middle School
- Shallotte Middle
- Parking Spaces
- 2
- Stories
- 2
- Subdivision
- Beach Walk
- Water
- Public
- Year Built
- 2023
Mortgage Calculator
Listing courtesy of CENTURY 21 Sunset Realty. Contact:

Copyright 2026 NCRMLS. All rights reserved. North Carolina Regional Multiple Listing Service, (NCRMLS), provides content displayed here (“provided content”) on an “as is” basis and makes no representations or warranties regarding the provided content, including, but not limited to those of non-infringement, timeliness, accuracy, or completeness. Individuals and companies using information presented are responsible for verification and validation of information they utilize and present to their customers and clients. NCRMLS will not be liable for any damage or loss resulting from use of the provided content or the products available through Portals, IDX, VOW, and/or Syndication. Recipients of this information shall not resell, redistribute, reproduce, modify, or otherwise copy any portion thereof without the expressed written consent of NCRMLS.