521 Airlie Rd Unit Santiago Plan, Wilmington, NC 28403
- $3,718,738
- 5
- BD
- 6
- BA
- 5,178
- SqFt






- List Price
- $3,718,738
- MLS#
- 100514346
- Status
- ACTIVE
- Type
- Single Family Residential
- New Construction
- Yes
- Subtype
- Single Family Residence
- Bedrooms
- 5
- Bathrooms
- 6
- Full-baths
- 5
- Half-baths
- 1
- Living Area
- 5,178
- Lot Size
- 29,011
- Neighborhood
- Airlie
Property Description
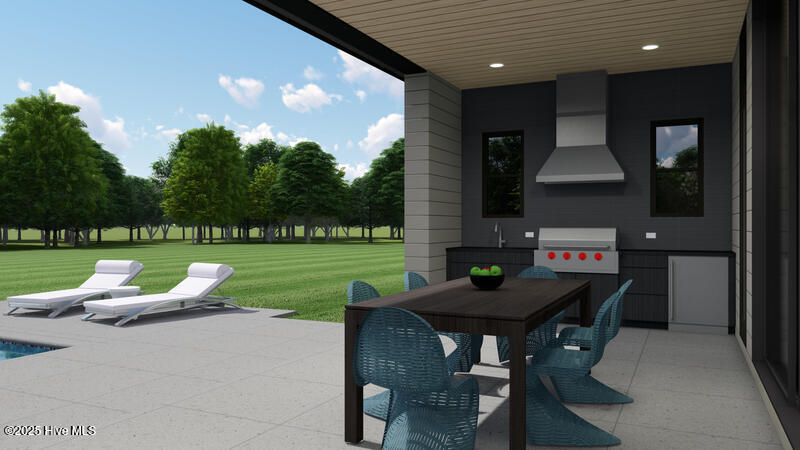
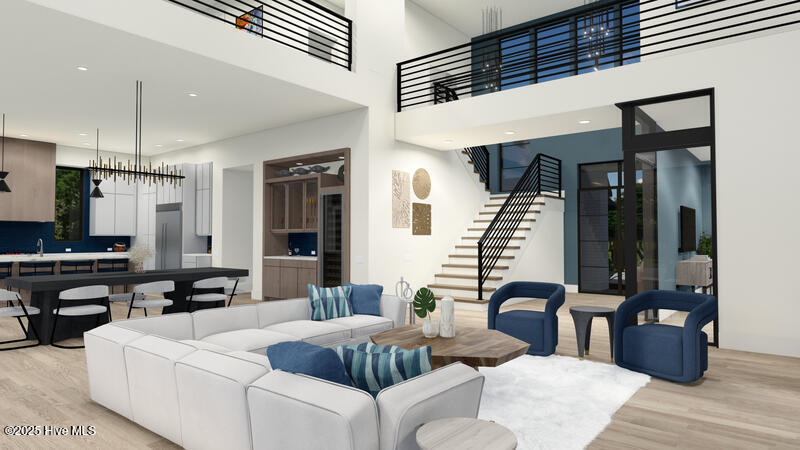
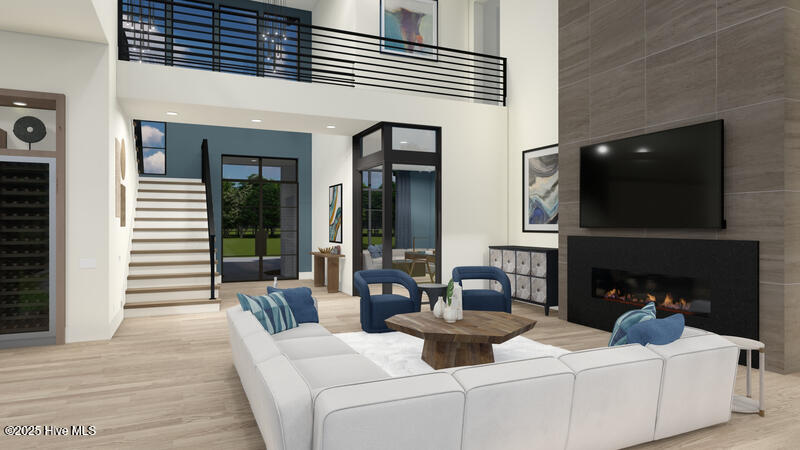
A premier opportunity to own a fully appointed custom estate by award-winning AR Homes along the most iconic stretch of Wilmington's coast. Located on the sound side of the Intracoastal Waterway, this .67-acre homesite offers both seclusion and proximity—just a five-minute stroll to Airlie Gardens and under one mile to the shoreline of Wrightsville Beach. *THIS IS ON THE SAME PROPERTY LISTED UNDER MLS#100468590 FOR $1,429,000* This new construction home features AR Homes' acclaimed Santiago plan, delivering over 5,100 square feet of elevated living with every luxury included. Designed for seamless indoor-outdoor living, the residence showcases a soaring two-story great room, a chef's kitchen with walk-in pantry, and walls of glass opening to covered lanais. A private Casita, resort-style pool, and fully equipped cabana with outdoor kitchen are all included—creating a true coastal sanctuary for entertaining and everyday retreat. The main-level owner's suite offers spa-level luxury with a soaking tub, oversized shower, and dual dressing rooms. Upstairs, guest suites and a spacious club room offer flexibility for entertaining, working, or hosting in style. With no HOA and generous estate dimensions, the property allows for gated entry and further customization, presenting a rare chance to build a legacy estate in one of Wilmington's most prestigious waterfront-adjacent neighborhoods.
Additional Information
- Acres
- 0.67
- Elementary School
- Wrightsville Beach
- Exterior Features
- Outdoor Kitchen
- Fencing
- Other
- Garage Spaces
- 3
- Heating
- Electric, Forced Air
- High School
- Hoggard
- Interior Features
- Master Downstairs, Tray Ceiling(s), High Ceilings, Kitchen Island, Pantry, Walk-In Shower
- Living Area
- 5,178
- Lot Size
- 29,011
- Middle School
- Noble
- Parking Spaces
- 3
- Stories
- 2
- Style
- Patio Home
- Subdivision
- Airlie
- Water
- Public
- Year Built
- 2025
Mortgage Calculator
Listing courtesy of Ivester Jackson Christie's. Contact:

Copyright 2026 NCRMLS. All rights reserved. North Carolina Regional Multiple Listing Service, (NCRMLS), provides content displayed here (“provided content”) on an “as is” basis and makes no representations or warranties regarding the provided content, including, but not limited to those of non-infringement, timeliness, accuracy, or completeness. Individuals and companies using information presented are responsible for verification and validation of information they utilize and present to their customers and clients. NCRMLS will not be liable for any damage or loss resulting from use of the provided content or the products available through Portals, IDX, VOW, and/or Syndication. Recipients of this information shall not resell, redistribute, reproduce, modify, or otherwise copy any portion thereof without the expressed written consent of NCRMLS.