2719 Hillcrest Ave, Augusta, GA 30909
- $749,900
- 4
- BD
- 4
- BA
- 3,326
- SqFt




- List Price
- $749,900
- MLS#
- 100583678
- Status
- ACTIVE
- Type
- Single Family Residential
- Subtype
- Single Family Residence
- Bedrooms
- 4
- Bathrooms
- 4
- Full-baths
- 3
- Half-baths
- 1
- Living Area
- 3,326
- Lot Size
- 14,810
- Neighborhood
- Forest Hills
Property Description
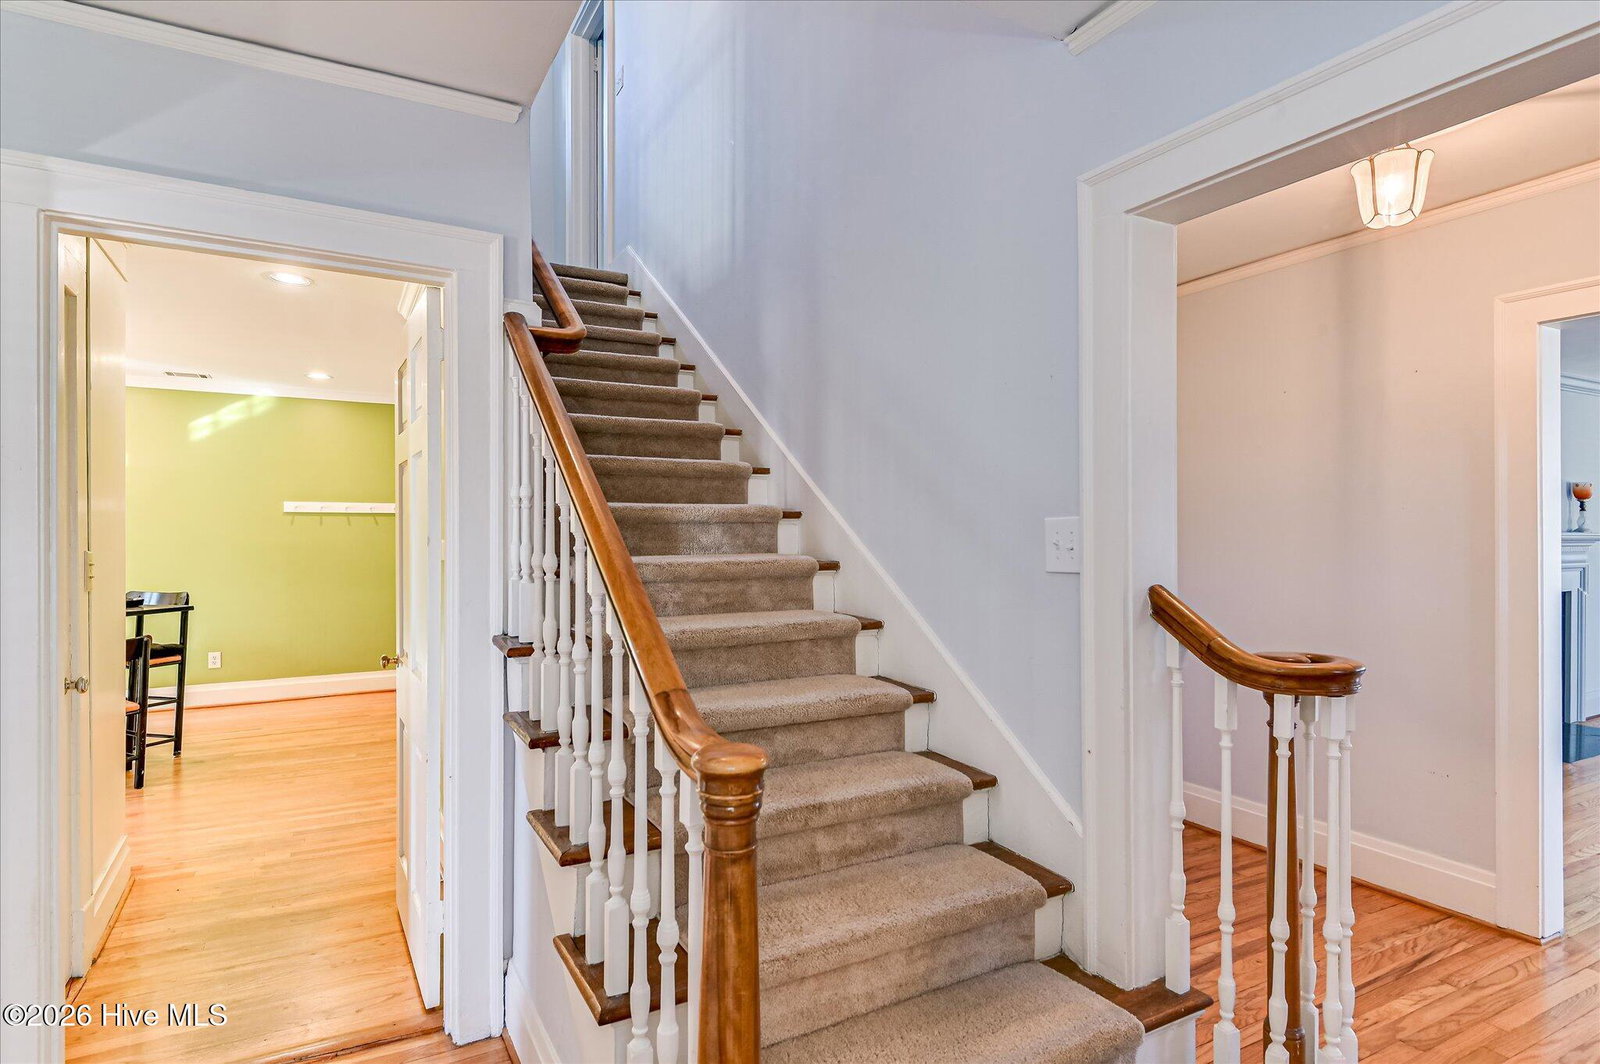
Nestled in the desirable Forest Hills neighborhood, this charming two-story home seamlessly blends timeless elegance with everyday comfort. Rich hardwood floors flow throughout spacious living areas filled with natural light from oversized windows, while custom built-in shelving adds both character and functionality. The main-level primary suite serves as a private retreat, highlighted by a tray ceiling and a well-appointed en-suite bath featuring dual vanities, a soaking tub, and a large walk-in shower. However, there is also a Master Suite on the second level as well so you get to choose which option works best for you. Designed with both entertaining and daily living in mind, the eat-in kitchen showcases granite countertops, stainless steel appliances, and double ovens, while the formal dining room provides the perfect setting for holiday meals and special occasions. A partially finished basement with a separate exterior entrance offers exceptional flexibility, abundant storage space, and endless possibilities for hobbies or recreation. Step outside to enjoy the fenced backyard with an iron gate and inviting brick-paved patio, complete with a natural gas fireplace and built-in grill - an ideal space for relaxing evenings and outdoor gatherings. This home places you just minutes from Augusta National Golf Club. Experience the charm, comfort, and convenience of Forest Hills living - schedule your private showing today.
Additional Information
- Acres
- 0.34
- Appliances
- Vented Exhaust Fan, Built-In Microwave, Washer, Refrigerator, Range, Dryer, Double Oven, Disposal, Dishwasher, Cooktop
- Elementary School
- Lake Forest Elementary School
- Exterior Features
- Outdoor Grill
- Fencing
- Fenced
- Fireplaces
- 1
- Flooring
- Carpet, Tile, Hardwood
- Heating
- Fireplace, Electric, Forced Air, Natural Gas
- High School
- Richmond Academy
- Interior Features
- Master Downstairs, Walk-In Closet(s), Tray Ceiling(s), Entrance Foyer, Bookcases, Kitchen Island, Ceiling Fans, Walk-In Shower, Basement, Drapes/Blinds, Eat-In Kitchen, Walk-In Closet(s)
- Living Area
- 3,326
- Lot Description
- Landscaped, Sprinkler System-Yard, Sprinkler System-Yard
- Lot Size
- 14,810
- Middle School
- Tutt
- Subdivision
- Forest Hills
- Water
- Public
- Year Built
- 1941
Mortgage Calculator
Listing courtesy of Meybohm Real Estate - Wheeler. Contact:

Copyright 2026 NCRMLS. All rights reserved. North Carolina Regional Multiple Listing Service, (NCRMLS), provides content displayed here (“provided content”) on an “as is” basis and makes no representations or warranties regarding the provided content, including, but not limited to those of non-infringement, timeliness, accuracy, or completeness. Individuals and companies using information presented are responsible for verification and validation of information they utilize and present to their customers and clients. NCRMLS will not be liable for any damage or loss resulting from use of the provided content or the products available through Portals, IDX, VOW, and/or Syndication. Recipients of this information shall not resell, redistribute, reproduce, modify, or otherwise copy any portion thereof without the expressed written consent of NCRMLS.