Share this with your friends


+13364427669
Nautical Waves Realty, LLC
2105 Switchgrass Ln Unit Lot 573, Castle Hayne, NC 28429
- $435,749
- 5
- BD
- 3
- BA
- 2,511
- SqFt








- List Price
- $435,749
- MLS#
- 100617881
- Status
- ACTIVE
- Type
- Single Family Residential
- New Construction
- Yes
- Subtype
- Single Family Residence
- Bedrooms
- 5
- Bathrooms
- 3
- Full-baths
- 3
- Living Area
- 2,511
- Lot Size
- 7,405
- Neighborhood
- Sidbury Station
Property Description
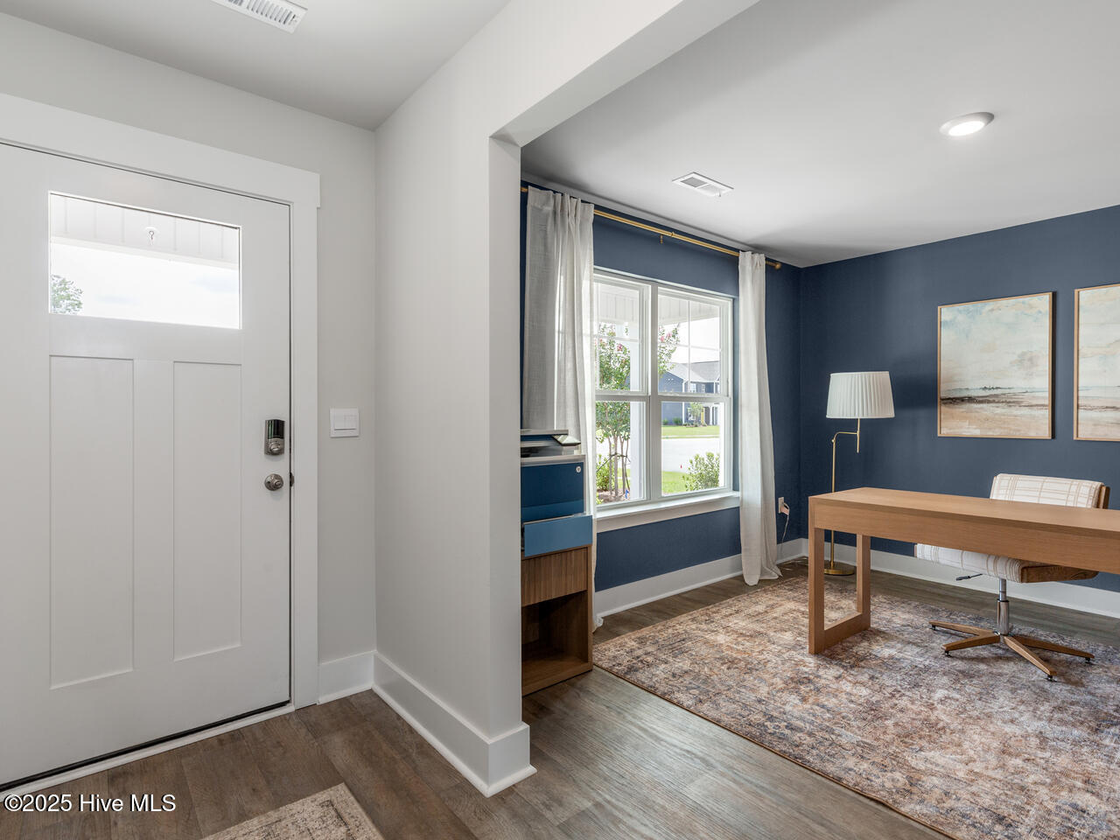
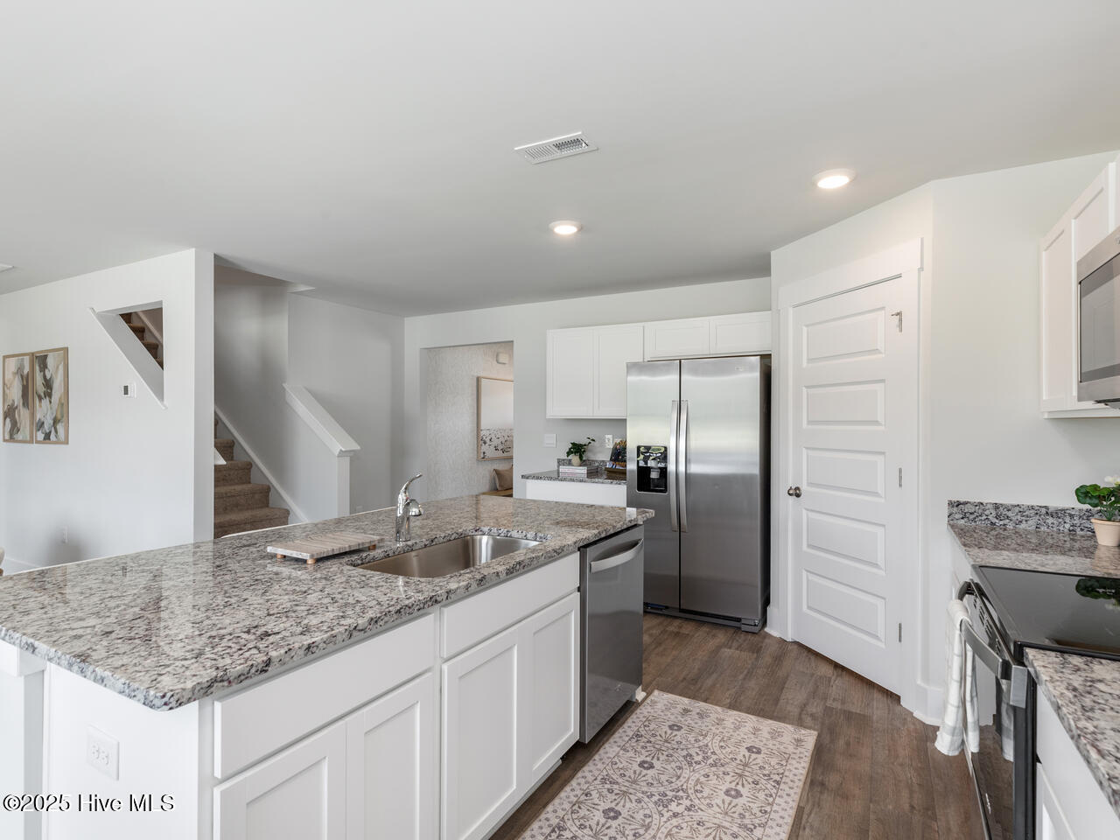
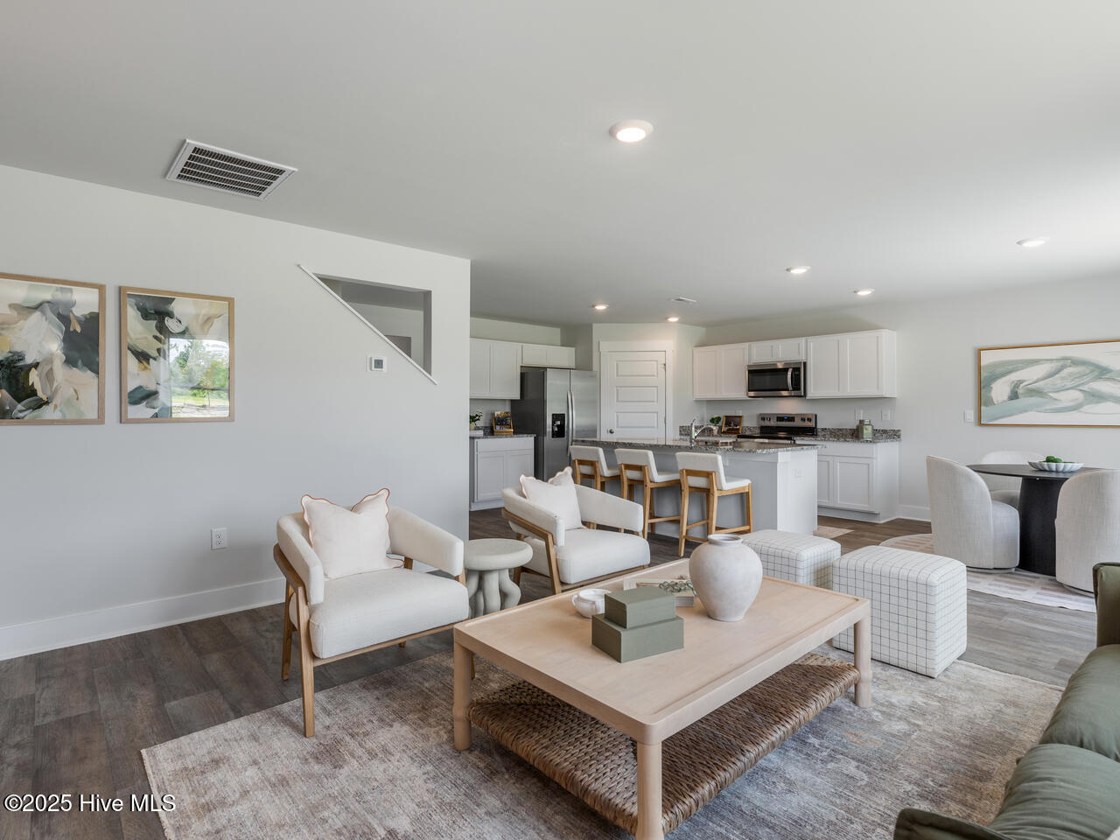
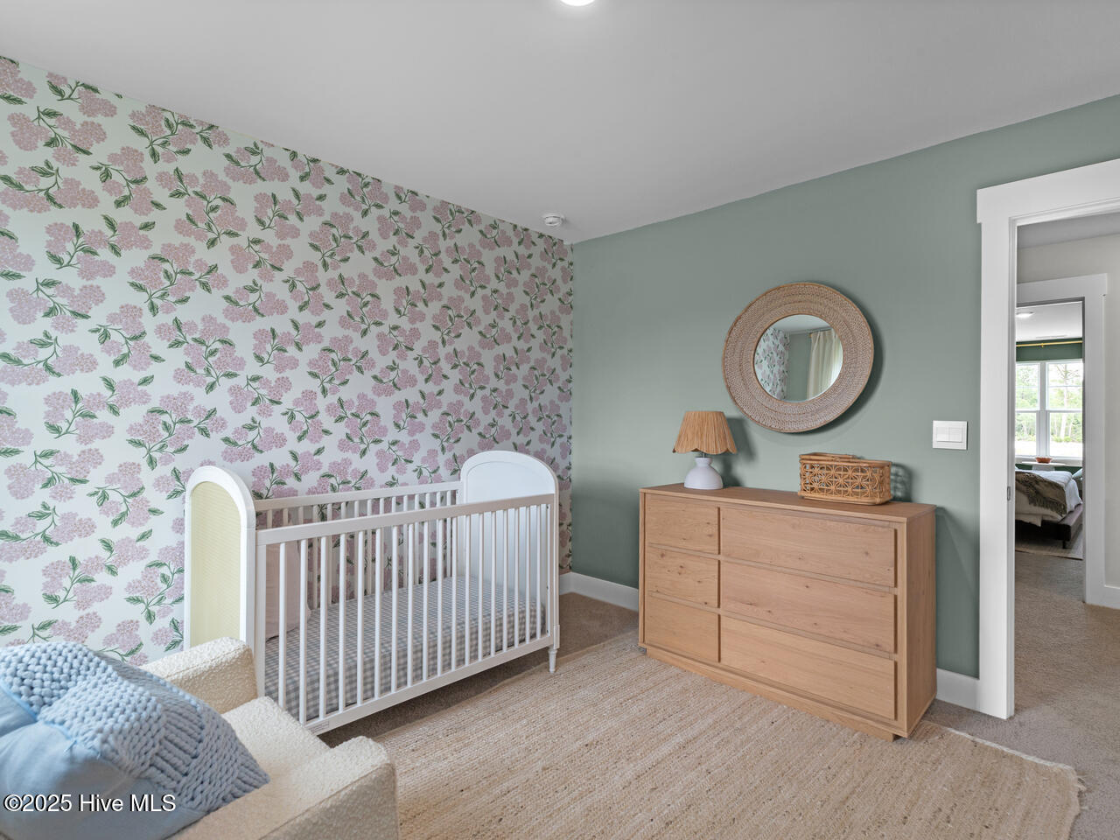
New Construction Home in New Hanover County. This Hayden lives well...2,511 square feet with 5 bedrooms, 3 full bathrooms. The upstairs features the primary owner's suite with three secondary bedrooms plus an additional living space and laundry. Downstairs also has a bedroom and full bath and a flex room with French doors that can be used in many different ways. The open concept living area downstairs features the kitchen with Granite countertops, stainless steel electric appliances, and a single bowl stainless steel sink which seamlessly connects to the dining and living room, creating a great space for entertainment. If you're seeking a spacious home with modern features, the Hayden is a top choice. Sidbury Station has everything needed to live your best life. From the pavilion, swimming pool, fire pit, sports court, sand volleyball, Golf Simulator and workout room, the community amenities can serve as a hub for events and social gatherings, fostering a strong sense of community among residents. Home Is Connected® Smart Home Technology is included in your new home and comes with an industry-leading suite of smart home products including touchscreen interface, video doorbell, front door light, z-wave t-stat, & door lock all controlled by a smartphone app with voice! The photos you see here are for illustration purposes only, interior and exterior features, options, colors and selections will vary from the homes as built.
Additional Information
- Acres
- 0.17
- Appliances
- Electric Oven, Built-In Microwave, Self Cleaning Oven, Range, Disposal, Dishwasher
- Elementary School
- Castle Hayne
- Exterior Features
- Cluster Mailboxes
- Flooring
- Carpet, Vinyl
- Garage Spaces
- 2
- Heating
- Heat Pump, Electric
- High School
- Laney
- Interior Features
- Walk-In Closet(s), Entrance Foyer, Solid Surface Counter, Kitchen Island, Pantry, Walk-In Shower, Walk-In Closet(s)
- Living Area
- 2,511
- Lot Dimensions
- see plat
- Lot Size
- 7,405
- Middle School
- Holly Shelter
- Parking Spaces
- 2
- Subdivision
- Sidbury Station
- Water
- Public
- Year Built
- 2026
How much is your home worth?
...get instant property value now!
Mortgage Calculator
Listing courtesy of D.R. Horton, Inc. Contact:

Copyright 2026 NCRMLS. All rights reserved. North Carolina Regional Multiple Listing Service, (NCRMLS), provides content displayed here (“provided content”) on an “as is” basis and makes no representations or warranties regarding the provided content, including, but not limited to those of non-infringement, timeliness, accuracy, or completeness. Individuals and companies using information presented are responsible for verification and validation of information they utilize and present to their customers and clients. NCRMLS will not be liable for any damage or loss resulting from use of the provided content or the products available through Portals, IDX, VOW, and/or Syndication. Recipients of this information shall not resell, redistribute, reproduce, modify, or otherwise copy any portion thereof without the expressed written consent of NCRMLS.