1101 Porters Lane Rd, Rocky Point, NC 28457
- $498,000
- 4
- BD
- 2
- BA
- 2,002
- SqFt












- List Price
- $498,000
- Price Change
- ▼ $17,000 1786739426
- MLS#
- 100586567
- Status
- ACTIVE UNDER CONTRACT
- Type
- Single Family Residential
- Subtype
- Single Family Residence
- Bedrooms
- 4
- Bathrooms
- 2
- Full-baths
- 2
- Living Area
- 2,002
- Lot Size
- 140,263
- Neighborhood
- Not In Subdivision
Property Description
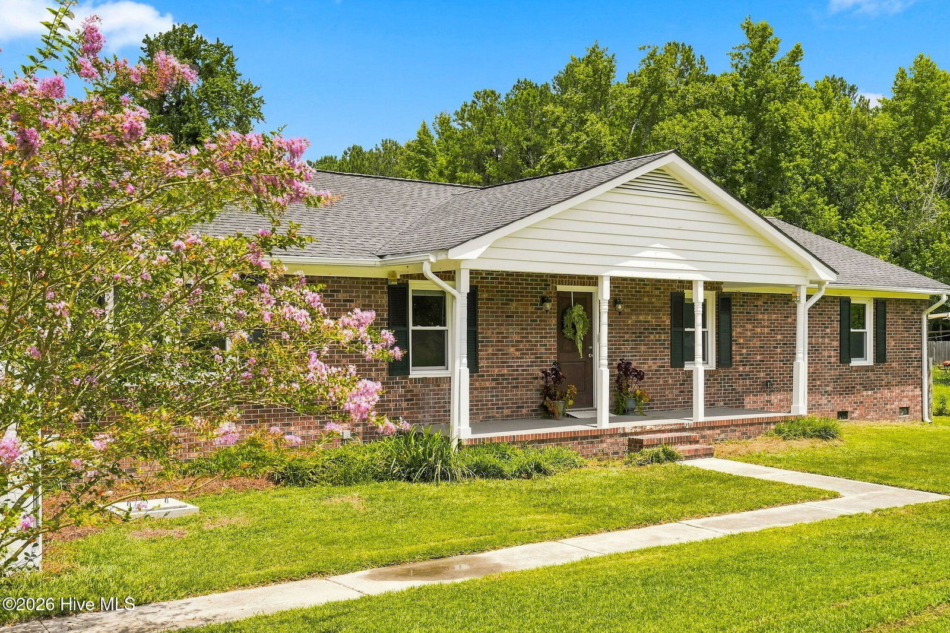
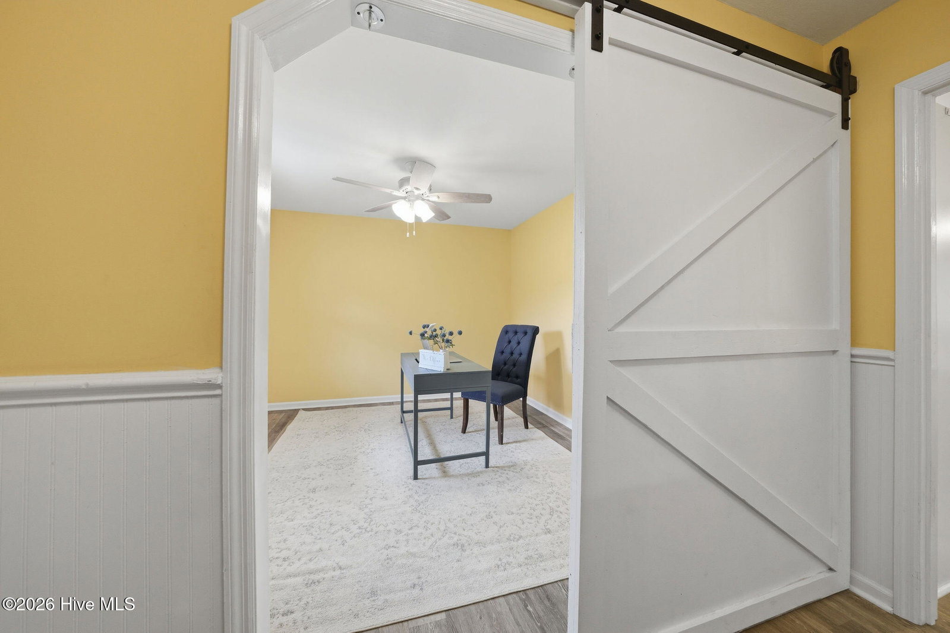
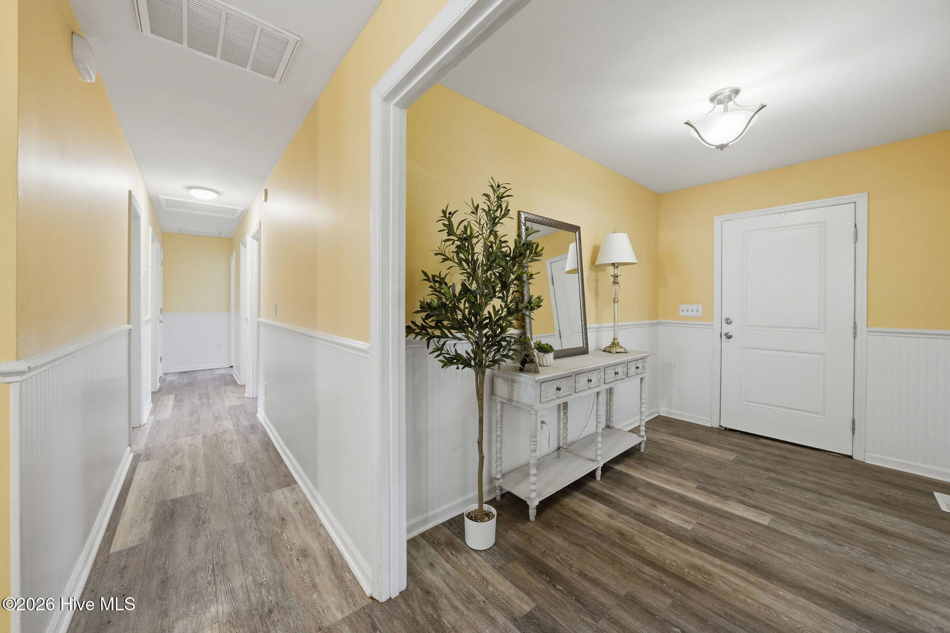
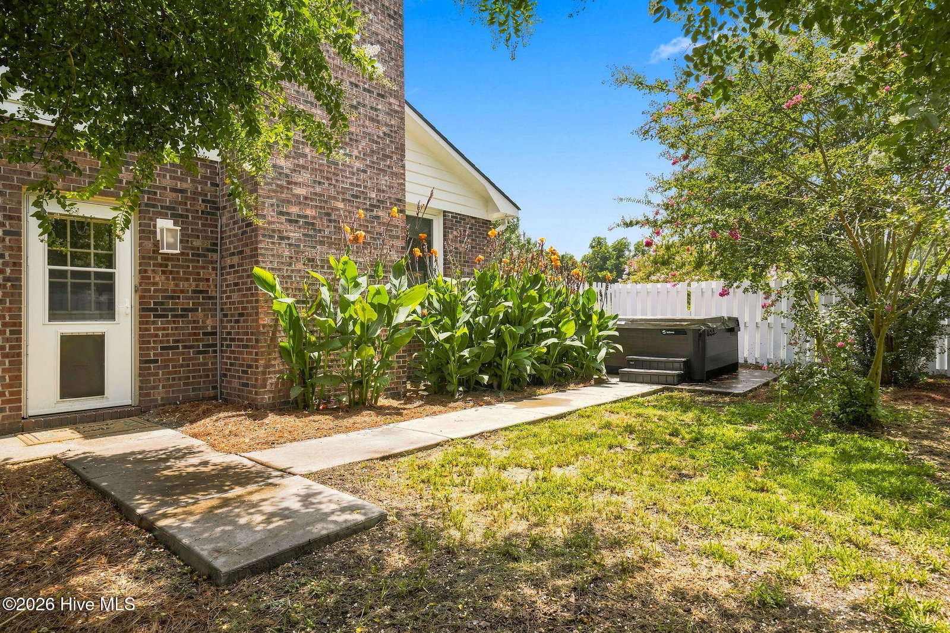
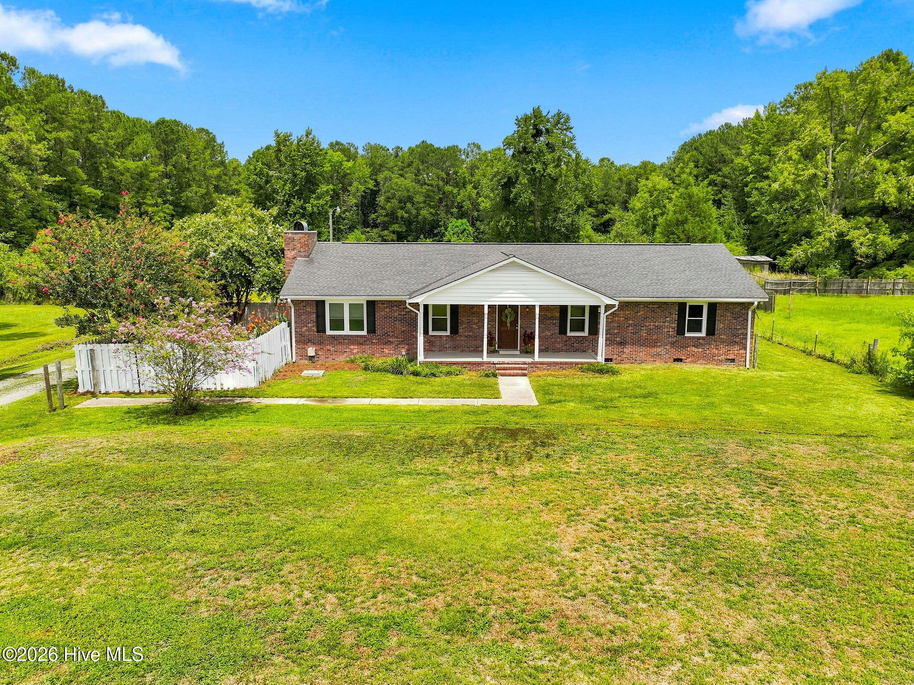
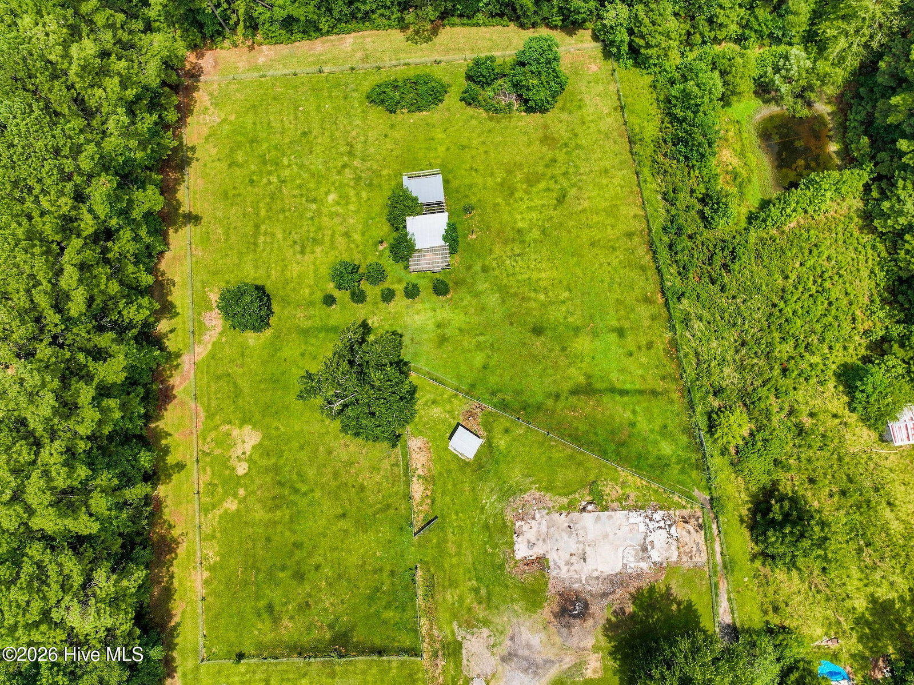
Some people dream of a little more privacy. Others dream of a little more land. This property gives you both. With over 3 acres, no HOA, and an all-brick 4-bedroom, 2.5-bath ranch, there's plenty of room to spread out and make yourself at home. This all-brick 4-bedroom, 2.5-bath ranch offers approximately 2,000 square feet of living space on over 3 acres with one of today's most sought-after features...NO HOA or restrictions. Bring the chickens, the horses, build the workshop you've been dreaming about, park the boat, camper, or trailer, or simply enjoy having enough elbow room that you don't know your neighbor's dinner plans. The front yard welcomes you with fruit trees already in place, including apple, pear, and fig, so your grocery list just got a little shorter. Inside, you'll find a spacious kitchen with recently replaced solid surface kitchen countertops and plenty of room for family and friends to gather. The big-ticket updates have already been tackled, including new windows, a brand-new 4-bedroom septic system, a sealed crawlspace, and a termite bond for added peace of mind. Plus a HotSpring Hot Tub conveys as well! And while you'll feel like you've escaped to the country, you're only minutes from Tractor Supply, grocery shopping, and everyday conveniences. If you've been looking for space, freedom, and a home that's ready for your next adventure, this one checks all the boxes.
Additional Information
- Acres
- 3.22
- Appliances
- Electric Oven, Built-In Microwave, Refrigerator, Ice Maker, Disposal, Dishwasher
- Elementary School
- Rocky Point
- Fencing
- Wire, Electric
- Fireplaces
- 1
- Flooring
- Vinyl, Laminate
- Heating
- Electric, Heat Pump
- High School
- Heide Trask
- Interior Features
- Master Downstairs, Vaulted/Cathedral Ceilings, Entrance Foyer, Ceiling Fans, Walk-In Shower
- Living Area
- 2,002
- Lot Size
- 140,263
- Middle School
- Cape Fear
- Subdivision
- Not In Subdivision
- Water
- Public
- Year Built
- 1991
Mortgage Calculator
Listing courtesy of BlueCoast Realty Corporation. Contact:

Copyright 2026 NCRMLS. All rights reserved. North Carolina Regional Multiple Listing Service, (NCRMLS), provides content displayed here (“provided content”) on an “as is” basis and makes no representations or warranties regarding the provided content, including, but not limited to those of non-infringement, timeliness, accuracy, or completeness. Individuals and companies using information presented are responsible for verification and validation of information they utilize and present to their customers and clients. NCRMLS will not be liable for any damage or loss resulting from use of the provided content or the products available through Portals, IDX, VOW, and/or Syndication. Recipients of this information shall not resell, redistribute, reproduce, modify, or otherwise copy any portion thereof without the expressed written consent of NCRMLS.