154 Becton Way, Rocky Point, NC 28457
- $474,421
- 4
- BD
- 3
- BA
- 2,459
- SqFt




- List Price
- $474,421
- MLS#
- 100600036
- Status
- ACTIVE
- Type
- Single Family Residential
- New Construction
- Yes
- Subtype
- Single Family Residence
- Bedrooms
- 4
- Bathrooms
- 3
- Full-baths
- 2
- Half-baths
- 1
- Living Area
- 2,459
- Lot Size
- 21,780
- Neighborhood
- Brick Chimney Landing
Property Description
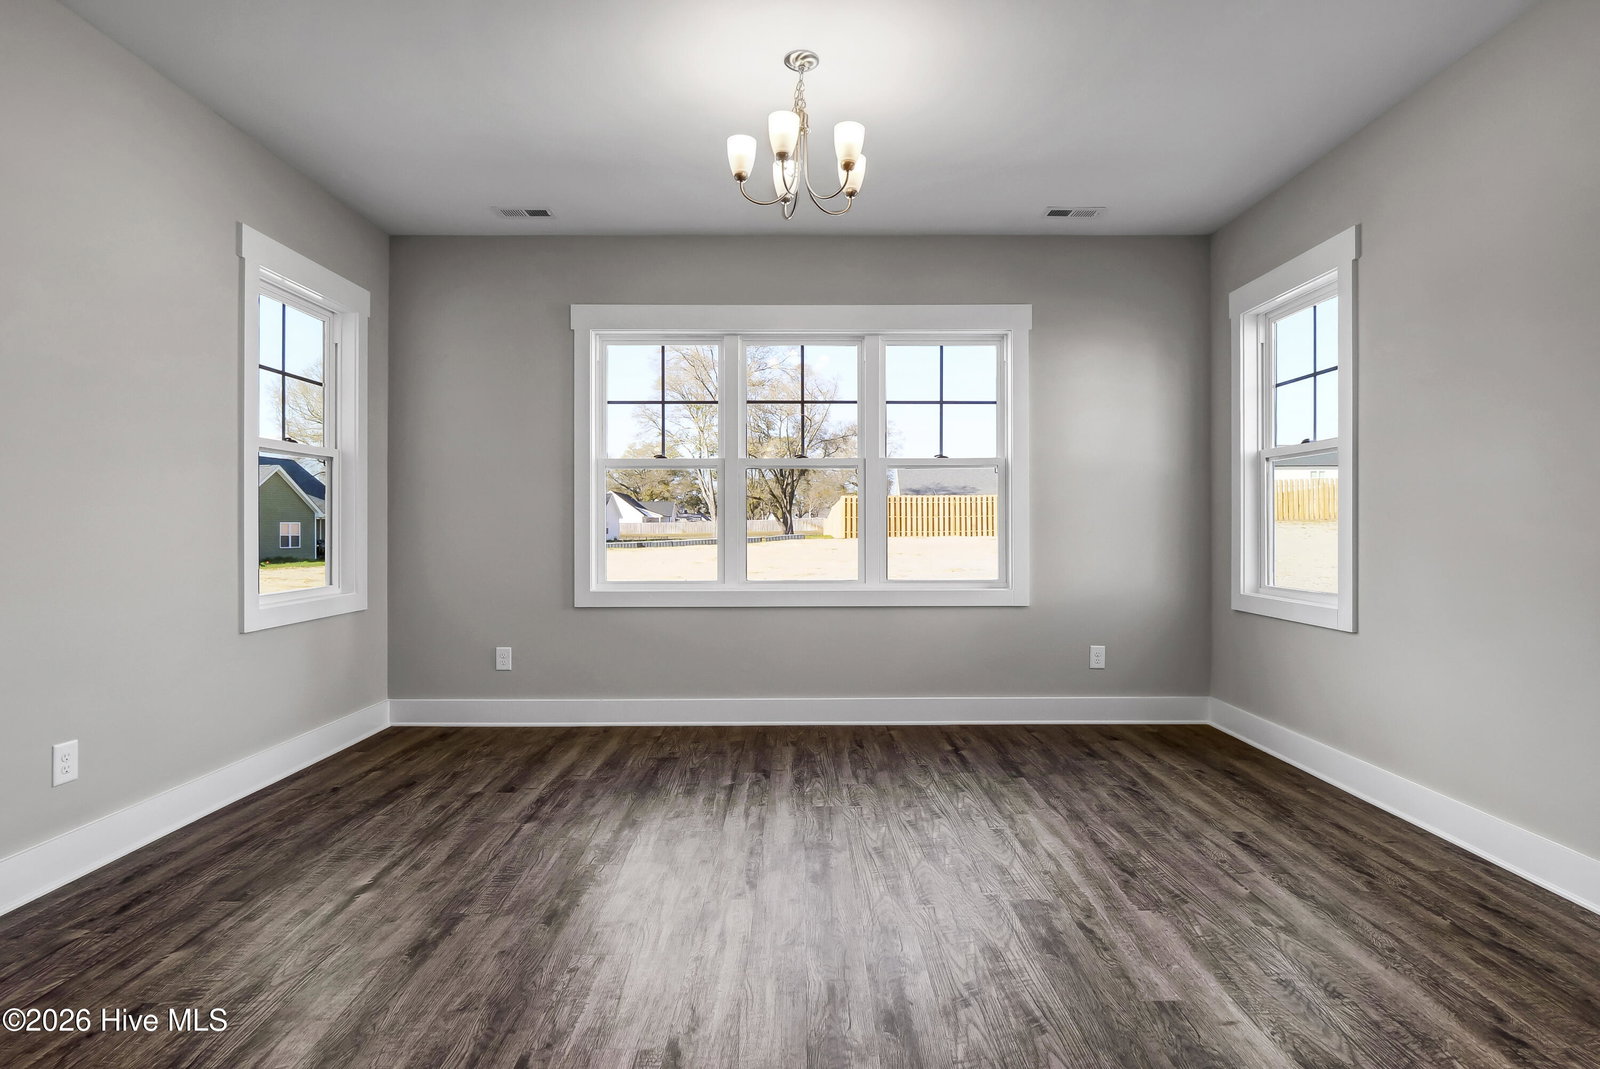
Now selling phase 7 with boat ramp access to the Cape Fear River. This is one of our most popular selling floor plans, the Lauren. This elegant home offers a thoughtfully designed floor plan, ideal for both relaxation and entertaining. As you enter, the welcoming foyer leads directly into a spacious living room, which flows seamlessly into an adjacent covered porch, perfect for enjoying the outdoors. This porch also offers the option to be screened, providing a comfortable space for year-round enjoyment. The heart of the home is a modern kitchen equipped with all the necessities and a pantry for additional storage. It's complemented by a dining area that's well-suited for family meals and gatherings. The master suite is a luxurious retreat featuring a large walk-in closet within the bathroom, creating a private and serene space. Additionally, the home includes two more bedrooms, each with easy access to full baths, providing comfort and privacy for family members or guests. For added flexibility, there is a bonus room that can be utilized as a home office, gym, or extra living area, complete with a full bath. Other features include a utility room conveniently located off the kitchen and a two-car garage offering ample space for vehicles and storage. Multiple closets throughout the home ensure ample storage space, making this house not only a place of beauty but also of convenience and function. Whether relaxing in the expansive living areas or enjoying time outside, this home is perfect for those seeking a comfortable and stylish living environment. For those who are looking for a community with large lots, boat ramp access, community pool and dock on the river, Brick Chimney Landing is truly a special place to call home. Ask us about our lender incentive. Phase 7 now open, pick a plan and lot of your choice. Contact us today for more information. **Photos of similar build**
Additional Information
- Acres
- 0.50
- Appliances
- Built-In Microwave, Range, Dishwasher
- Elementary School
- Rocky Point
- Flooring
- Vinyl, Carpet
- Garage Spaces
- 2
- Heating
- Electric, Forced Air, Heat Pump
- High School
- Heide Trask
- Interior Features
- High Ceilings, Entrance Foyer, Mud Room, Kitchen Island, Ceiling Fans, Pantry, Walk-In Shower
- Living Area
- 2,459
- Lot Description
- Level
- Lot Size
- 21,780
- Middle School
- Cape Fear
- Parking Spaces
- 2
- Subdivision
- Brick Chimney Landing
- Year Built
- 2026
Mortgage Calculator
Listing courtesy of Coastal Realty Associates LLC. Contact:

Copyright 2026 NCRMLS. All rights reserved. North Carolina Regional Multiple Listing Service, (NCRMLS), provides content displayed here (“provided content”) on an “as is” basis and makes no representations or warranties regarding the provided content, including, but not limited to those of non-infringement, timeliness, accuracy, or completeness. Individuals and companies using information presented are responsible for verification and validation of information they utilize and present to their customers and clients. NCRMLS will not be liable for any damage or loss resulting from use of the provided content or the products available through Portals, IDX, VOW, and/or Syndication. Recipients of this information shall not resell, redistribute, reproduce, modify, or otherwise copy any portion thereof without the expressed written consent of NCRMLS.