2124 Lindrick Ct Nw, Calabash, NC 28467
- $434,900
- 3
- BD
- 2
- BA
- 2,401
- SqFt









- List Price
- $434,900
- Price Change
- ▼ $5,000 1781244950
- MLS#
- 100538854
- Status
- ACTIVE
- Type
- Single Family Residential
- Subtype
- Single Family Residence
- Bedrooms
- 3
- Bathrooms
- 2
- Full-baths
- 2
- Living Area
- 2,401
- Lot Size
- 9,757
- Neighborhood
- Spring Mill
Property Description
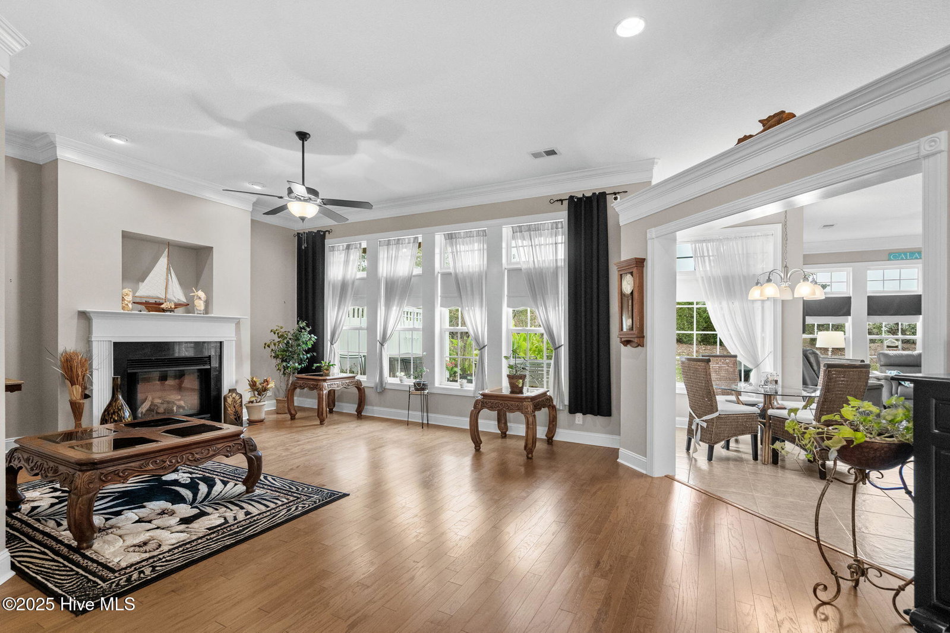
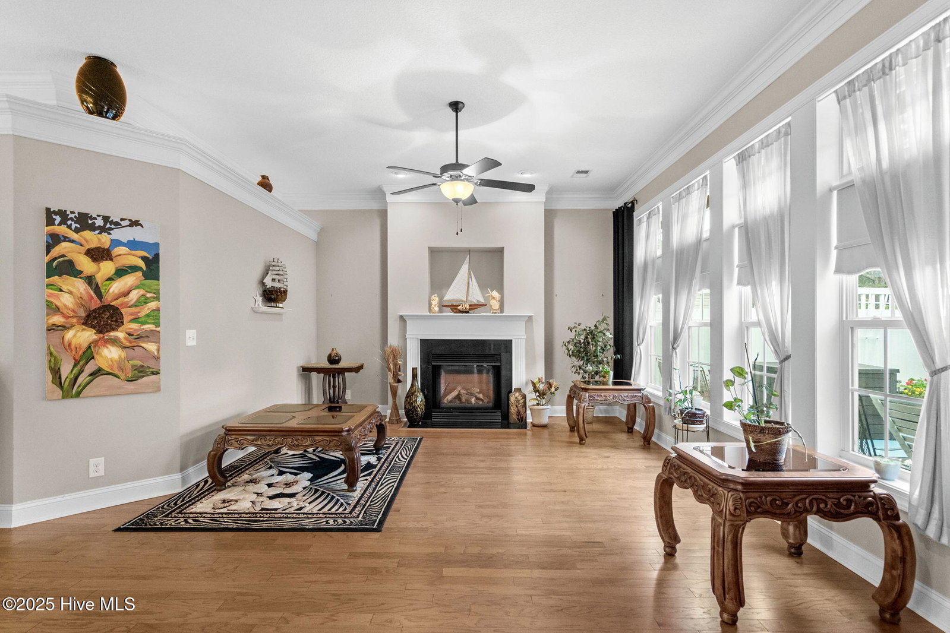
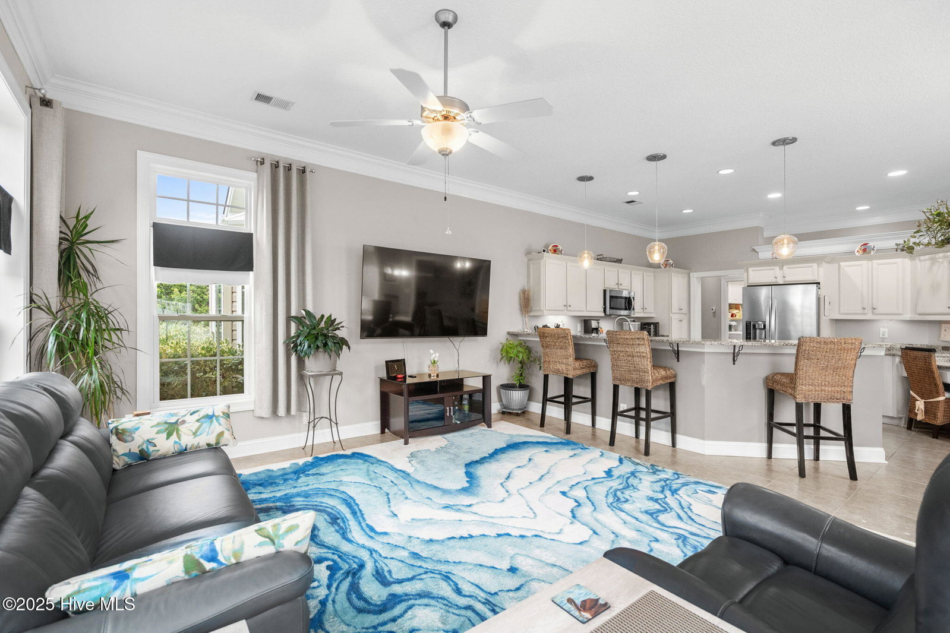
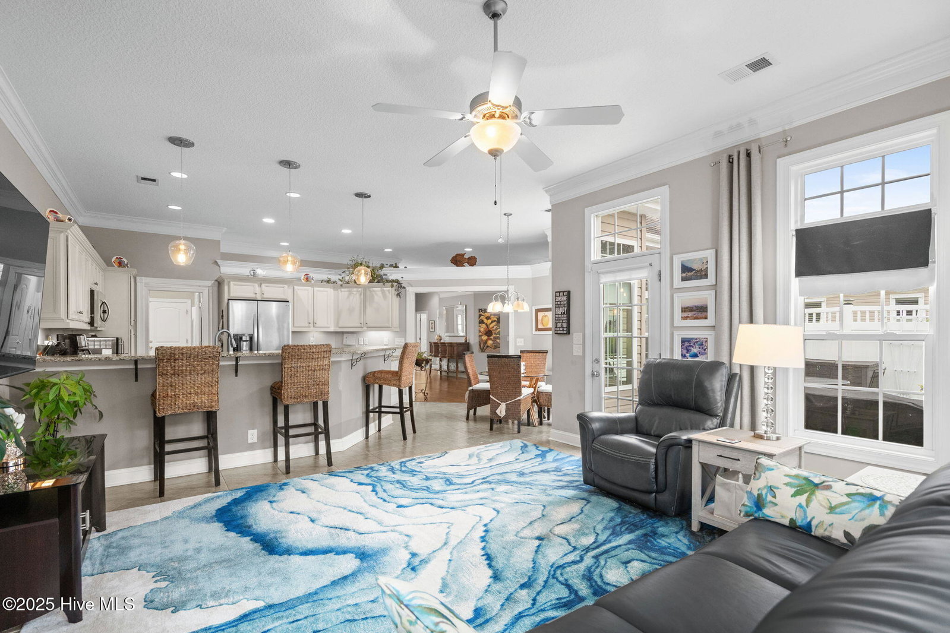
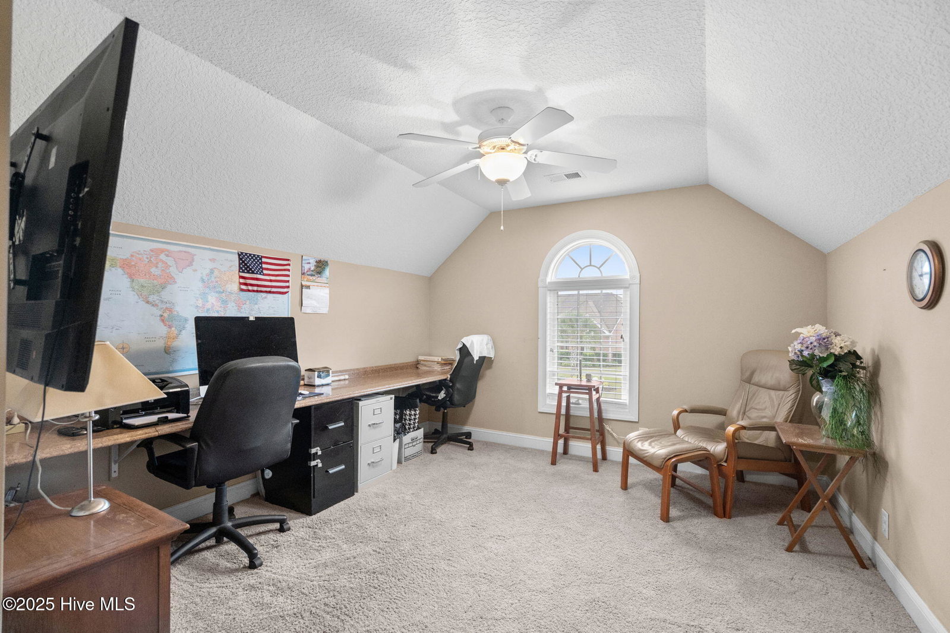
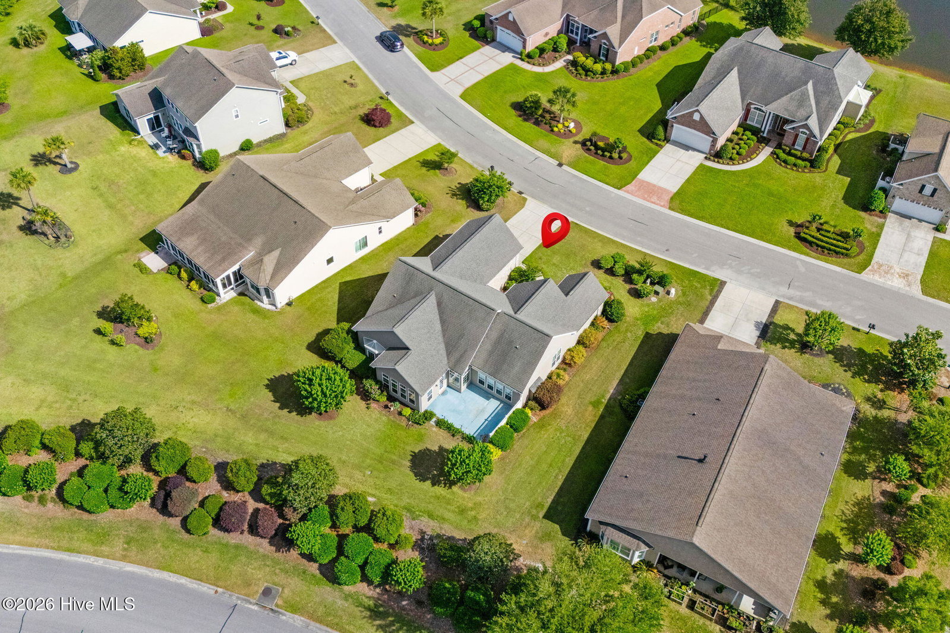
IDEALLY LOCATED, PREMIUM WATER VIEW LOT, BEAUTIFULLY UPDATED! Welcome to Spring Mill Plantation, one of coastal Carolina's most sought-after communities just over the North Carolina line—where lifestyle, location, and luxury come together. This 3-bedroom, 2-bath estate-style home offers 2,400 heated square feet of beautifully upgraded living space plus an oversized bonus room over the garage—perfect for a 4th bedroom, home office, or flexible storage. Set on a premium pond-view lot in the exclusive Aberdeen section, the home enjoys tranquil water views and added privacy thanks to its position along the berm. Step outside to an expansive custom patio designed for effortless outdoor entertaining—ideal for gatherings, grilling, or quiet evenings of peace and quiet. Inside, a thoughtful open floor plan blends function and elegance. The spacious great room flows seamlessly into the designer kitchen and dining areas, accented by upscale finishes, upgraded cabinetry, and abundant natural light. The primary suite feels like a retreat of its own, with generous his and her closet space and a beautifully appointed en-suite bath. As one of the original estate homes in Spring Mill Plantation, this property showcases quality craftsmanship and timeless architectural details rarely found in the cookie cutter, mass produced newer builds today. Residents enjoy resort-style amenities including a clubhouse, fitness center, outdoor pool, and community activities—all with easy access to both the Grand Strand and Brunswick County's best golf, dining, entertainment, and coastline
Additional Information
- Acres
- 0.22
- Elementary School
- Jessie Mae Monroe Elementary
- Exterior Features
- Irrigation System
- Garage Spaces
- 2
- Heating
- Electric, Heat Pump
- High School
- West Brunswick
- Interior Features
- Master Downstairs, Ceiling Fans
- Living Area
- 2,401
- Lot Size
- 9,757
- Middle School
- Shallotte Middle
- Parking Spaces
- 2
- Stories
- 2
- Subdivision
- Spring Mill
- Water
- Public
- Year Built
- 2009
Mortgage Calculator
Listing courtesy of INNOVATE Real Estate. Contact:

Copyright 2026 NCRMLS. All rights reserved. North Carolina Regional Multiple Listing Service, (NCRMLS), provides content displayed here (“provided content”) on an “as is” basis and makes no representations or warranties regarding the provided content, including, but not limited to those of non-infringement, timeliness, accuracy, or completeness. Individuals and companies using information presented are responsible for verification and validation of information they utilize and present to their customers and clients. NCRMLS will not be liable for any damage or loss resulting from use of the provided content or the products available through Portals, IDX, VOW, and/or Syndication. Recipients of this information shall not resell, redistribute, reproduce, modify, or otherwise copy any portion thereof without the expressed written consent of NCRMLS.