317 E 45th St, Savannah, GA 31405
- $2,198,249
- 5
- BD
- 6
- BA
- 4,539
- SqFt










- List Price
- $2,198,249
- Price Change
- ▼ $100,000 1779129682
- MLS#
- SA343662
- Status
- ACTIVE UNDER CONTRACT
- Type
- Single Family Residential
- Subtype
- Single Family Residence
- Bedrooms
- 5
- Bathrooms
- 6
- Full-baths
- 5
- Half-baths
- 1
- Living Area
- 4,539
- Lot Size
- 10,454
- Neighborhood
- chatham Crescent
Property Description
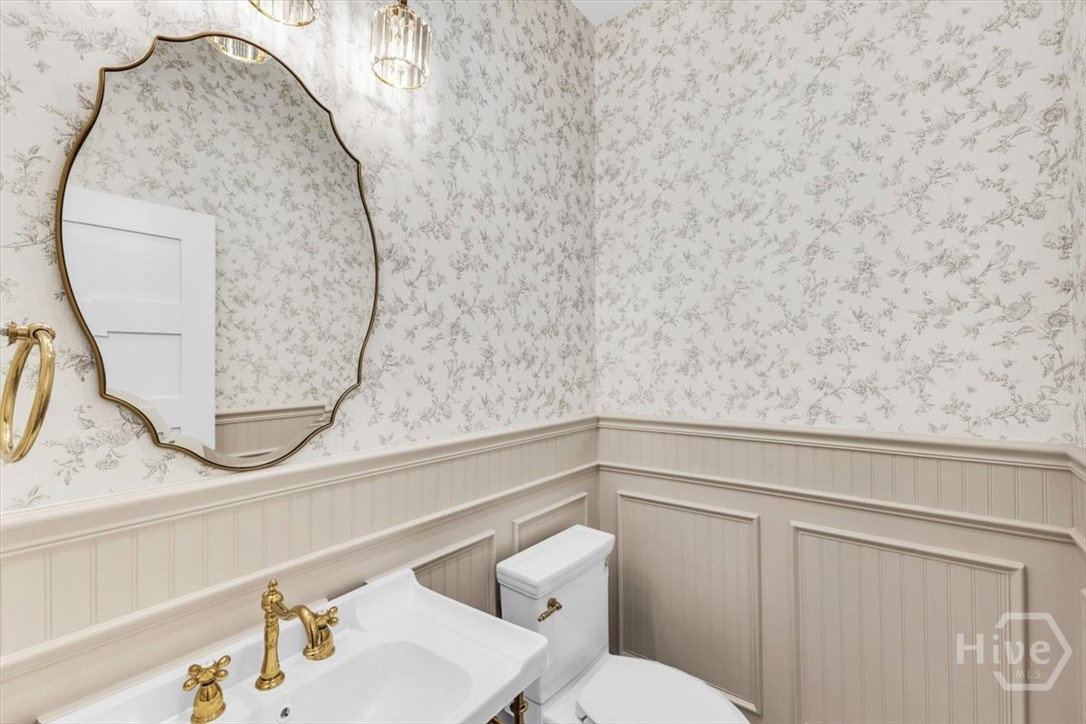
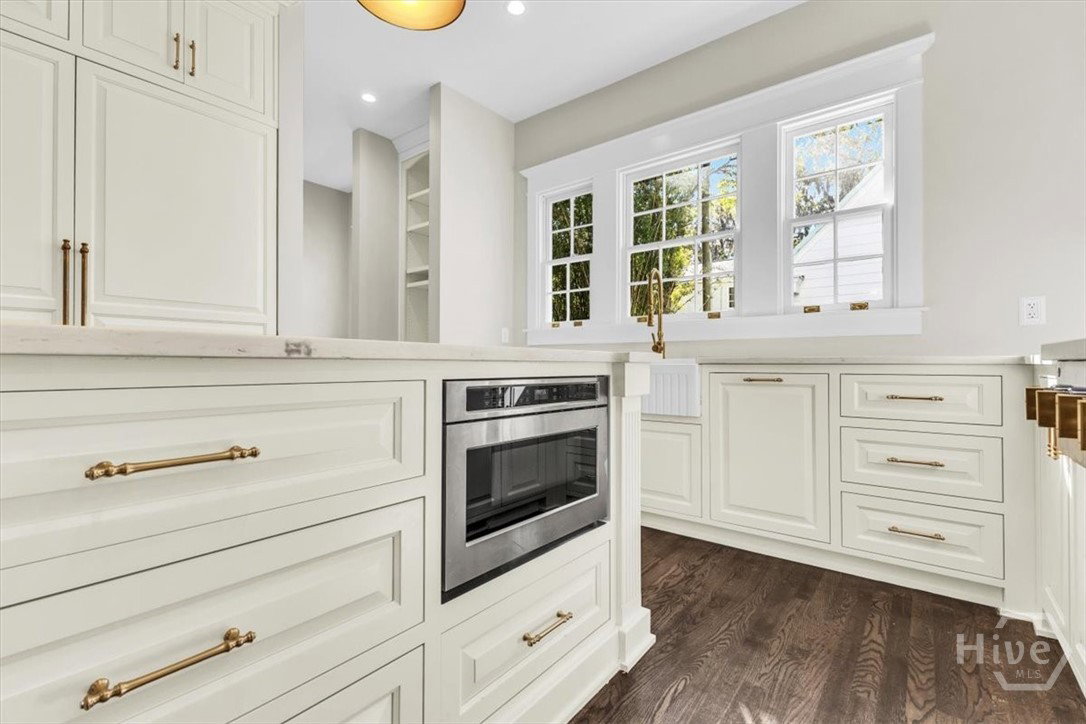
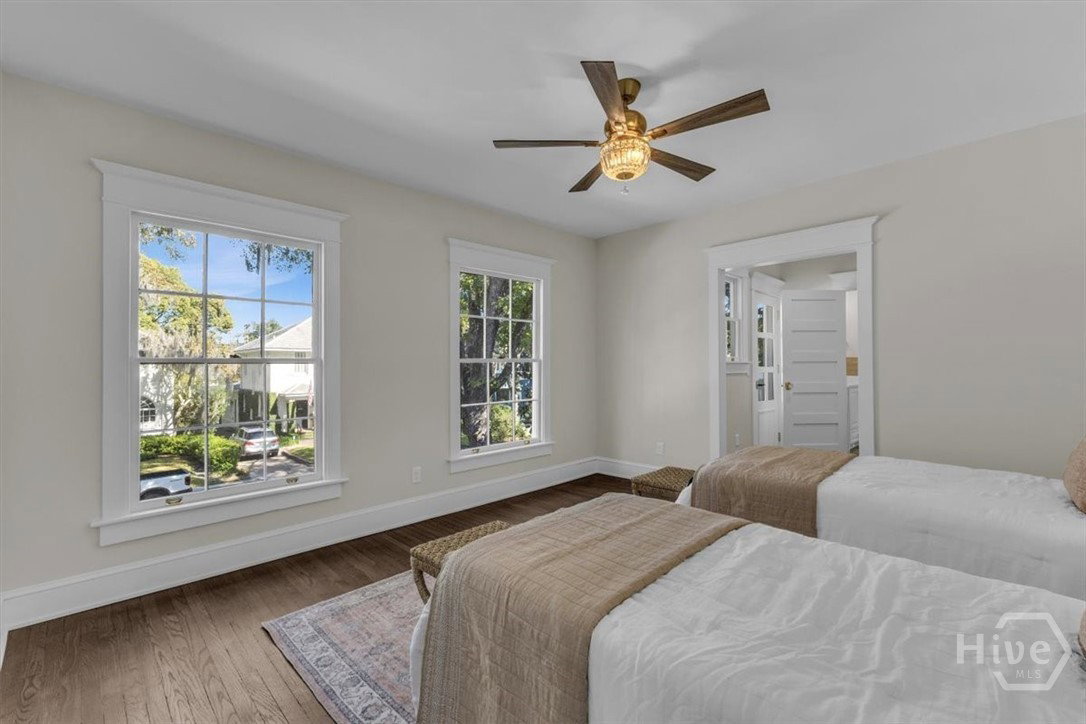
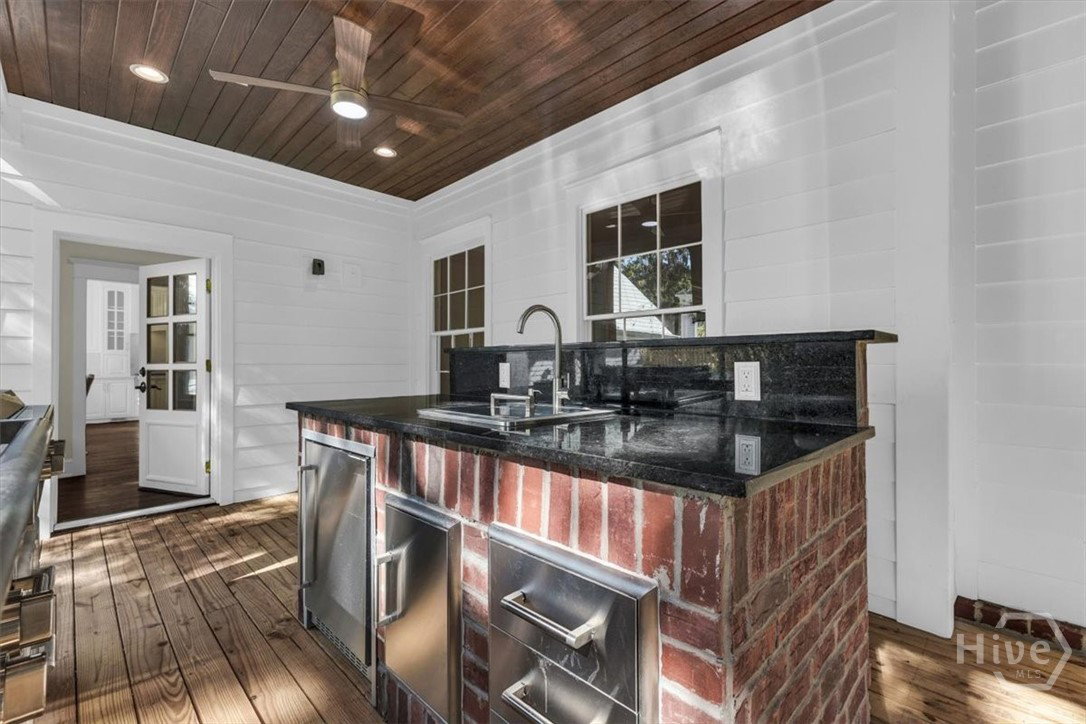
Experience luxury living in this fully renovated Savannah residence offering 4,539 sq. ft. including a 4BR/4.5BA main home and a 1BR/1BA ADU with full kitchen, laundry, and one-car garage. Both feature red oak hardwood floors, custom trim, and curbless tiled showers. The gourmet kitchen showcases Monogram appliances, a 48" gas cooktop, double French ovens, 60" commercial fridge/freezer, wine fridge, icemaker, butler’s pantry, walk-in pantry, coffee station, and wet room. Entertain outdoors on the covered back porch with full outdoor kitchen, bar seating, 36" gas grill, griddle, and sink. Additional highlights include two balconies, heart pine windows, new electrical, plumbing, insulation, HVAC, and custom metal tile roof, plus irrigation, custom landscaping, fenced yard, parking for six, alley ADU access, natural gas, new sewer lines, and a termite bond with Great Southern.
Additional Information
- Acres
- 0.24
- Appliances
- Some Gas Appliances, Cooktop, Double Oven, Dishwasher, Freezer, LP Gas Water Heater, Ice Maker, Microwave, Refrigerator, Some Commercial Grade, Wine Cooler
- Exterior Features
- Balcony, Deck, Gas Grill, Outdoor Grill
- Fencing
- Picket, Privacy, Yard
- Fireplaces
- 1
- Garage Spaces
- 1
- Heating
- Central, Electric
- Interior Features
- Butler Pantry, Breakfast Area, Bathtub, Tray Ceiling(s), Double Vanity, Entrance Foyer, High Ceilings, Kitchen Island, Pantry, Attic Stairs Pulldown, Recessed Lighting, Separate Shower, Primary Upstairs, Instant Hot Water, Programmable Thermostat
- Living Area
- 4,539
- Lot Description
- Alley, City Lot
- Lot Size
- 10,454
- Style
- Colonial, Traditional
- Subdivision
- chatham Crescent
- Water
- Public
- Year Built
- 1920
Mortgage Calculator
Listing courtesy of eXp Realty LLC. Contact:

Copyright 2026 NCRMLS. All rights reserved. North Carolina Regional Multiple Listing Service, (NCRMLS), provides content displayed here (“provided content”) on an “as is” basis and makes no representations or warranties regarding the provided content, including, but not limited to those of non-infringement, timeliness, accuracy, or completeness. Individuals and companies using information presented are responsible for verification and validation of information they utilize and present to their customers and clients. NCRMLS will not be liable for any damage or loss resulting from use of the provided content or the products available through Portals, IDX, VOW, and/or Syndication. Recipients of this information shall not resell, redistribute, reproduce, modify, or otherwise copy any portion thereof without the expressed written consent of NCRMLS.