125 Shannons Way, Vanceboro, NC 28586
- $260,000
- 3
- BD
- 2
- BA
- 1,463
- SqFt






- Sold Price
- $260,000
- List Price
- $250,000
- Closing Date
- Sep 03, 2026
- MLS#
- 100592061
- Status
- CLOSED
- Type
- Single Family Residential
- Subtype
- Single Family Residence
- Bedrooms
- 3
- Bathrooms
- 2
- Full-baths
- 2
- Living Area
- 1,463
- Lot Size
- 21,780
- Neighborhood
- Not In Subdivision
Property Description
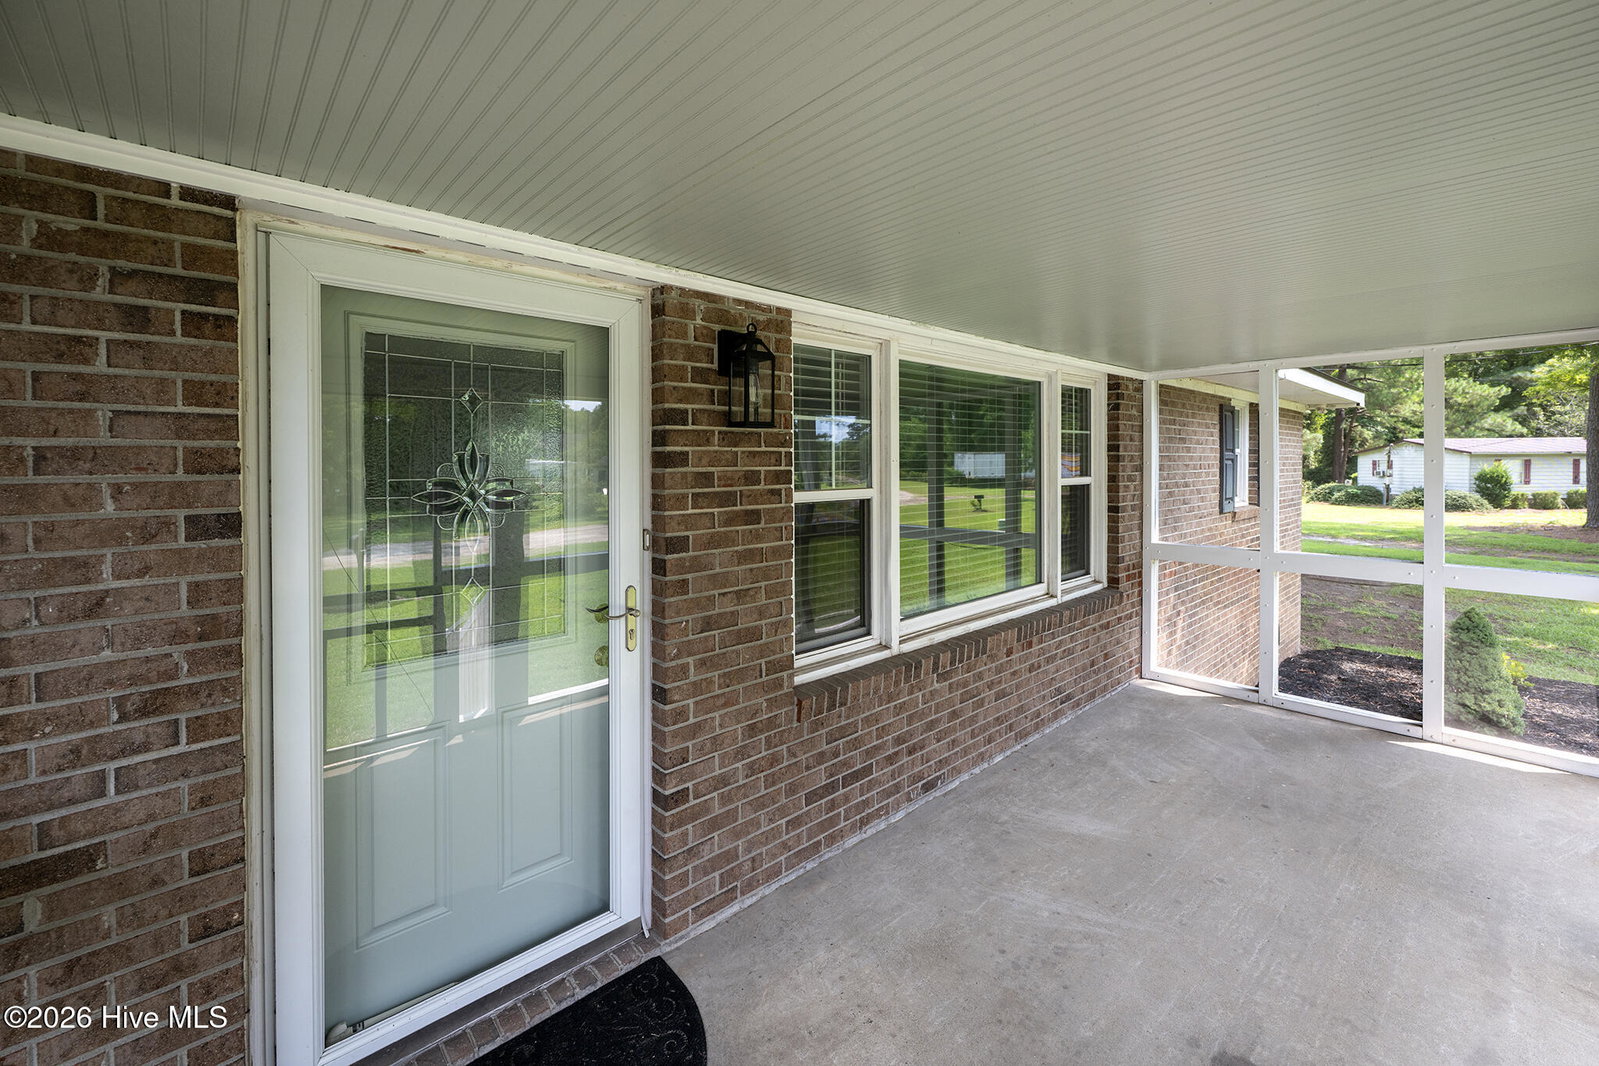
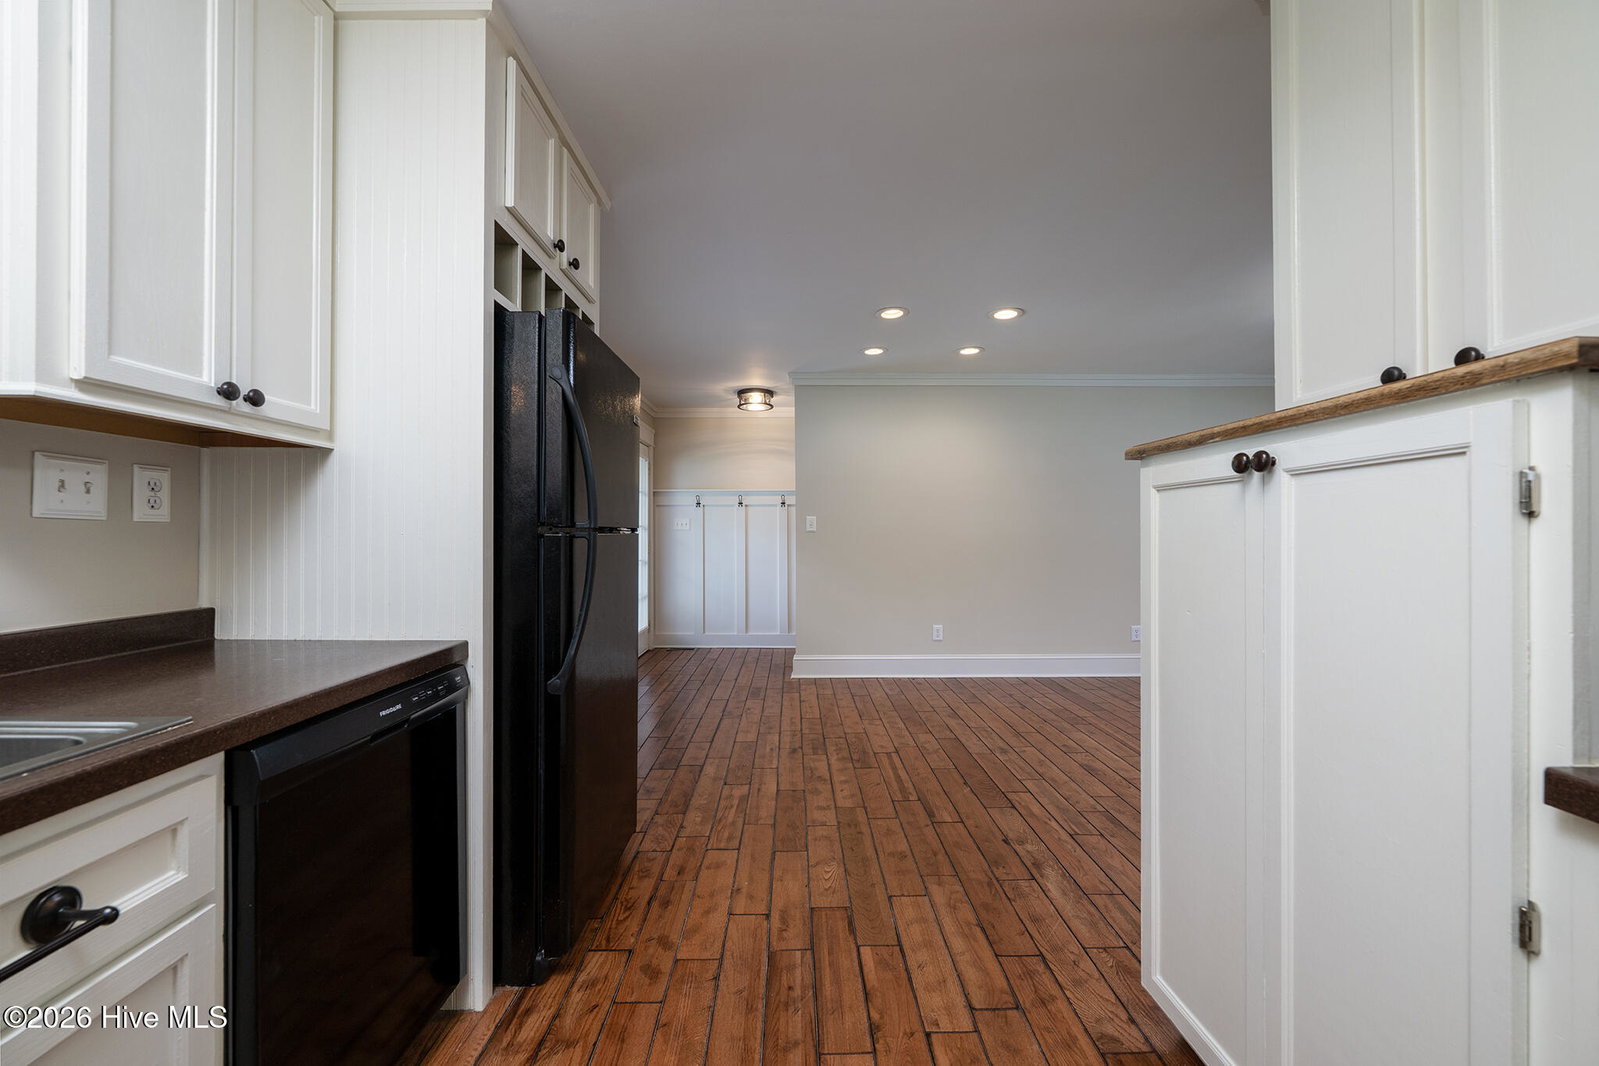
Showcasing exceptional care and timeless appeal, this move-in ready home is the kind of property that immediately feels welcoming from the moment you arrive. Nestled on a beautifully maintained lot in a peaceful setting just outside of Vanceboro, you'll enjoy the quiet of country living while remaining an easy drive to New Bern, Greenville, and the conveniences of everyday life. The attractive brick exterior, inviting screened front porch, mature shade trees, and expansive yard create outstanding curb appeal that sets this home apart. Inside, the thoughtfully designed 1,463-square-foot floor plan offers an open-concept living, dining, and kitchen area that feels bright, comfortable, and ideal for both everyday living and entertaining. The spacious primary suite features an en suite bath complete with a dual-sink vanity and walk-in shower, while two additional bedrooms and a second full bath provide flexibility for guests, hobbies, or a home office. Every space reflects the pride of ownership and meticulous maintenance that make this home truly move-in ready. Outside, the property continues to impress with amenities that are difficult to find. A large two-bay detached metal garage provides outstanding space for vehicles, equipment, projects, or storage, while an additional detached building with power offers even more possibilities for a workshop, studio, or hobby space. A FORTIFIED Roof installed in December 2024 adds valuable peace of mind, and the septic system was pumped in 2024 as part of the home's continued maintenance. Combining quality updates, versatile outbuildings, and a serene setting, this is a property that offers comfort, functionality, and lasting value from the day you move in. Reach out to us today for your private showing!
Additional Information
- Acres
- 0.50
- Appliances
- Built-In Microwave, Refrigerator, Dishwasher, Electric Range
- Elementary School
- Vanceboro Farm Life
- Exterior Features
- Storm Doors
- Flooring
- Laminate, Wood
- Garage Spaces
- 2
- Heating
- Heat Pump, Electric
- High School
- West Craven
- Interior Features
- Master Downstairs, Ceiling Fans, Walk-In Shower
- Living Area
- 1,463
- Lot Size
- 21,780
- Middle School
- West Craven
- Parking Spaces
- 2
- Subdivision
- Not In Subdivision
- Year Built
- 1987
Mortgage Calculator
Listing courtesy of Keller Williams Realty. Contact:
Selling Office: NorthGroup.
Copyright 2026 NCRMLS. All rights reserved. North Carolina Regional Multiple Listing Service, (NCRMLS), provides content displayed here (“provided content”) on an “as is” basis and makes no representations or warranties regarding the provided content, including, but not limited to those of non-infringement, timeliness, accuracy, or completeness. Individuals and companies using information presented are responsible for verification and validation of information they utilize and present to their customers and clients. NCRMLS will not be liable for any damage or loss resulting from use of the provided content or the products available through Portals, IDX, VOW, and/or Syndication. Recipients of this information shall not resell, redistribute, reproduce, modify, or otherwise copy any portion thereof without the expressed written consent of NCRMLS.