1122 Barkentine Dr, New Bern, NC 28560
- $290,000
- 3
- BD
- 2
- BA
- 1,580
- SqFt




- List Price
- $290,000
- MLS#
- 100604775
- Status
- ACTIVE
- Type
- Single Family Residential
- Subtype
- Single Family Residence
- Bedrooms
- 3
- Bathrooms
- 2
- Full-baths
- 2
- Living Area
- 1,580
- Lot Size
- 13,068
- Neighborhood
- Fairfield Harbour
Property Description
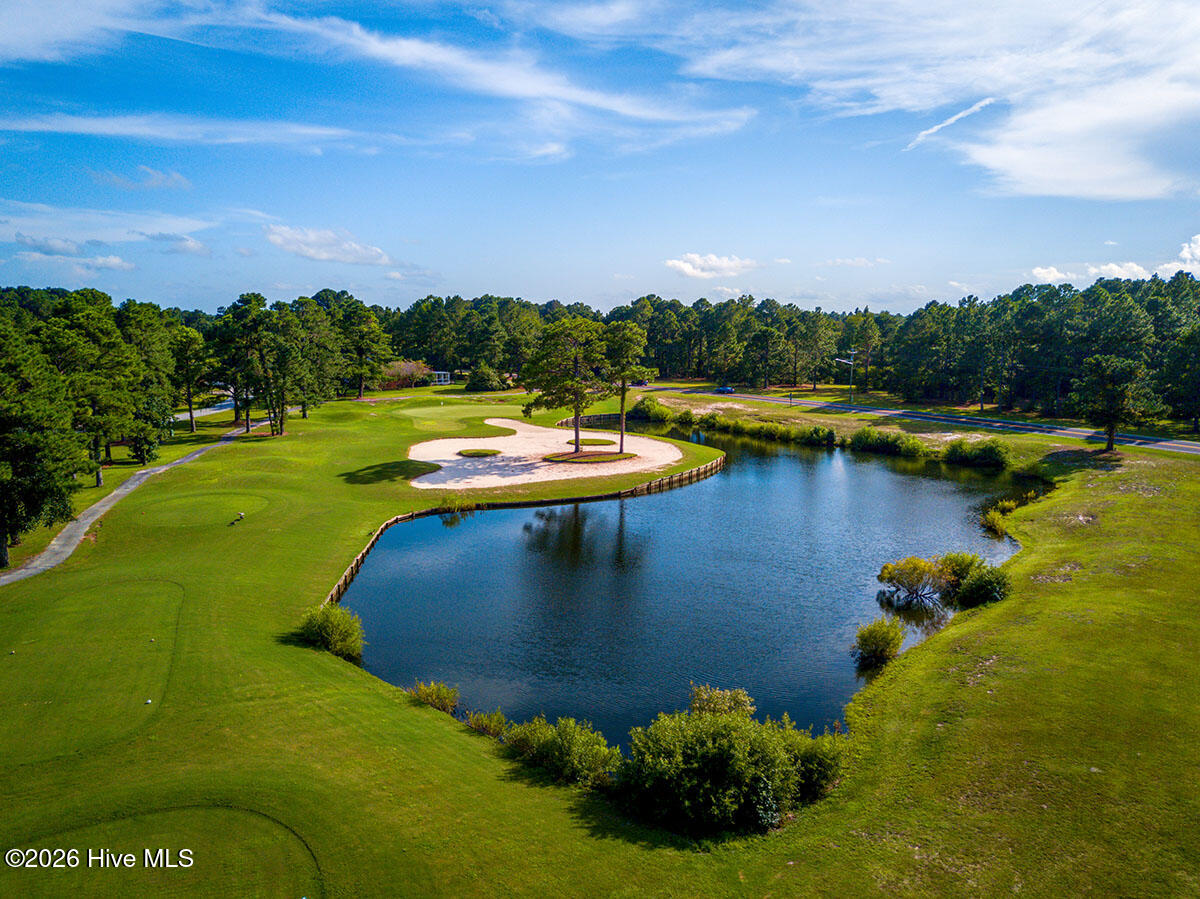
Enjoy a peaceful, park-like setting overlooking the golf course in desirable Fairfield Harbour, a gated community with wonderful amenities just minutes from historic New Bern. From the moment you step inside, the bright, open layout creates a welcoming atmosphere. LVP flooring flows throughout the main living and dining areas, while the spacious living room features a vaulted ceiling and direct access to the generous back deck--perfect for relaxing or entertaining while enjoying the tranquil surroundings. The large kitchen offers abundant counter space and a sunny breakfast nook with a beautiful bay window. A charming sunroom provides another inviting space to take in the surrounding nature and enjoy the changing seasons. The comfortable primary suite features a spacious vanity and tiled shower, creating a relaxing retreat at the end of the day. Two additional guest bedrooms provide flexibility for visitors, a home office, or hobbies. Residents of Fairfield Harbour enjoy an impressive array of amenities, including the Harbour Club, an 18-hole golf course, The Pointe restaurant, two marinas, tennis and pickleball courts, a community center, dog park, boat ramp, kayak launch, walking trails, picnic pavilion, and playground. With golf-course views, inviting living spaces, and the amenities of Fairfield Harbour at your doorstep, this home offers the opportunity to enjoy a relaxed coastal lifestyle in a beautiful setting.
Additional Information
- Acres
- 0.30
- Appliances
- Electric Oven, Built-In Microwave, Washer, Refrigerator, Dryer
- Elementary School
- Bridgeton
- Flooring
- Vinyl, Carpet
- Garage Spaces
- 2
- Heating
- Heat Pump, Electric
- High School
- West Craven
- Interior Features
- Walk-In Closet(s), Vaulted/Cathedral Ceilings, Entrance Foyer, Solid Surface Counter, Ceiling Fans, Walk-In Shower, Drapes/Blinds, Walk-In Closet(s)
- Living Area
- 1,580
- Lot Description
- Golf
- Lot Size
- 13,068
- Middle School
- West Craven
- Parking Spaces
- 2
- Subdivision
- Fairfield Harbour
- Water
- Public
- Year Built
- 1991
Mortgage Calculator
Listing courtesy of COLDWELL BANKER SEA COAST ADVANTAGE. Contact:

Copyright 2026 NCRMLS. All rights reserved. North Carolina Regional Multiple Listing Service, (NCRMLS), provides content displayed here (“provided content”) on an “as is” basis and makes no representations or warranties regarding the provided content, including, but not limited to those of non-infringement, timeliness, accuracy, or completeness. Individuals and companies using information presented are responsible for verification and validation of information they utilize and present to their customers and clients. NCRMLS will not be liable for any damage or loss resulting from use of the provided content or the products available through Portals, IDX, VOW, and/or Syndication. Recipients of this information shall not resell, redistribute, reproduce, modify, or otherwise copy any portion thereof without the expressed written consent of NCRMLS.