302 E 46th St, Savannah, GA 31405
- $2,220,000
- 7
- BD
- 6
- BA
- 7,050
- SqFt










- List Price
- $2,220,000
- MLS#
- SA355030
- Status
- ACTIVE
- Type
- Single Family Residential
- Subtype
- Single Family Residence
- Bedrooms
- 7
- Bathrooms
- 6
- Full-baths
- 4
- Half-baths
- 2
- Living Area
- 7,050
- Lot Size
- 9,583
Property Description
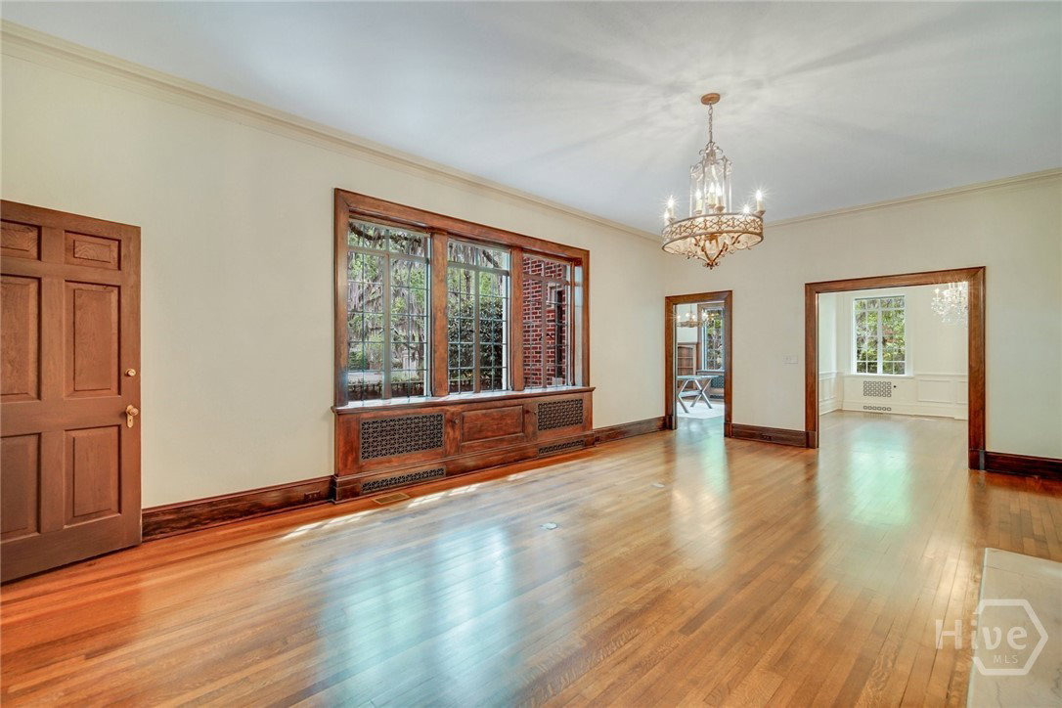
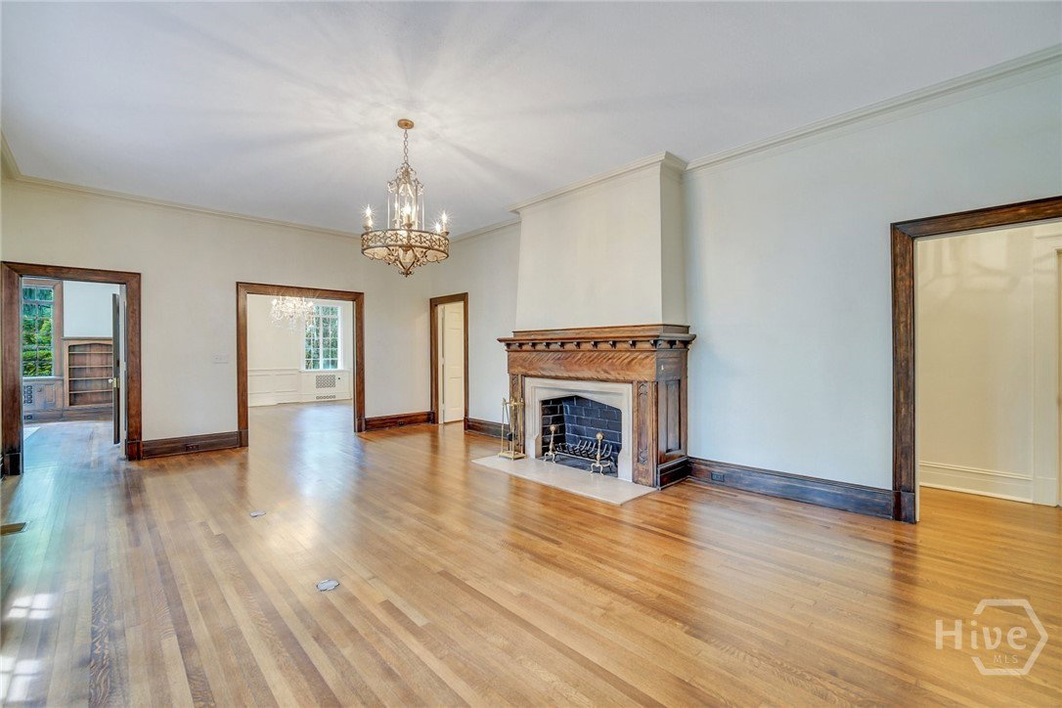
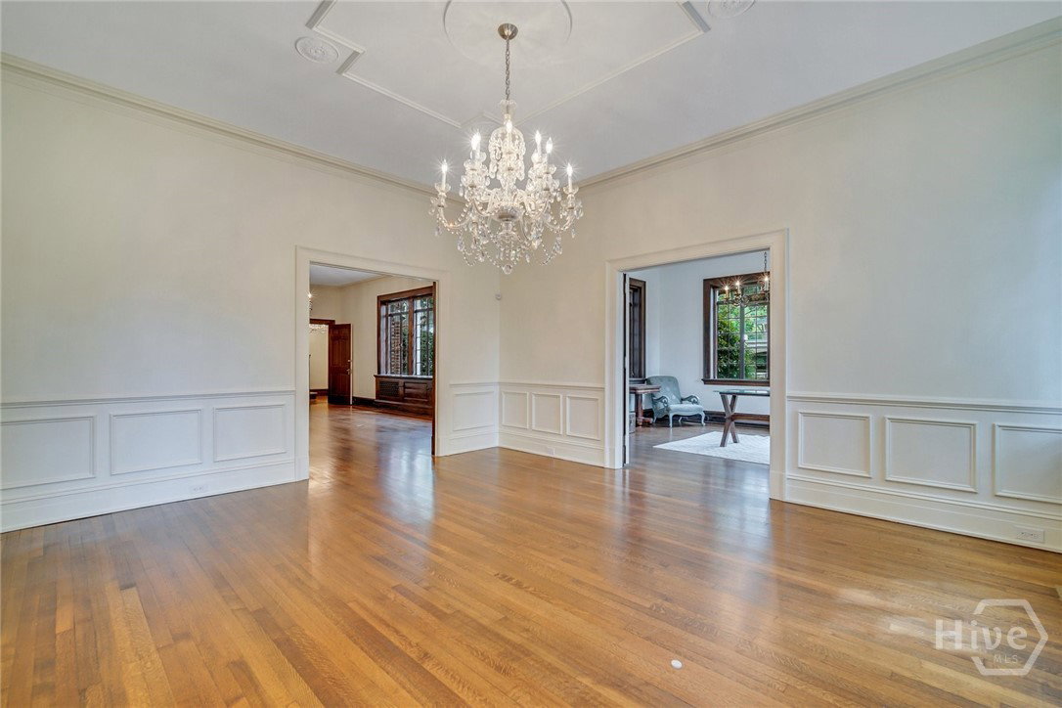
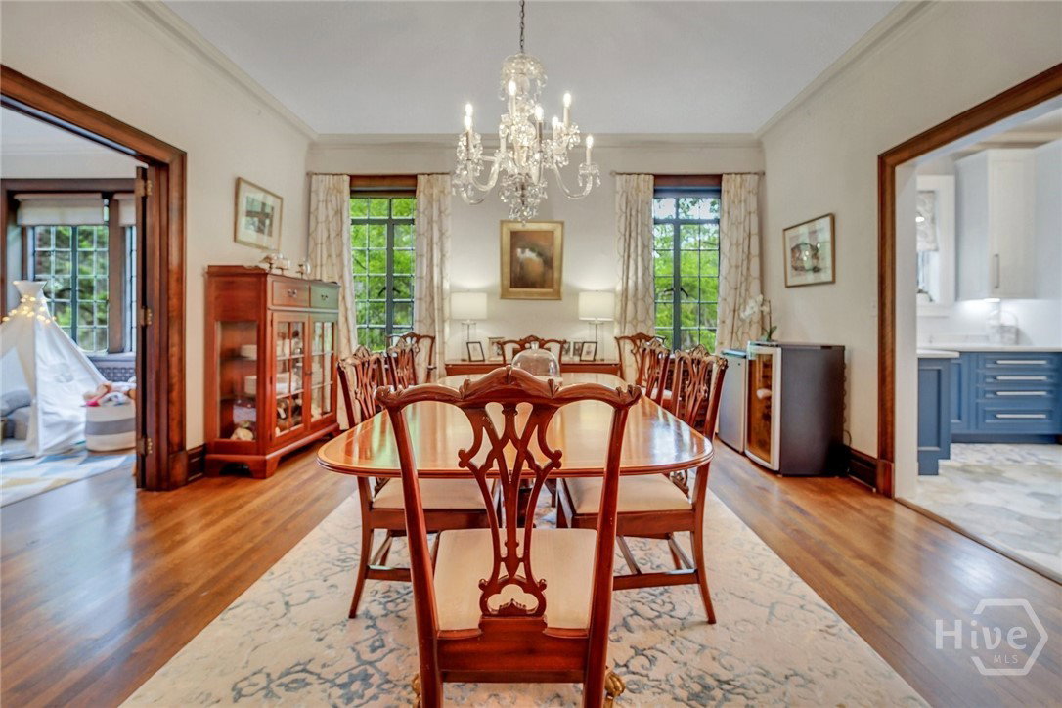
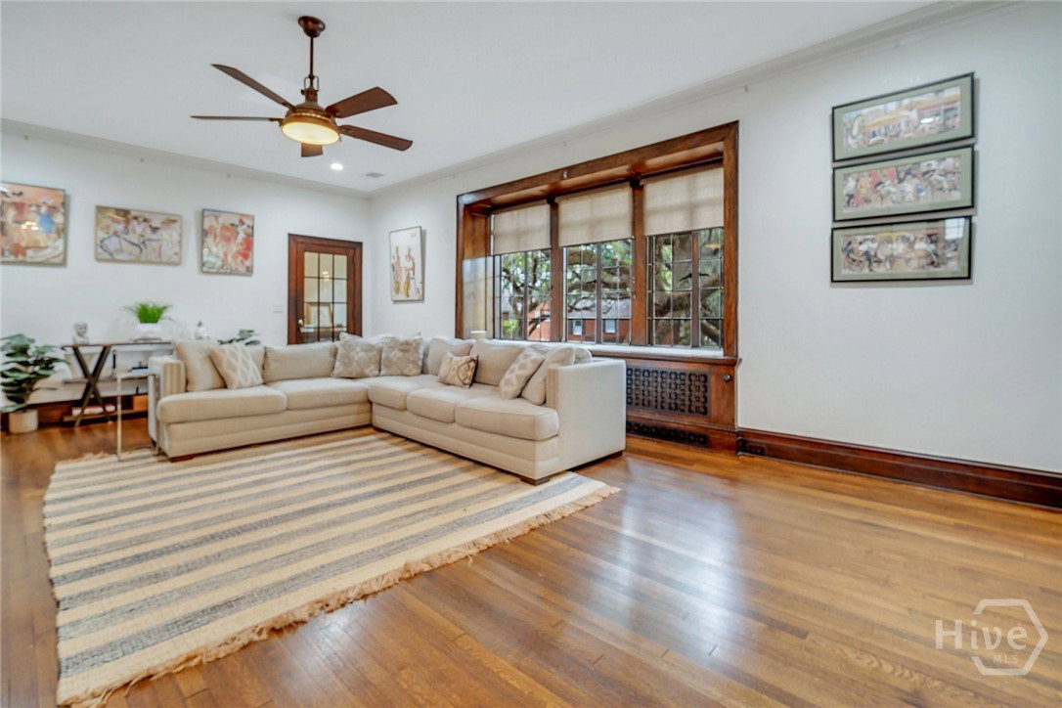
Discover exceptional versatility and timeless character in this fully updated property located in one of Savannah’s most sought-after neighborhoods. Designed for multigenerational living—or easily reconfigured into a spacious single-family residence—this home offers an expansive floor plan with oversized rooms, original tiger oak hardwood floors, and thoughtful modern upgrades throughout. The main residence is complemented by a beautifully finished carriage house featuring 2 additional bedrooms, 1 full bath, and over 800 sq. ft. of private living space—ideal for extended family, guests, or rental income. Situated on a huge, mature low-maintenance lot, the property includes a rare 4-car garage, fenced-in yard, and ample outdoor space for entertaining or relaxing. Inside, a massive walk-in attic provides exceptional storage and future expansion potential, complete with partial climate control and cedar-lined closets. With its prime location, flexible layout, and blend of historic charm and modern comfort, this home offers unmatched opportunity in one of Savannah's premier neighborhoods.
Additional Information
- Acres
- 0.22
- Appliances
- Some Gas Appliances, Dryer, Dishwasher, Electric Water Heater, Disposal, LP Gas Water Heater, Microwave, Oven, Range, Refrigerator, Range Hood, Some Commercial Grade, Water Heater, Wine Cooler, Washer
- Exterior Features
- Balcony, Courtyard, Lighting
- Fencing
- Decorative, Metal, Yard
- Fireplaces
- 2
- Garage Spaces
- 4
- Heating
- Central, Natural Gas
- Interior Features
- Attic, Breakfast Area, Ceiling Fans, Entrance Foyer, High Ceilings, Jetted Tub, Kitchen Island, Primary Downstairs, Primary Suite, Other, Pantry, Attic Stairway, Recessed Lighting, Separate Shower, Primary Upstairs, Fireplace(s), Instant Hot Water
- Living Area
- 7,050
- Lot Description
- City Lot
- Lot Size
- 9,583
- Style
- Tudor
- Water
- Public
- Year Built
- 1929
Mortgage Calculator
Listing courtesy of Engel & Volkers. Contact:

Copyright 2026 NCRMLS. All rights reserved. North Carolina Regional Multiple Listing Service, (NCRMLS), provides content displayed here (“provided content”) on an “as is” basis and makes no representations or warranties regarding the provided content, including, but not limited to those of non-infringement, timeliness, accuracy, or completeness. Individuals and companies using information presented are responsible for verification and validation of information they utilize and present to their customers and clients. NCRMLS will not be liable for any damage or loss resulting from use of the provided content or the products available through Portals, IDX, VOW, and/or Syndication. Recipients of this information shall not resell, redistribute, reproduce, modify, or otherwise copy any portion thereof without the expressed written consent of NCRMLS.