1076 Boneville Rd, Dearing, GA 30808
- $354,900
- 4
- BD
- 2
- BA
- 1,943
- SqFt




- List Price
- $354,900
- Price Change
- ▼ $5,000 1788478631
- MLS#
- 98203515
- Status
- ACTIVE
- Type
- Single Family Residential
- New Construction
- Yes
- Subtype
- Single Family Residence
- Bedrooms
- 4
- Bathrooms
- 2
- Full-baths
- 2
- Living Area
- 1,943
- Lot Size
- 46,609
- Neighborhood
- Not In Subdivision
Property Description
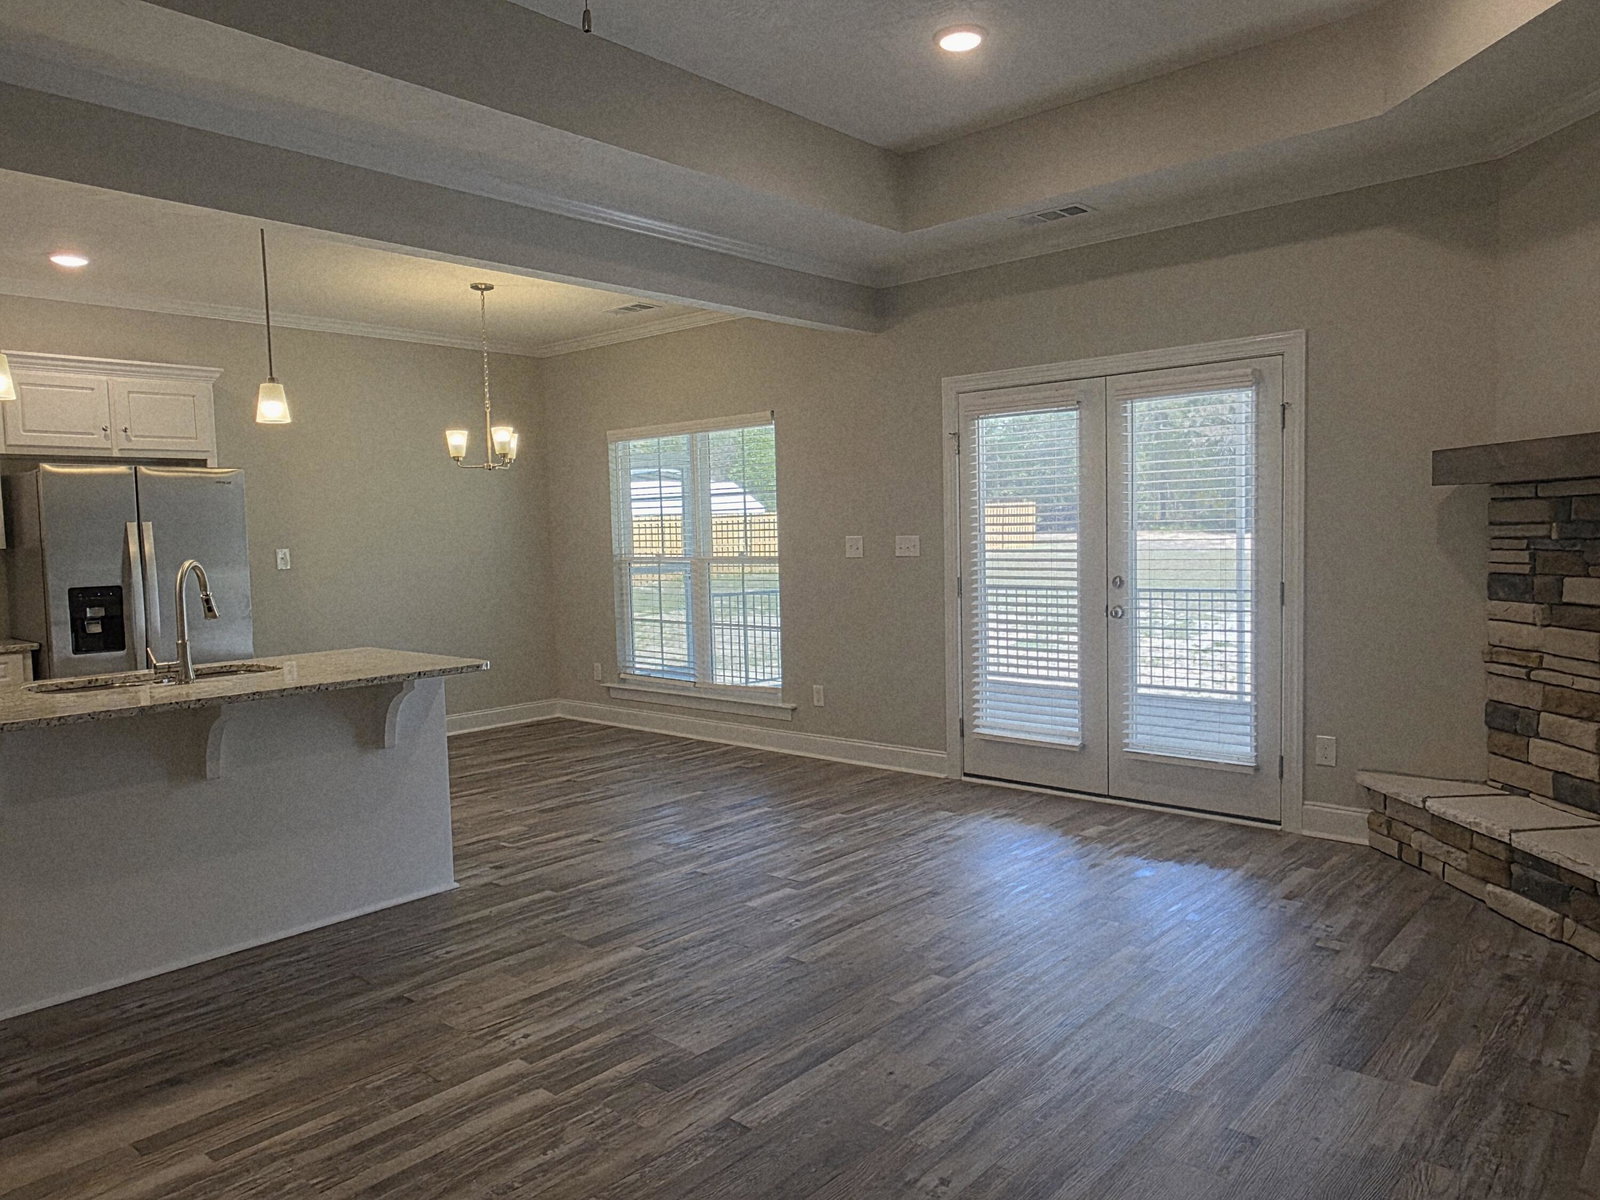
This beautifully crafted new construction home blends thoughtful design with modern convenience, offering over 1,940 square feet of stylish living space. With 4 bedrooms and 2 baths, it welcomes you from the start with a charming front porch--perfect for morning coffee or evening chats. Inside, the open floor plan features a cozy gas log fireplace in the living room and a spacious eat-in kitchen complete with granite countertops, stainless steel appliances, a breakfast bar, and durable LVP flooring throughout the main living areas. A separate dining room adds elegance for formal gatherings. The expansive owner's suite is a true retreat, showcasing a tray ceiling and a luxurious en-suite bath with a garden tub, walk-in shower, dual granite vanities, and a generous walk-in closet. A split-bedroom layout ensures privacy, with three additional bedrooms and a full bath thoughtfully positioned on the opposite side of the home. Additional upgrades include a tankless water heater, gutters, and a 304-square-foot screened-in back porch--ideal for year-round relaxation. Located in close proximity to I-20, this move-in-ready home offers both comfort and convenience, with quality craftsmanship and upscale finishes throughout.
Additional Information
- Acres
- 1.07
- Appliances
- Built-In Microwave, Refrigerator, Range, Dishwasher
- Elementary School
- Dearing
- Fireplaces
- 1
- Flooring
- Vinyl, Carpet
- Garage Spaces
- 2
- Heating
- Fireplace, Electric, Heat Pump
- High School
- THOMSON
- Interior Features
- Walk-In Closet(s), Entrance Foyer, Drapes/Blinds, Eat-In Kitchen, Walk-In Closet(s)
- Living Area
- 1,943
- Lot Size
- 46,609
- Middle School
- Thomson
- Parking Spaces
- 2
- Subdivision
- Not In Subdivision
- Water
- Public
- Year Built
- 2025
Mortgage Calculator
Listing courtesy of Coldwell Banker-Watson & Knox Real Estate. Contact:

Copyright 2026 NCRMLS. All rights reserved. North Carolina Regional Multiple Listing Service, (NCRMLS), provides content displayed here (“provided content”) on an “as is” basis and makes no representations or warranties regarding the provided content, including, but not limited to those of non-infringement, timeliness, accuracy, or completeness. Individuals and companies using information presented are responsible for verification and validation of information they utilize and present to their customers and clients. NCRMLS will not be liable for any damage or loss resulting from use of the provided content or the products available through Portals, IDX, VOW, and/or Syndication. Recipients of this information shall not resell, redistribute, reproduce, modify, or otherwise copy any portion thereof without the expressed written consent of NCRMLS.