225 Gordon St, Thomson, GA 30824
- $265,000
- 4
- BD
- 3
- BA
- 2,400
- SqFt




- List Price
- $265,000
- Price Change
- ▼ $4,900 1784771458
- MLS#
- 98257256
- Status
- ACTIVE
- Type
- Single Family Residential
- Subtype
- Single Family Residence
- Bedrooms
- 4
- Bathrooms
- 3
- Full-baths
- 3
- Living Area
- 2,400
- Lot Size
- 11,326
- Neighborhood
- Other
Property Description
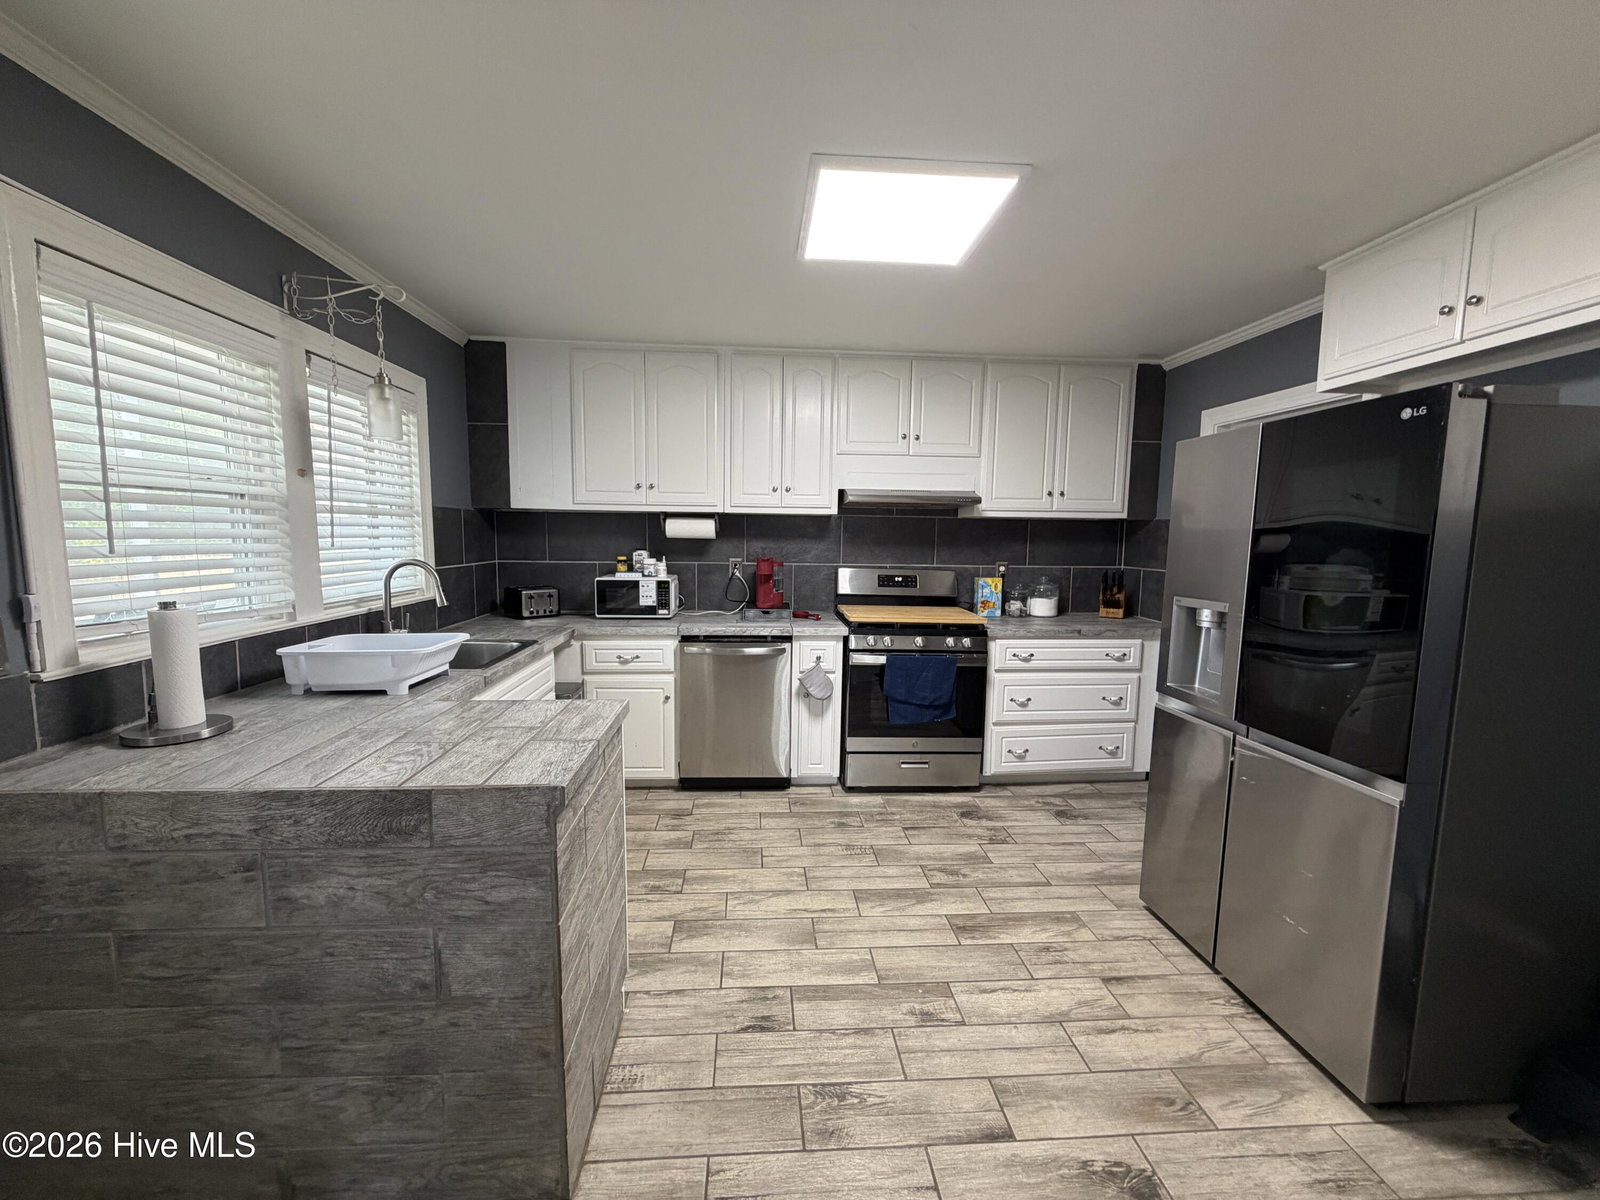
Welcome to this charming 4-bedroom, 3-bath home where timeless character and modern updates come together beautifully. Completely remodeled downstairs, this inviting home features two spacious owner's suites on the main level, each with a private full bath, offering flexibility and convenience for multi-generational living or guests. New LVP flooring flows throughout most of the main level, complemented by fresh paint, new blinds, and a beautifully remodeled kitchen complete with new tile countertops and flooring, dishwasher, and gas stove. The spacious living room, anchored by a cozy fireplace with new gas logs, creates the perfect setting for relaxing or entertaining, while the dining area flows seamlessly into the kitchen for easy everyday living. A large laundry room is also conveniently located downstairs. Upstairs, rich hardwood flooring, beadboard ceilings, and knotty pine paneled walls create a warm and cozy retreat feel throughout the two bedrooms, full bath, and two additional versatile rooms ideal for a playroom, office, media room, or potential sleeping areas. Major updates include both HVAC units replaced in late 2021, tankless hot water heater, updated windows, and a new roof installed in 2024. The recently updated front and back porches provide the perfect gathering spaces for family and friends. This beautifully updated home is full of charm, character, and flexible living space--truly a must-see.
Additional Information
- Acres
- 0.26
- Appliances
- Dishwasher, Gas Range
- Elementary School
- Maxwell-Norris
- Fencing
- Privacy, Back Yard
- Flooring
- Vinyl, Tile, Hardwood
- Heating
- Fireplace, Forced Air, Natural Gas
- High School
- THOMSON
- Interior Features
- Master Downstairs, Walk-In Closet(s), Walk-In Shower, Eat-In Kitchen, Walk-In Closet(s)
- Living Area
- 2,400
- Lot Size
- 11,326
- Middle School
- Thomson
- Subdivision
- Other
- Water
- Public
- Year Built
- 1951
Mortgage Calculator
Listing courtesy of Coldwell Banker-Watson & Knox Real Estate. Contact:

Copyright 2026 NCRMLS. All rights reserved. North Carolina Regional Multiple Listing Service, (NCRMLS), provides content displayed here (“provided content”) on an “as is” basis and makes no representations or warranties regarding the provided content, including, but not limited to those of non-infringement, timeliness, accuracy, or completeness. Individuals and companies using information presented are responsible for verification and validation of information they utilize and present to their customers and clients. NCRMLS will not be liable for any damage or loss resulting from use of the provided content or the products available through Portals, IDX, VOW, and/or Syndication. Recipients of this information shall not resell, redistribute, reproduce, modify, or otherwise copy any portion thereof without the expressed written consent of NCRMLS.