5515 E Pelican Dr, Oak Island, NC 28465
- $1,061,000
- 4
- BD
- 4
- BA
- 2,747
- SqFt












- Sold Price
- $1,061,000
- List Price
- $1,049,000
- Closing Date
- Apr 01, 2026
- MLS#
- 100549252
- Status
- CLOSED
- Type
- Single Family Residential
- New Construction
- Yes
- Subtype
- Single Family Residence
- Bedrooms
- 4
- Bathrooms
- 4
- Full-baths
- 3
- Half-baths
- 1
- Living Area
- 2,747
- Lot Size
- 7,492
- Neighborhood
- Not In Subdivision
Property Description
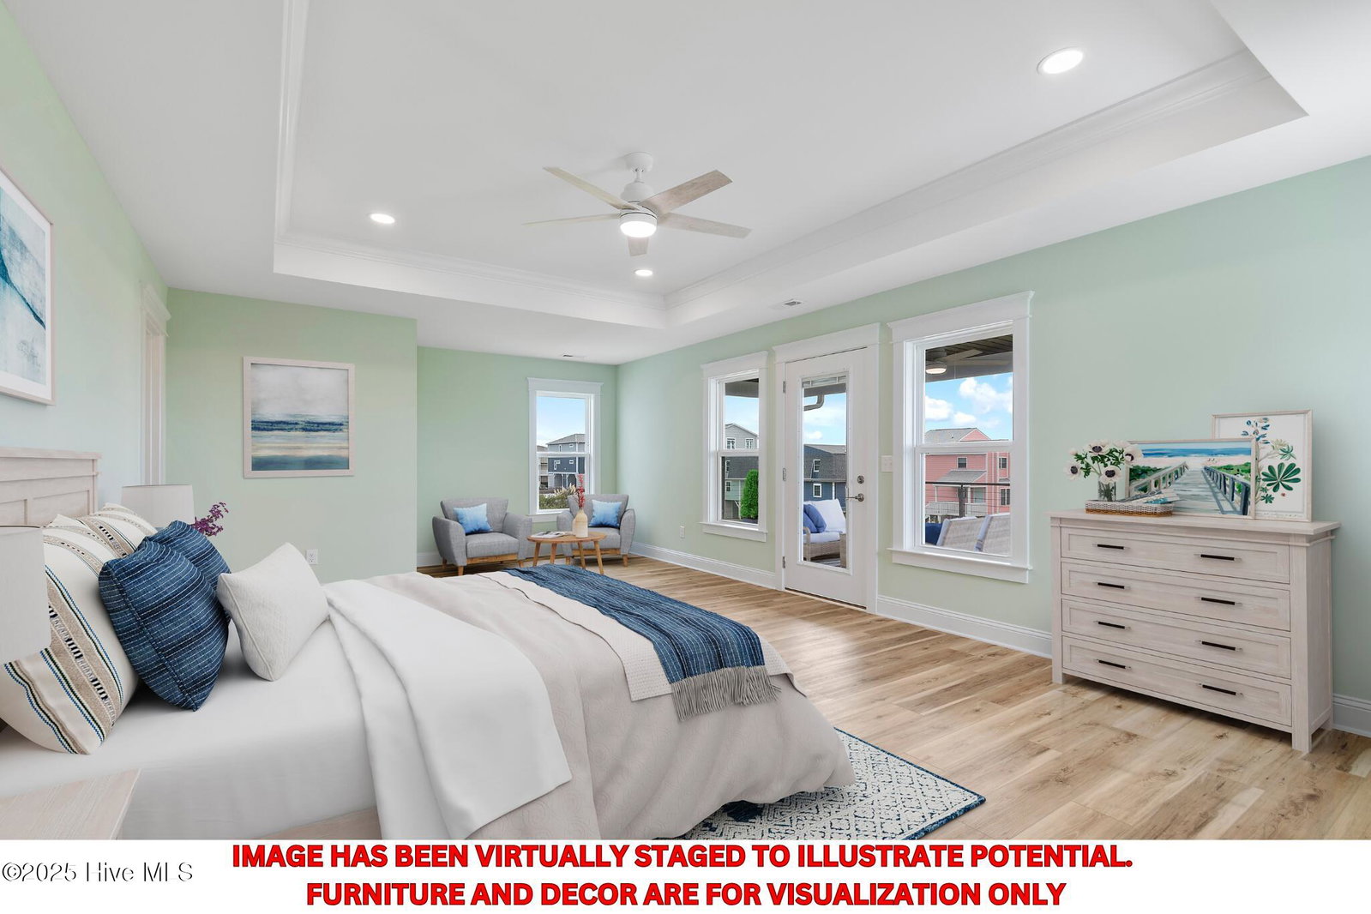
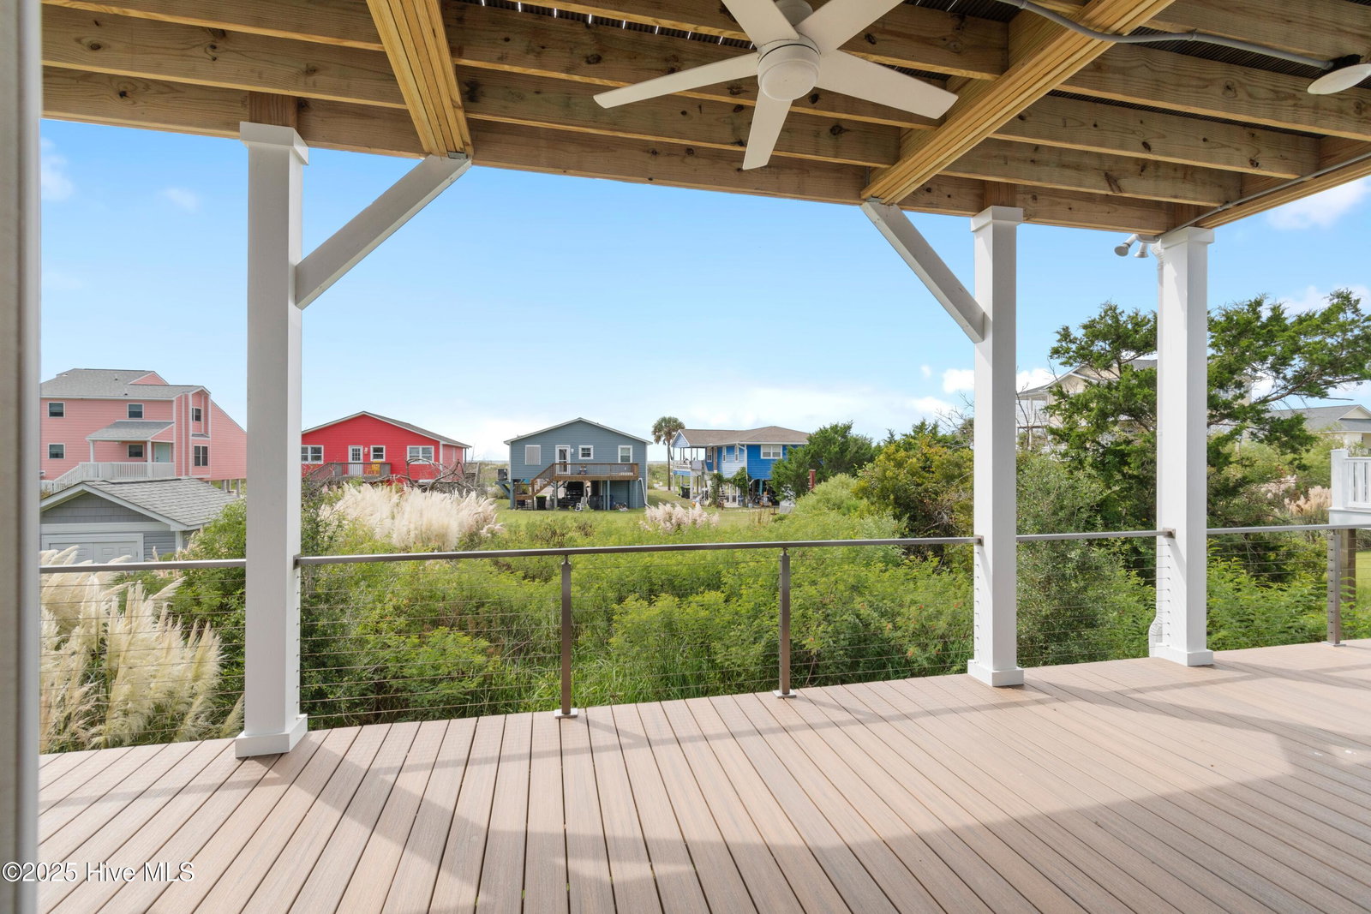
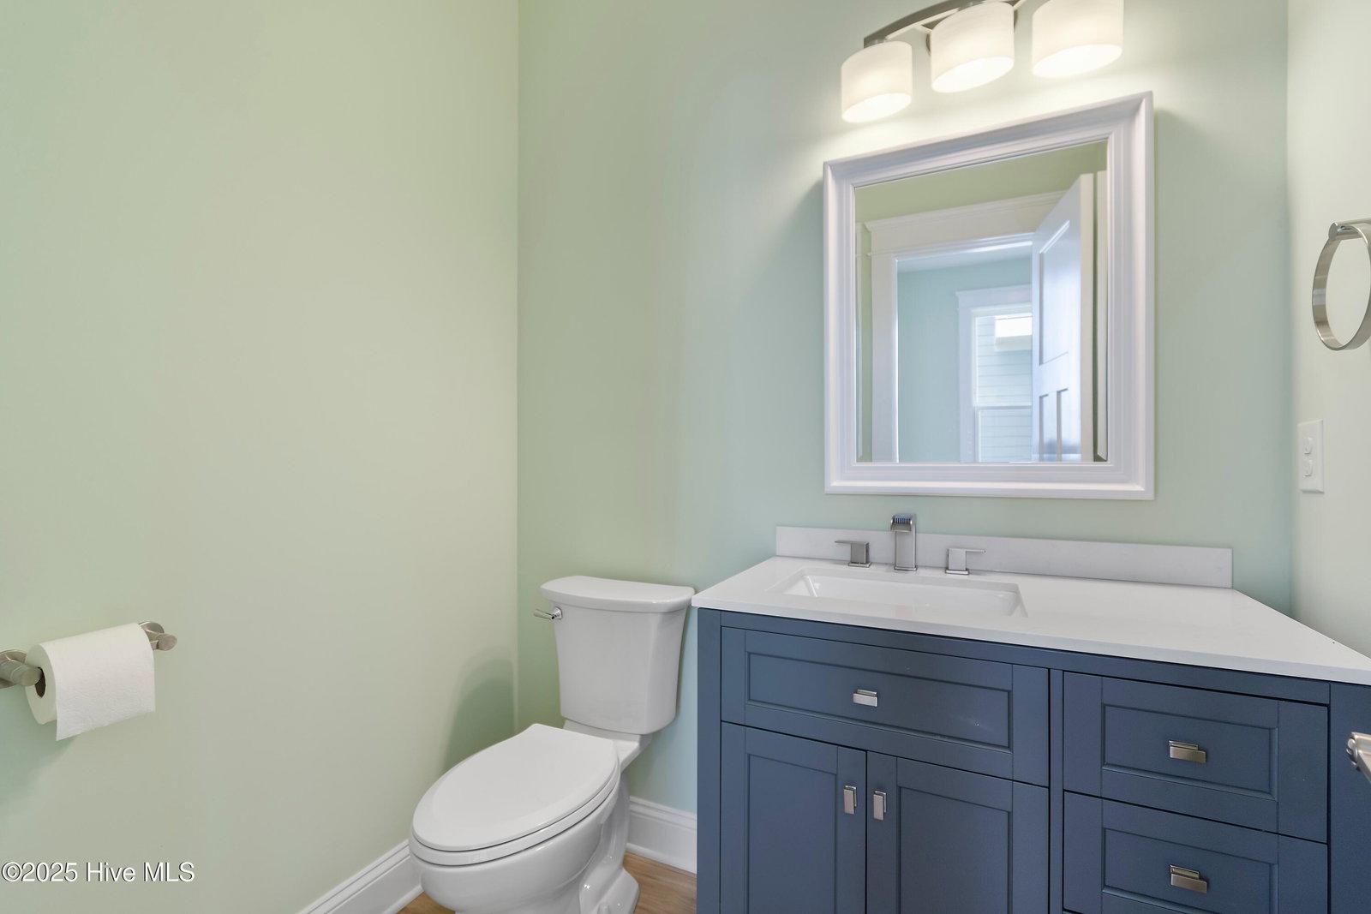
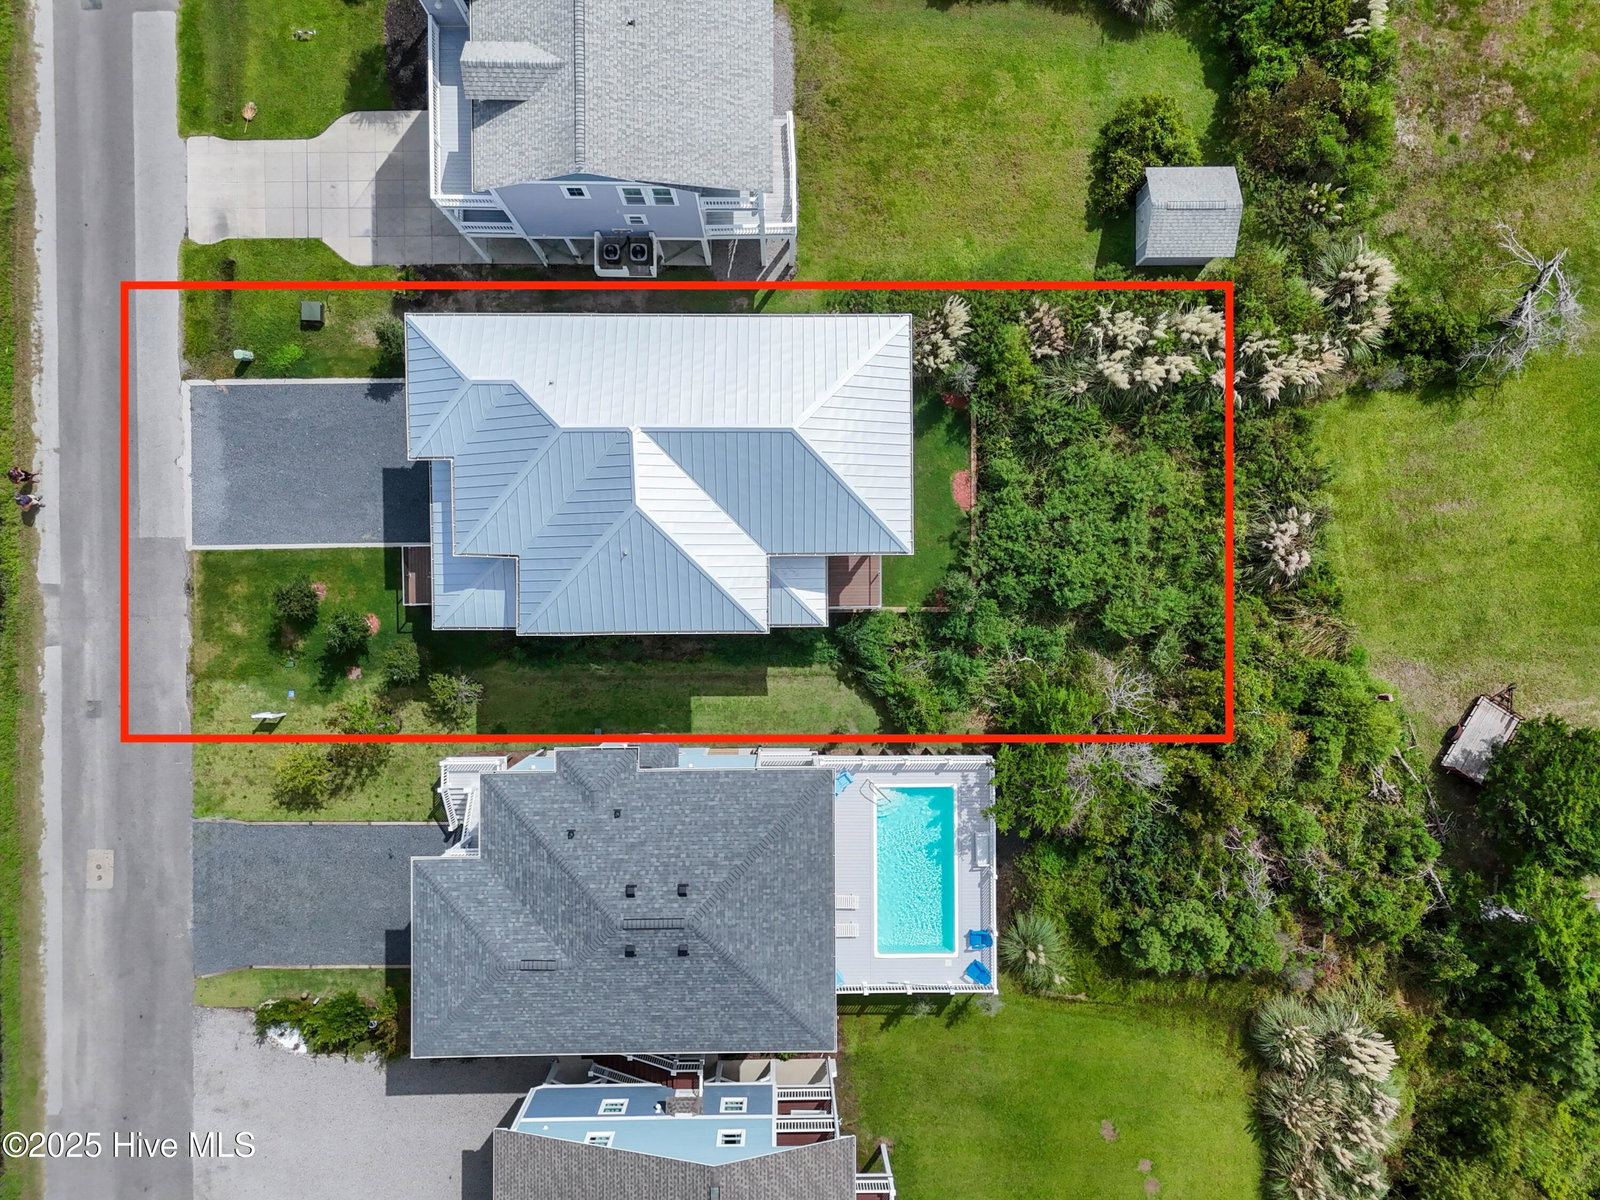
Incredible opportunity to own a coastal home with amazing value—listed below a recent seller-obtained appraisal, offering instant equity. Just 0.2 miles from the beach, this McCullough Construction, Inc. piling home features 2,747 sq. ft., two primary suites, soaring ceilings, open living spaces, an impressive kitchen with quartz countertops and large island, premium appliances, expansive porches, three-story elevator, slat-sided carport, generous storage, and a standing seam metal roof. Built by the father-son duo, Chad and Ethan McCullough, this home showcases their legacy of expert craftsmanship combined with fresh, innovative designs. Imagine waking up in a sunlit primary suite, enjoying your private retreat, or gathering in bright, open living areas designed for comfort, entertaining, and everyday life. Can you picture evenings on the porch as the sun sets over Oak Island, soaking in the coastal breeze and serene surroundings? Designed for flexibility and lifestyle, the home offers two luxurious primary suites, additional bedrooms with private baths, and open spaces that flow seamlessly for family life or entertaining. Expansive covered porches and outdoor areas create perfect spots for morning coffee, sunset cocktails, or simply enjoying quiet coastal moments. The ground level provides a slat-sided carport, generous storage, and effortless access via a three-story elevator, combining practicality with thoughtful design. Every detail reflects McCullough's commitment to quality, from the solid construction to low-maintenance finishes built to last. Located just steps from Oak Island's beaches, marinas, boat ramps, dining, and shopping, this home is ideal for a private retreat or high-demand vacation rental. Why settle for ordinary when you can own coastal elegance, prime location, and instant equity all in one exceptional home? This is more than a home—it's a rare opportunity to enjoy, invest, and live the best of Oak Island in style.
Additional Information
- Acres
- 0.17
- Appliances
- Electric Cooktop, Built-In Microwave, Dishwasher
- Elementary School
- Southport
- Flooring
- Vinyl, Tile
- Heating
- Electric, Heat Pump
- High School
- South Brunswick
- Interior Features
- Walk-In Closet(s), Tray Ceiling(s), High Ceilings, Mud Room, Solid Surface Counter, Kitchen Island, Elevator, Ceiling Fans, Pantry, Walk-In Shower, Walk-In Closet(s)
- Living Area
- 2,747
- Lot Size
- 7,492
- Middle School
- South Brunswick
- Subdivision
- Not In Subdivision
- Water
- Public
- Year Built
- 2025
Mortgage Calculator
Listing courtesy of Keller Williams Innovate-OKI. Contact:
Selling Office: Coldwell Banker Sloane Realty OIB.
Copyright 2026 NCRMLS. All rights reserved. North Carolina Regional Multiple Listing Service, (NCRMLS), provides content displayed here (“provided content”) on an “as is” basis and makes no representations or warranties regarding the provided content, including, but not limited to those of non-infringement, timeliness, accuracy, or completeness. Individuals and companies using information presented are responsible for verification and validation of information they utilize and present to their customers and clients. NCRMLS will not be liable for any damage or loss resulting from use of the provided content or the products available through Portals, IDX, VOW, and/or Syndication. Recipients of this information shall not resell, redistribute, reproduce, modify, or otherwise copy any portion thereof without the expressed written consent of NCRMLS.