417 Crow Creek Dr Nw, Calabash, NC 28467
- $550,000
- 5
- BD
- 3
- BA
- 2,379
- SqFt






- List Price
- $550,000
- Price Change
- ▼ $34,900 1788762666
- MLS#
- 100572220
- Status
- ACTIVE
- Type
- Single Family Residential
- Subtype
- Single Family Residence
- Bedrooms
- 5
- Bathrooms
- 3
- Full-baths
- 3
- Living Area
- 2,379
- Lot Size
- 14,810
- Neighborhood
- Crow Creek
Property Description
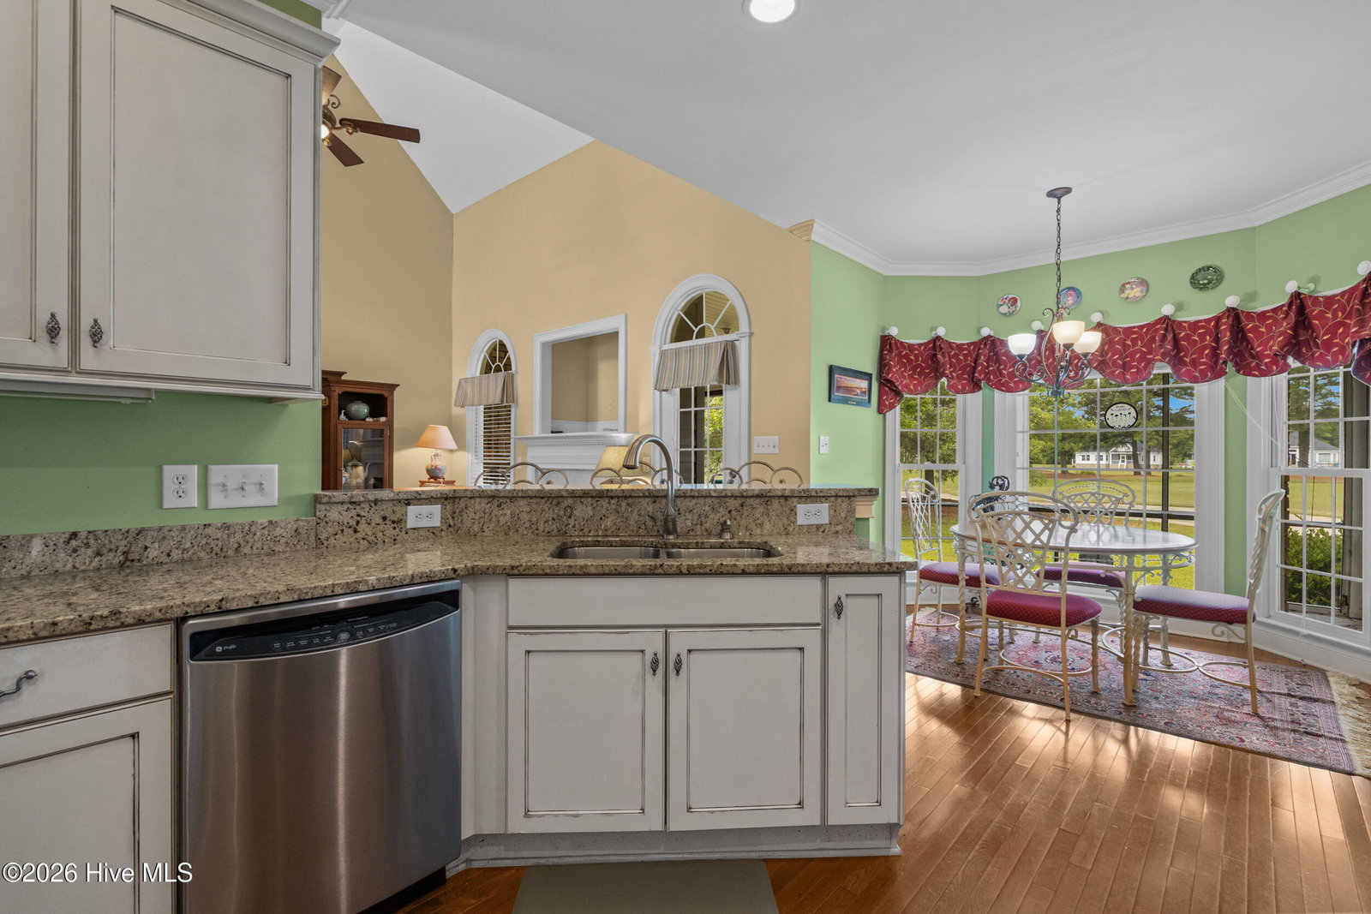
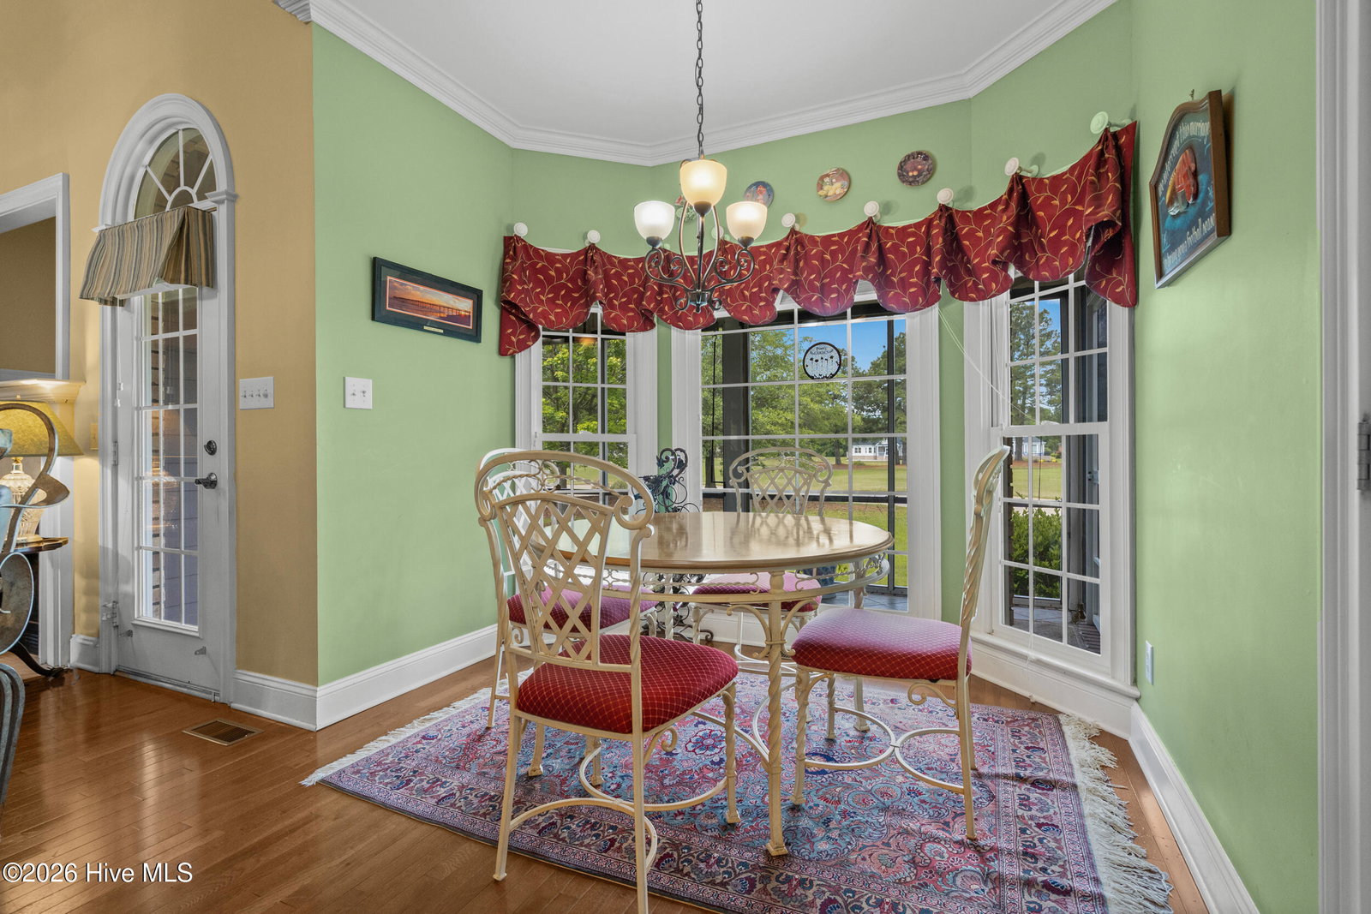
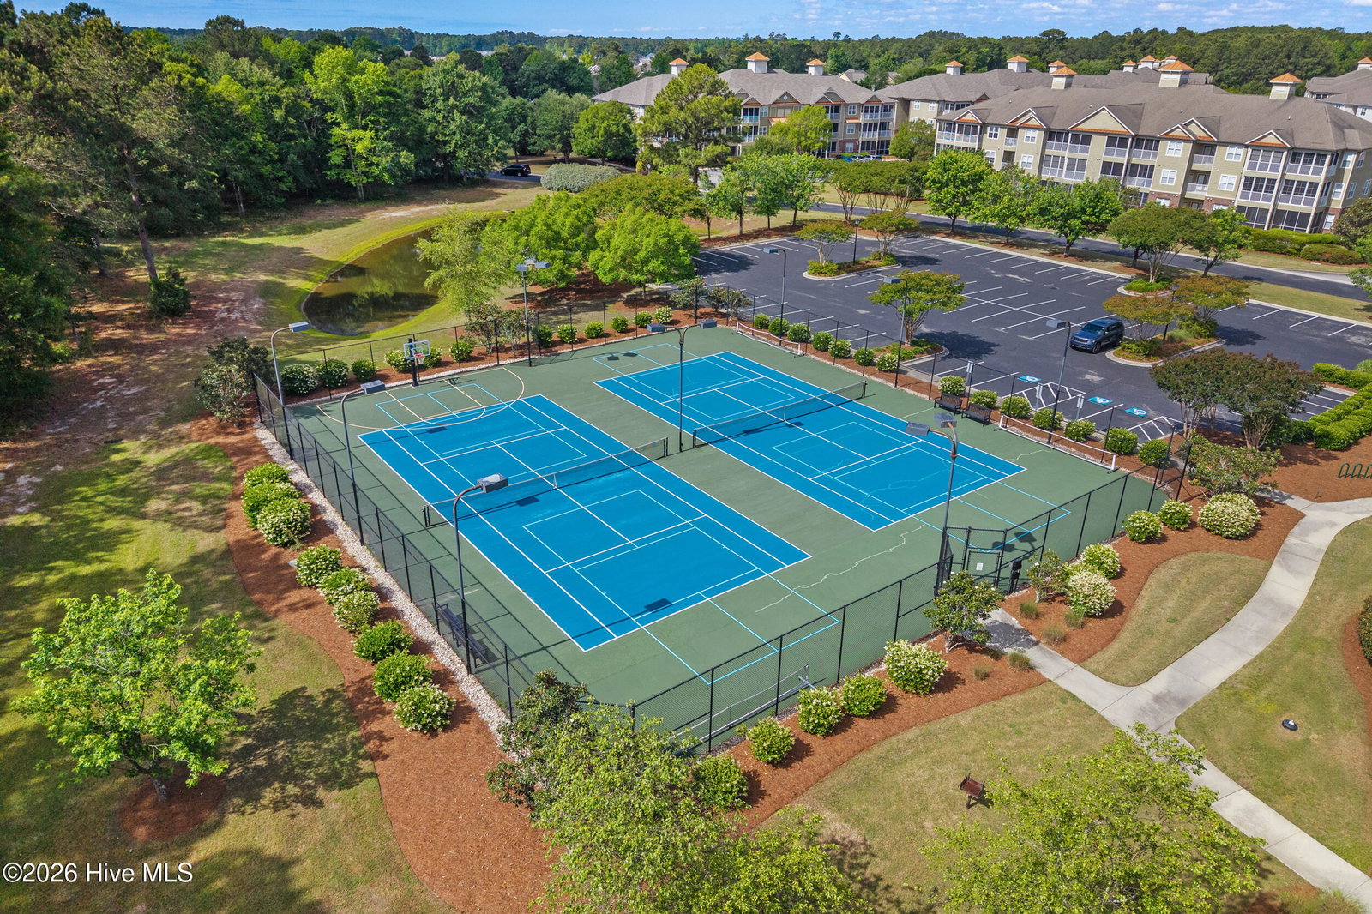
Welcome to Crow Creek! This popular, very sought after neighborhood is truly a community. This charming home is located on the main drive. Once you enter through the gate and travel down the beautiful beginning of this picturesque neighborhood, this home is perfectly located on the end. This lot offers stunning and serene views of the golf course from all angles. The long driveway leads your to a two car garage and beautiful entrance. When you enter the home you are greeted with charm and character. You can enjoy formal dining, a lovely kitchen with granite countertops and a large living room with gas fireplace. The master bedroom is perfectly located on the first floor and equipped with a luxurious updated master bathroom. It is truly a stunning oasis. The first floor also has a laundry room, full bathroom and another bedroom. The 2nd floor has a lovely bonus room, fit for so many different purposes, 2 bedrooms and a Jack and Jill styled bathroom! This home has plenty of walk-in closets and storage as well. Crow Creek has one of the most popular golf courses in the area and amenities you will swoon over! The clubhouse, game room, pool, and tennis courts are always available for use and to be enjoyed! Then you can head over to the Crow Creek restaurant for a bite to eat. There is truly no other place to look. Call today for a showing and join this stellar community!
Additional Information
- Acres
- 0.34
- Appliances
- Built-In Microwave, Washer, Refrigerator, Ice Maker, Dryer, Disposal, Dishwasher, Electric Range
- Elementary School
- Jessie Mae Monroe Elementary
- Fireplaces
- 1
- Flooring
- Carpet, Tile, Hardwood
- Garage Spaces
- 2
- Heating
- Heat Pump, Electric
- High School
- West Brunswick
- Interior Features
- Master Downstairs, Walk-In Closet(s), Tray Ceiling(s), High Ceilings, Ceiling Fans, Pantry, Walk-In Shower, Walk-In Closet(s)
- Living Area
- 2,379
- Lot Description
- Golf
- Lot Size
- 14,810
- Middle School
- Shallotte Middle
- Parking Spaces
- 2
- Subdivision
- Crow Creek
- Year Built
- 2004
Mortgage Calculator
Listing courtesy of Starheel Properties, Inc.. Contact:

Copyright 2026 NCRMLS. All rights reserved. North Carolina Regional Multiple Listing Service, (NCRMLS), provides content displayed here (“provided content”) on an “as is” basis and makes no representations or warranties regarding the provided content, including, but not limited to those of non-infringement, timeliness, accuracy, or completeness. Individuals and companies using information presented are responsible for verification and validation of information they utilize and present to their customers and clients. NCRMLS will not be liable for any damage or loss resulting from use of the provided content or the products available through Portals, IDX, VOW, and/or Syndication. Recipients of this information shall not resell, redistribute, reproduce, modify, or otherwise copy any portion thereof without the expressed written consent of NCRMLS.