1909 Indigo Cove Way, Calabash, NC 28467
- $2,588,900
- 4
- BD
- 5
- BA
- 4,242
- SqFt



- List Price
- $2,588,900
- Price Change
- ▲ $189,000 1781125915
- MLS#
- 100518108
- Status
- ACTIVE
- Type
- Single Family Residential
- New Construction
- Yes
- Subtype
- Single Family Residence
- Bedrooms
- 4
- Bathrooms
- 5
- Full-baths
- 4
- Half-baths
- 1
- Living Area
- 4,242
- Lot Size
- 25,700
- Neighborhood
- Kingfish Bay
Property Description
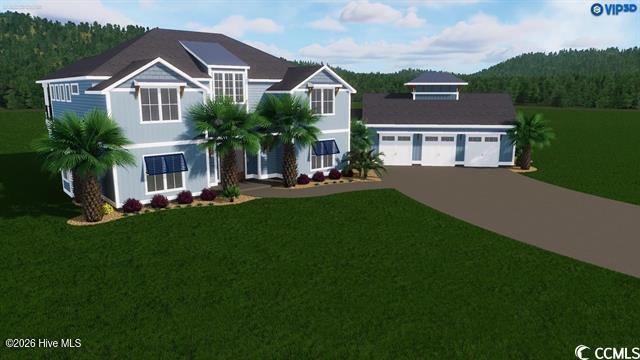
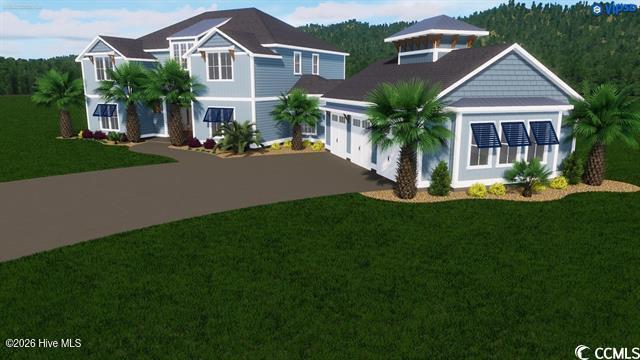
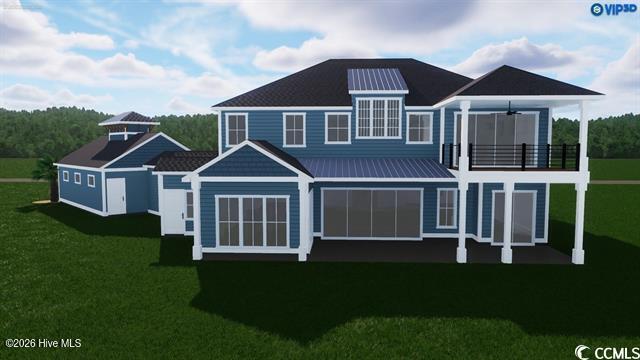
BUYER INCENTIVE BEING OFFERED BY BUILDER, PLEASE CONTACT FOR INFORMATION! Introducing The Riverview—a masterpiece of modern luxury and timeless coastal charm, to be custom-built along the serene banks of the Calabash River. This exclusive home offers a seamless blend of sophistication and comfort with over 4,200 heated square feet, a three-car garage, and thoughtfully curated indoor and outdoor living spaces—including a resort-style pool and expansive covered veranda for year-round enjoyment. Step through the covered entryway into a welcoming foyer, where natural light and open-concept design immediately set the tone. The heart of the home is the expansive living room, anchored by stunning views and connected to the gourmet kitchen, featuring a large island, walk-in pantry, and adjacent dining area perfect for hosting. The primary suite is a true retreat, privately tucked away and complete with a spacious sitting area, luxurious primary bath, oversized walk-in closet, and direct access to the covered veranda. An adjoining private retreat offers the perfect flex space for a home office, den, or reading nook. Three additional bedrooms—each with their own en-suite bath—are thoughtfully spaced throughout the home for optimal privacy and comfort. A dedicated study, elegant powder room, spacious laundry room, and garage storage area further enhance daily living. Outdoor living takes center stage with a covered veranda overlooking the in-ground pool, creating a private backyard oasis that captures the essence of riverfront living. There's even space to explore options like an outdoor kitchen or fire pit area. Still time to customize finishes and design touches to make it distinctly yours. Luxury. Privacy. Waterfront serenity. The Riverview brings it all home.
Additional Information
- Acres
- 0.59
- Elementary School
- Jessie Mae Monroe Elementary
- Exterior Features
- Irrigation System
- Fencing
- Metal
- Garage Spaces
- 2
- Heating
- Heat Pump, Electric
- High School
- West Brunswick
- Interior Features
- Master Downstairs, Walk-In Closet(s), High Ceilings, Entrance Foyer, Kitchen Island, Ceiling Fans, Pantry, Walk-In Shower, Walk-In Closet(s)
- Living Area
- 4,242
- Lot Description
- Cul-De-Sac, Dock, Water Access
- Lot Size
- 25,700
- Middle School
- Shallotte Middle
- Parking Spaces
- 2
- Stories
- 2
- Subdivision
- Kingfish Bay
- Water
- Public
- Year Built
- 2026
Mortgage Calculator
Listing courtesy of RE/MAX Southern Shores. Contact:

Copyright 2026 NCRMLS. All rights reserved. North Carolina Regional Multiple Listing Service, (NCRMLS), provides content displayed here (“provided content”) on an “as is” basis and makes no representations or warranties regarding the provided content, including, but not limited to those of non-infringement, timeliness, accuracy, or completeness. Individuals and companies using information presented are responsible for verification and validation of information they utilize and present to their customers and clients. NCRMLS will not be liable for any damage or loss resulting from use of the provided content or the products available through Portals, IDX, VOW, and/or Syndication. Recipients of this information shall not resell, redistribute, reproduce, modify, or otherwise copy any portion thereof without the expressed written consent of NCRMLS.