3060 Weatherby Ct, Wilmington, NC 28405
- $370,000
- 3
- BD
- 2
- BA
- 2,032
- SqFt

































- List Price
- $370,000
- MLS#
- 100579417
- Status
- ACTIVE UNDER CONTRACT
- Type
- Single Family Residential
- Subtype
- Single Family Residence
- Bedrooms
- 3
- Bathrooms
- 2
- Full-baths
- 2
- Living Area
- 2,032
- Lot Size
- 10,890
- Neighborhood
- Northchase
Property Description
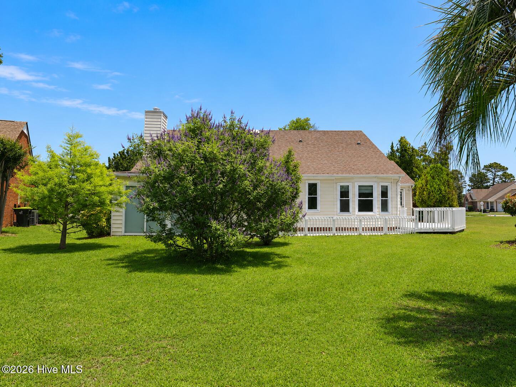
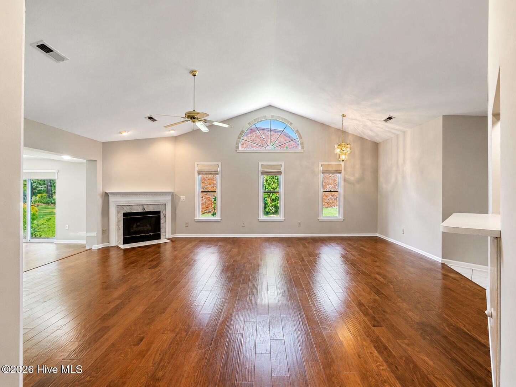
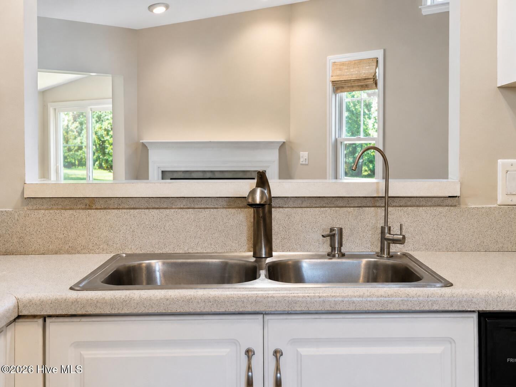
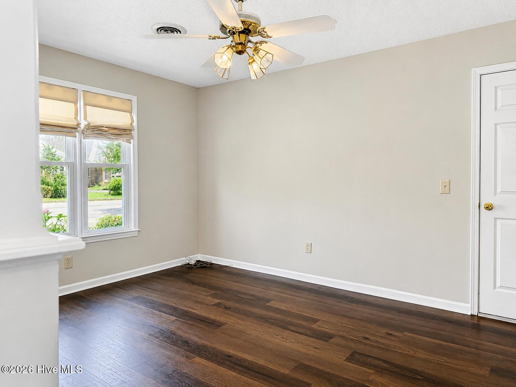
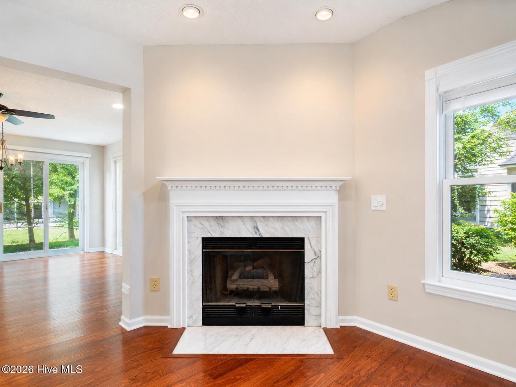
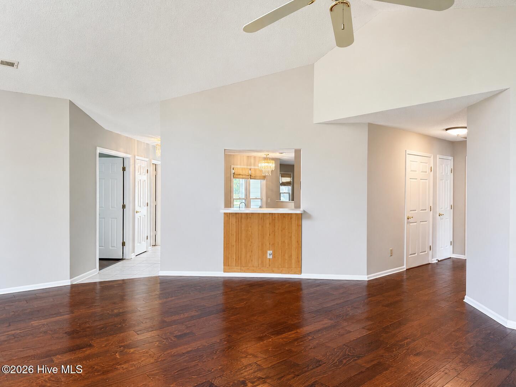
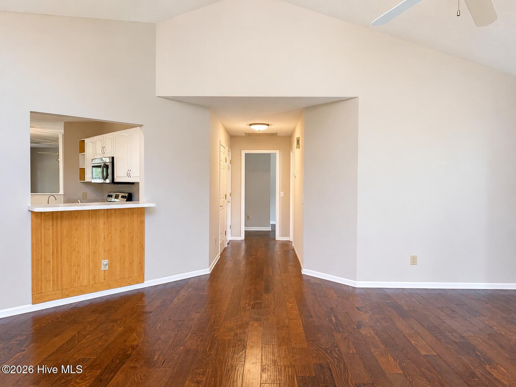
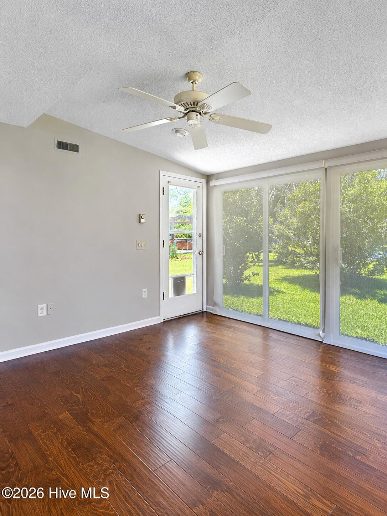
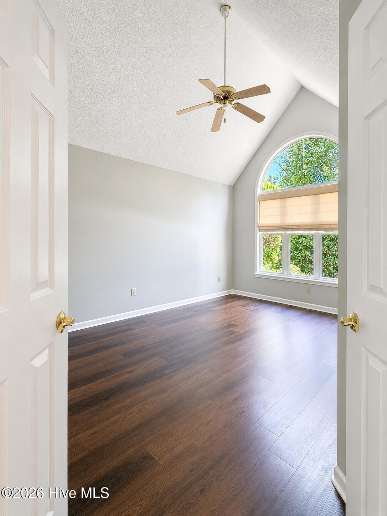
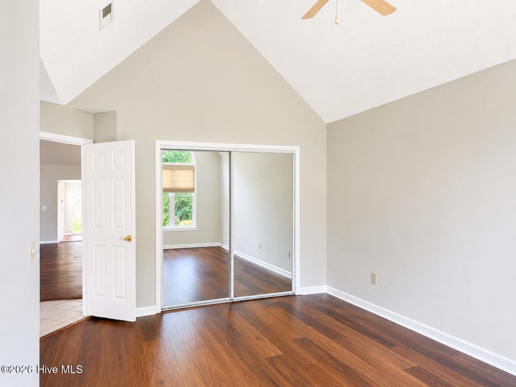
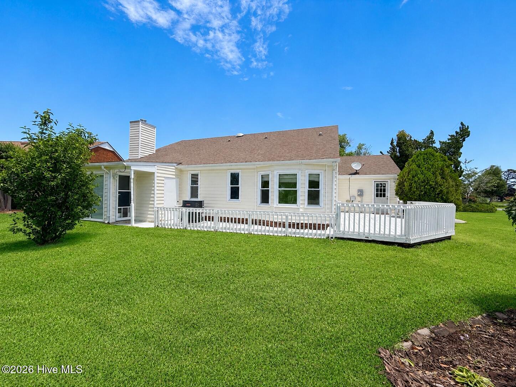
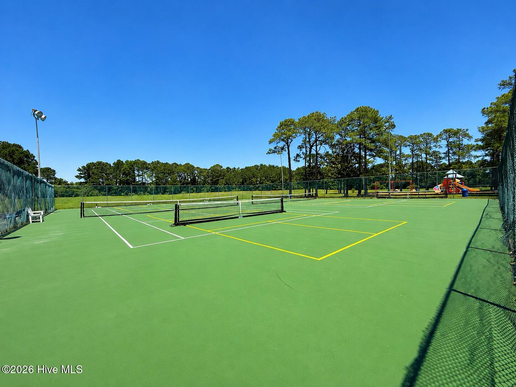
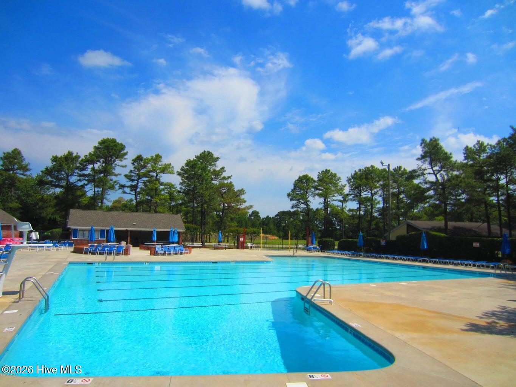
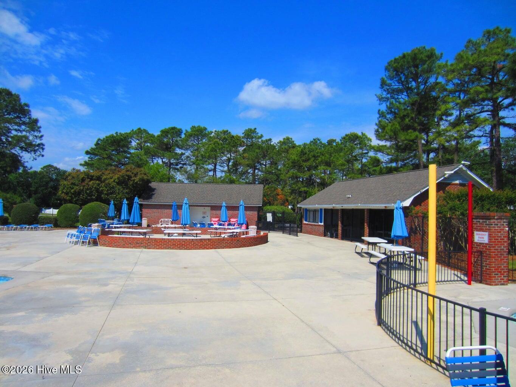
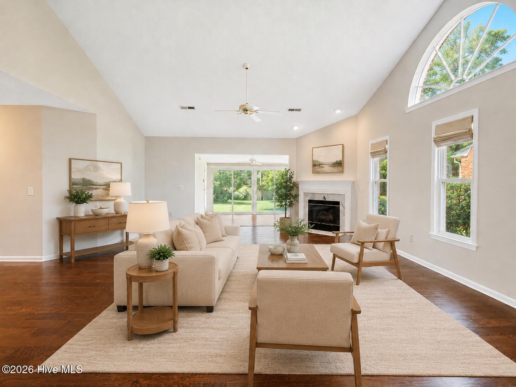
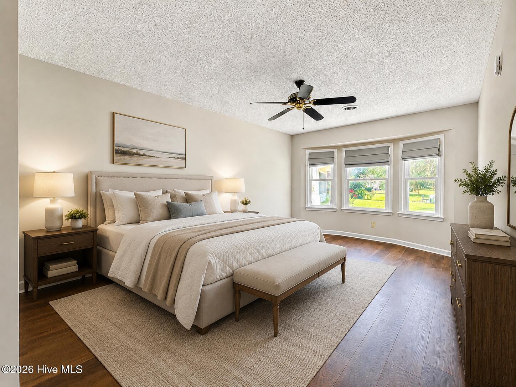
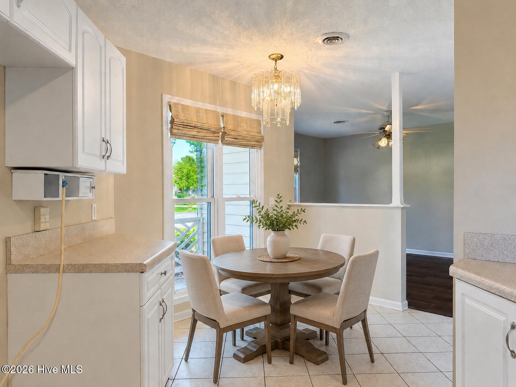
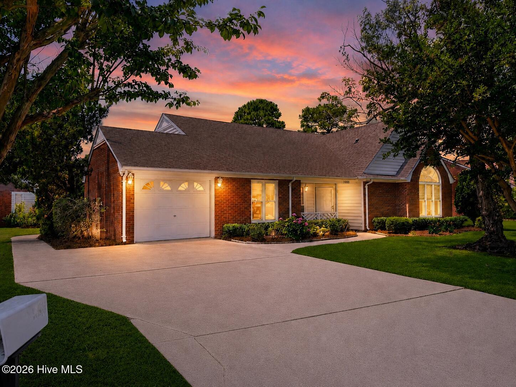
Pond-front living in amenity-rich Northchase! This move-in-ready patio home features fresh, light neutral paint throughout and new luxury vinyl plank flooring in several rooms. The unique floor plan offers three bedrooms plus a versatile bonus room just off the kitchen--perfect for a home office, den, or flex space. Architectural details including vaulted ceilings, Palladian windows, angled room designs, a cozy gas log fireplace, and a spacious sunroom create an inviting atmosphere with an upscale feel. Outside, nature lovers will appreciate the wraparound rear deck overlooking beautifully landscaped flowering shrubs and mature trees, with tranquil pond views beyond. HOA covers lawn maintenance and exterior painting. Northchase's exceptional amenities truly set this community apart. Residents enjoy tennis and pickleball courts, a basketball court, and a resort-style pool complex featuring six swim lanes, play areas, and a kiddie pool. The neighborhood also offers multiple ponds and lakes, expansive green spaces with a soccer field, frisbee golf, picnic areas and shelters, and miles of walking trails that wind through scenic common areas and around the community's ponds. This is a rare opportunity to enjoy pond-front serenity combined with an unmatched lifestyle and recreation package.
Additional Information
- Acres
- 0.25
- Appliances
- Electric Oven, Built-In Microwave, Water Softener Owned, Washer, Dryer, Disposal, Dishwasher
- Elementary School
- Castle Hayne
- Fireplaces
- 1
- Flooring
- Vinyl, Laminate, Tile
- Garage Spaces
- 1
- Heating
- Heat Pump, Fireplace, Electric, Forced Air
- High School
- Laney
- Interior Features
- Master Downstairs, Walk-In Closet(s), Vaulted/Cathedral Ceilings, Entrance Foyer, Ceiling Fans, Drapes/Blinds, Eat-In Kitchen, Gas Logs, Walk-In Closet(s)
- Living Area
- 2,032
- Lot Description
- Corner Lot
- Lot Size
- 10,890
- Middle School
- Trask
- Parking Spaces
- 4
- Subdivision
- Northchase
- Water
- Public
- Year Built
- 1991
Mortgage Calculator
Listing courtesy of RE/MAX Essential. Contact:

Copyright 2026 NCRMLS. All rights reserved. North Carolina Regional Multiple Listing Service, (NCRMLS), provides content displayed here (“provided content”) on an “as is” basis and makes no representations or warranties regarding the provided content, including, but not limited to those of non-infringement, timeliness, accuracy, or completeness. Individuals and companies using information presented are responsible for verification and validation of information they utilize and present to their customers and clients. NCRMLS will not be liable for any damage or loss resulting from use of the provided content or the products available through Portals, IDX, VOW, and/or Syndication. Recipients of this information shall not resell, redistribute, reproduce, modify, or otherwise copy any portion thereof without the expressed written consent of NCRMLS.