647 Hobbs Mill Rd, Dearing, GA 30808
- $239,900
- 3
- BD
- 2
- BA
- 1,363
- SqFt







- List Price
- $239,900
- MLS#
- 98256730
- Status
- ACTIVE UNDER CONTRACT
- Type
- Single Family Residential
- Subtype
- Single Family Residence
- Bedrooms
- 3
- Bathrooms
- 2
- Full-baths
- 2
- Living Area
- 1,363
- Lot Size
- 101,059
- Neighborhood
- Not In Subdivision
Property Description
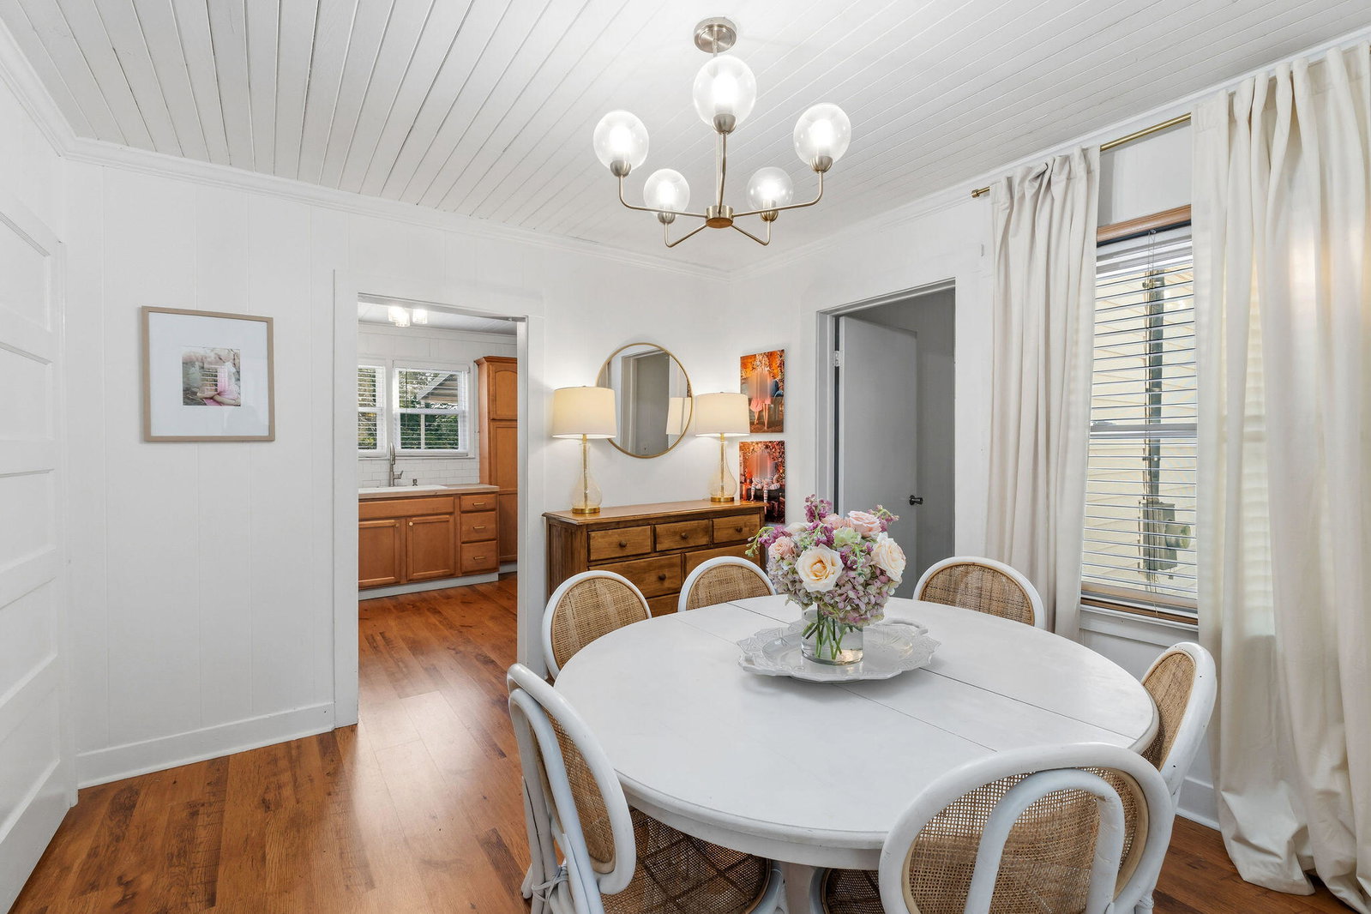
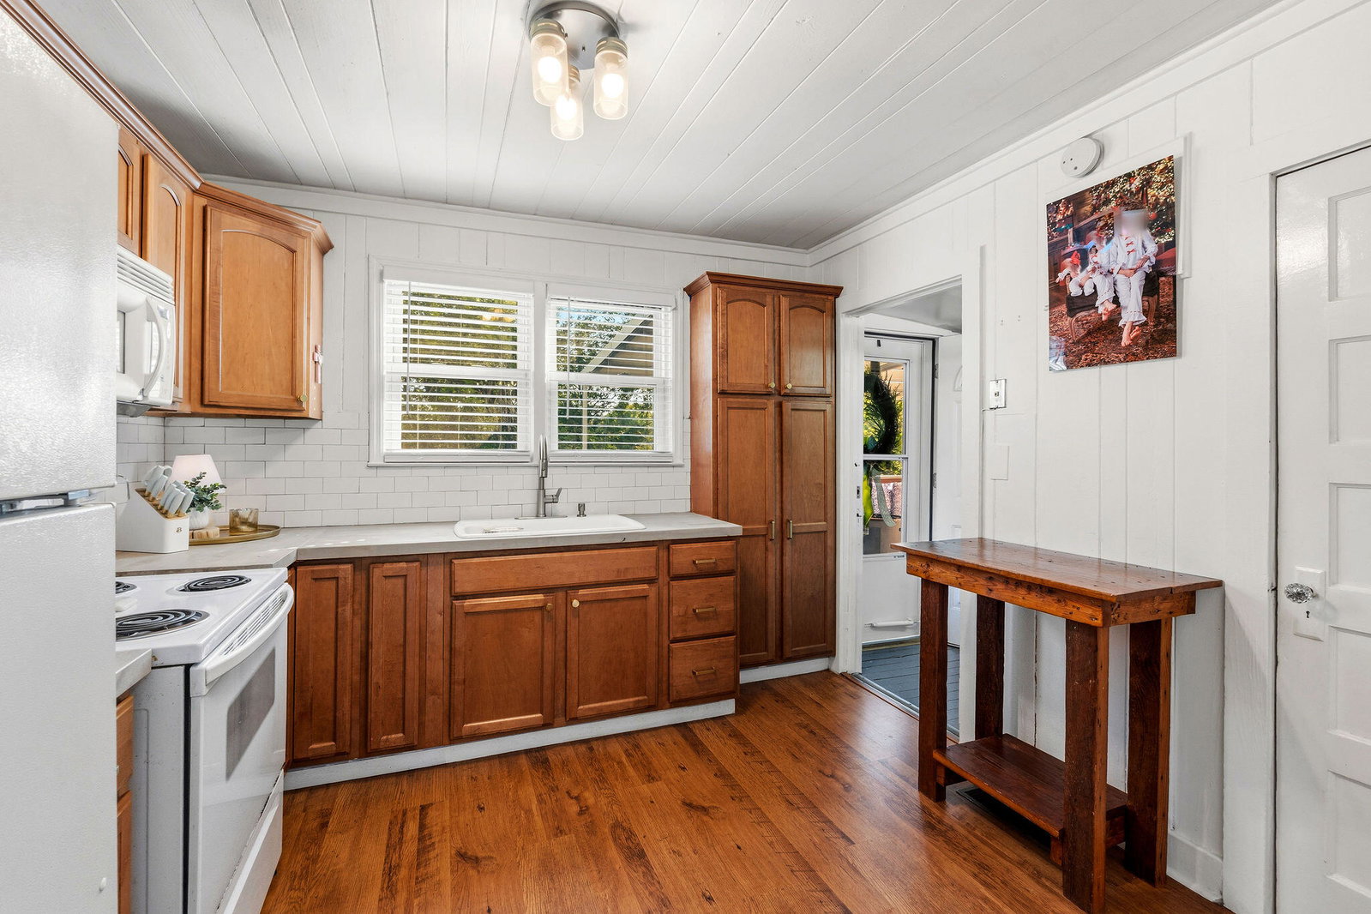
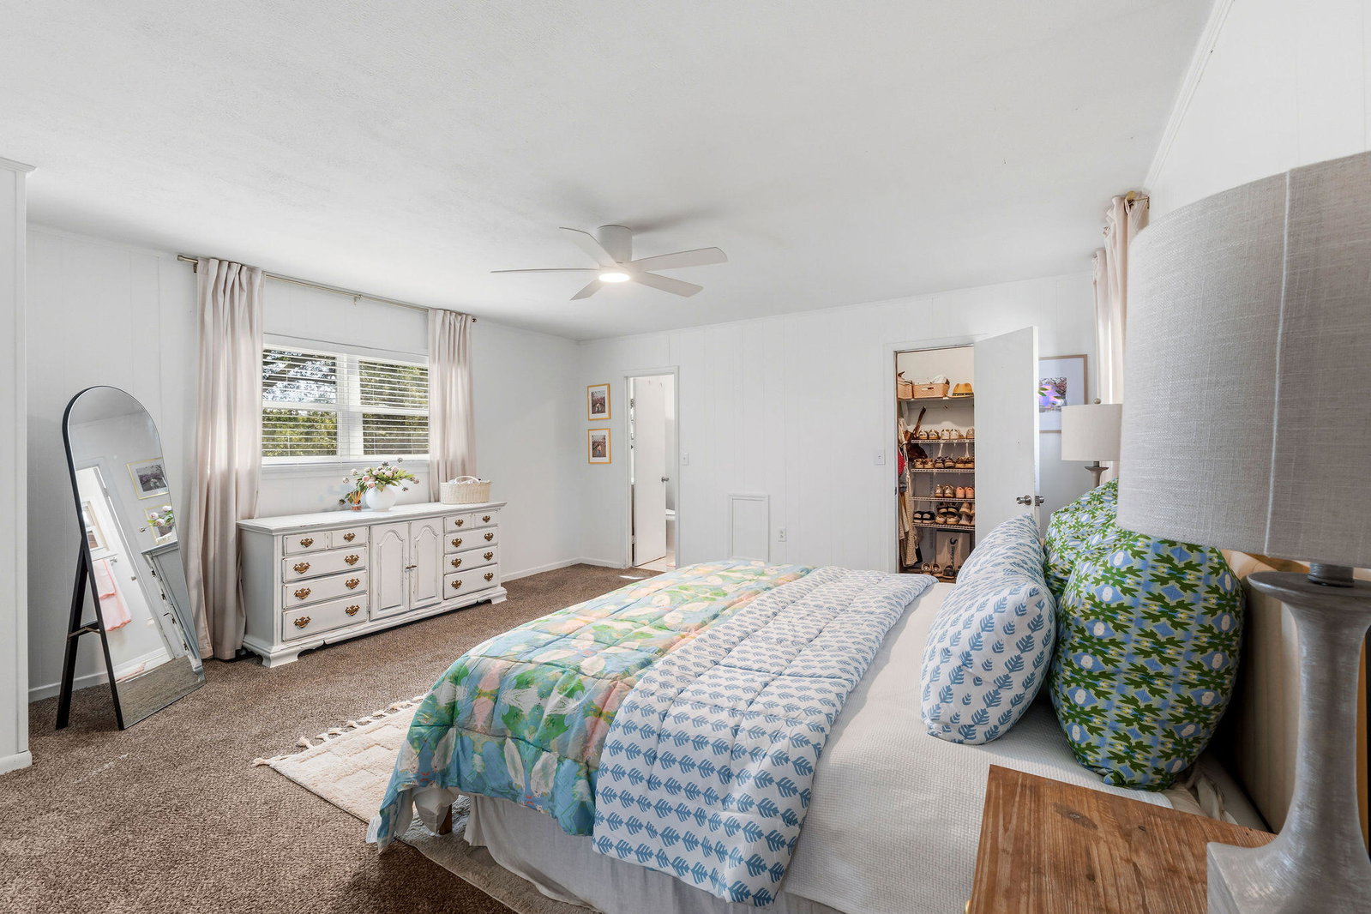
Step into timeless charm where simplicity and elegance define this three-bedroom, two-bath antique farmhouse filled with the character dreams are made of. This 1,363-square-foot home proudly preserves its original details, showcased beautifully in the crystal door knobs and classic finishes throughout. The quaint kitchen blends simplicity and elegance with renovated cabinetry and warm wood countertops, offering modern function while honoring the home's heritage. The dining room is filled with simplicity and elegance, highlighted by a gold chandelier and parlor-style doors that create an inviting space for gatherings and everyday living alike. The spacious primary suite offers a peaceful retreat from the outside world, continuing the home's refined yet comfortable feel. The primary bathroom features stunning white tile floors and a beautifully tiled shower, adding a clean, classic touch. Two additional bedrooms provide comfortable space for family, guests, or a home office. The second full bathroom showcases painted plank wood walls, adding charm and character while maintaining timeless simplicity. Outdoor living is enhanced by a covered side deck that provides the perfect extension of the home's simple elegance, with room for both a cozy seating area and a quaint spot to enjoy your morning coffee. A covered carport offers convenient parking and space to store much-needed outdoor equipment. Completing the property are two spacious storage sheds, providing ample room for tools, hobbies, or seasonal storage.
Additional Information
- Acres
- 2.32
- Appliances
- Refrigerator, Range
- Elementary School
- Dearing
- Fencing
- Fenced
- Flooring
- Carpet, Tile, Hardwood
- Garage Spaces
- 2
- Heating
- Propane, Heat Pump, Electric
- High School
- McDuffie County
- Interior Features
- Pantry
- Living Area
- 1,363
- Lot Size
- 101,059
- Middle School
- Thomson
- Parking Spaces
- 2
- Subdivision
- Not In Subdivision
- Water
- Well
- Year Built
- 1941
Mortgage Calculator
Listing courtesy of Coldwell Banker-Watson & Knox Real Estate. Contact:

Copyright 2026 NCRMLS. All rights reserved. North Carolina Regional Multiple Listing Service, (NCRMLS), provides content displayed here (“provided content”) on an “as is” basis and makes no representations or warranties regarding the provided content, including, but not limited to those of non-infringement, timeliness, accuracy, or completeness. Individuals and companies using information presented are responsible for verification and validation of information they utilize and present to their customers and clients. NCRMLS will not be liable for any damage or loss resulting from use of the provided content or the products available through Portals, IDX, VOW, and/or Syndication. Recipients of this information shall not resell, redistribute, reproduce, modify, or otherwise copy any portion thereof without the expressed written consent of NCRMLS.