2390 Mcnair Rd, Tarboro, NC 27886
- $286,272
- 5
- BD
- 3
- BA
- 2,204
- SqFt




- Sold Price
- $286,272
- List Price
- $288,000
- Closing Date
- Apr 30, 2026
- MLS#
- 100562138
- Status
- CLOSED
- Type
- Single Family Residential
- New Construction
- Yes
- Subtype
- Single Family Residence
- Bedrooms
- 5
- Bathrooms
- 3
- Full-baths
- 3
- Living Area
- 2,204
- Lot Size
- 20,473
- Neighborhood
- Not In Subdivision
Property Description
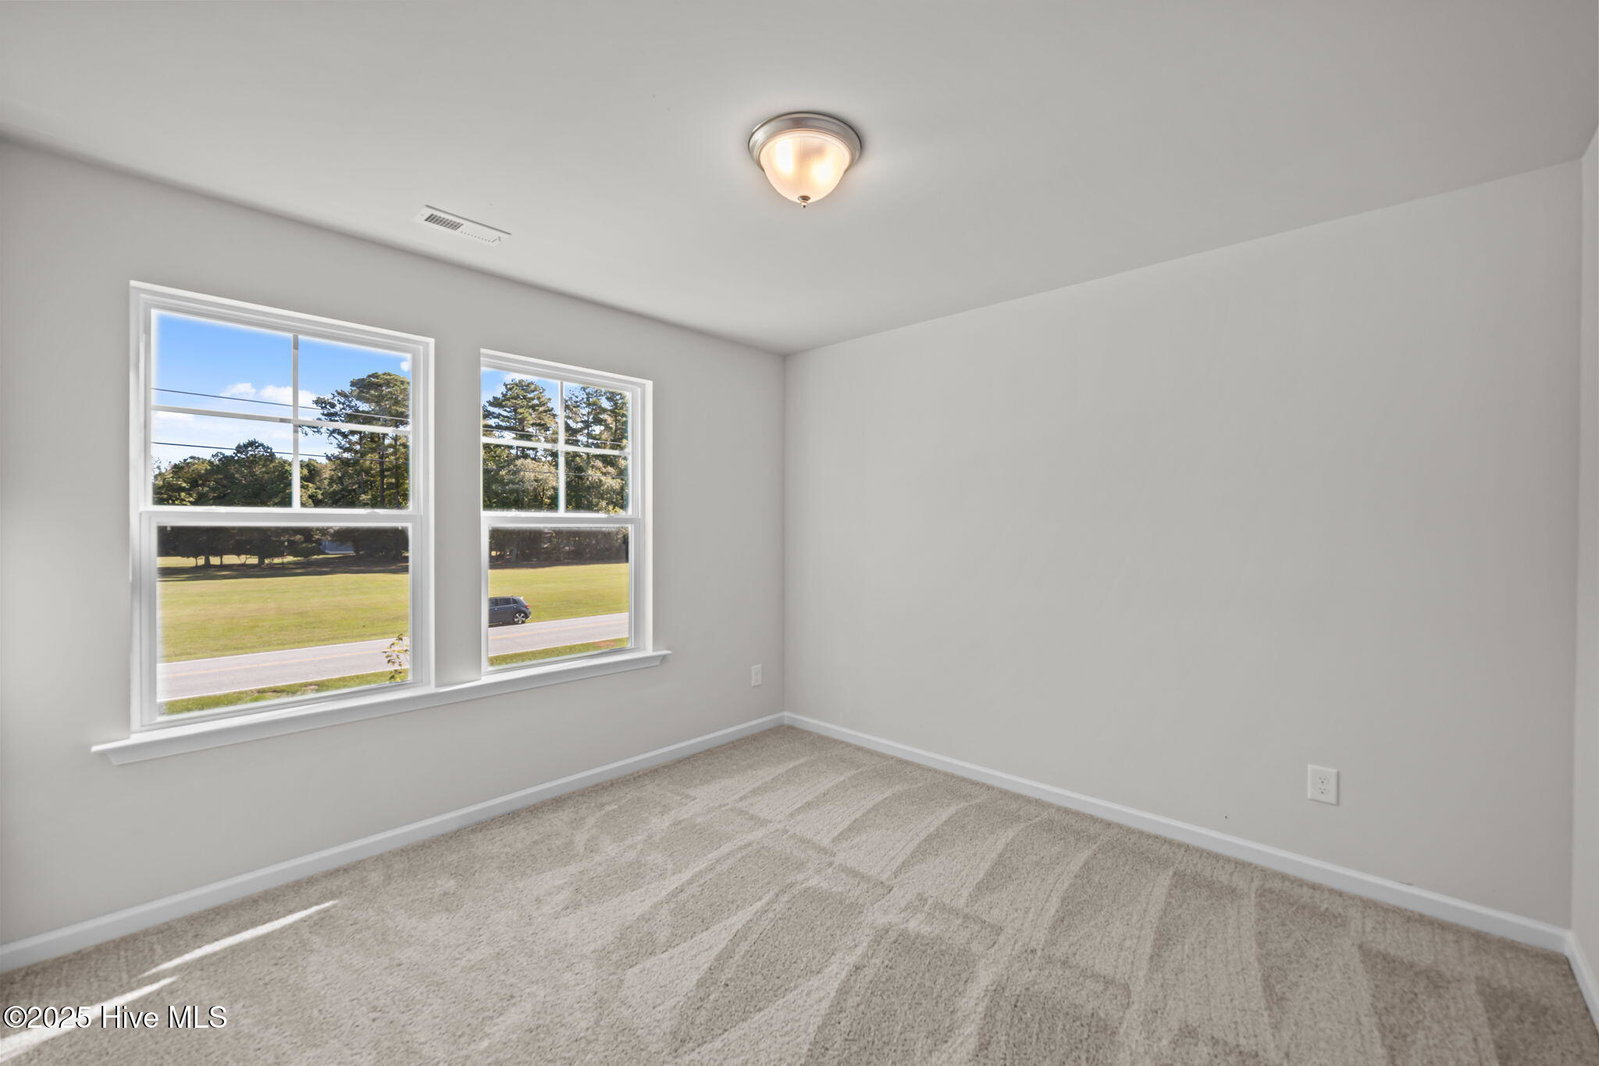
NEW CONSTRUCTION! Welcome to the Cedar Plan--featuring a spacious 2-car garage and a thoughtfully designed layout perfect for modern living. All four bedrooms are located on the second floor, along with two full bathrooms. The Owner's Suite offers a private retreat with an en-suite bathroom that includes a relaxing garden tub, separate glass-door shower, and two large walk-in closets. The first floor boasts durable LVT flooring throughout the eat-in kitchen, family room, flex room with a full bathroom, laundry room, and mechanical room--providing both style and functionality. Upstairs, you'll find LVT flooring in the bathrooms and comfortable carpet in the bedrooms and hallway. The kitchen is finished with granite countertops, while the bathrooms feature cultured marble tops, adding a clean and polished touch throughout the home.
Additional Information
- Acres
- 0.47
- Appliances
- Electric Oven, Built-In Microwave, Dishwasher
- Elementary School
- Stocks
- Flooring
- Vinyl, Carpet
- Garage Spaces
- 2
- Heating
- Heat Pump, Electric, Zoned
- High School
- Tarboro
- Interior Features
- Walk-In Closet(s), Vaulted/Cathedral Ceilings, Entrance Foyer, Mud Room, Kitchen Island, Ceiling Fans, Walk-In Closet(s)
- Living Area
- 2,204
- Lot Size
- 20,473
- Middle School
- Patillo
- Parking Spaces
- 2
- Subdivision
- Not In Subdivision
- Water
- Public
- Year Built
- 2026
Mortgage Calculator
Listing courtesy of Osborne Real Estate Solutions, LLC. Contact:
Selling Office: RE/MAX Complete.
Copyright 2026 NCRMLS. All rights reserved. North Carolina Regional Multiple Listing Service, (NCRMLS), provides content displayed here (“provided content”) on an “as is” basis and makes no representations or warranties regarding the provided content, including, but not limited to those of non-infringement, timeliness, accuracy, or completeness. Individuals and companies using information presented are responsible for verification and validation of information they utilize and present to their customers and clients. NCRMLS will not be liable for any damage or loss resulting from use of the provided content or the products available through Portals, IDX, VOW, and/or Syndication. Recipients of this information shall not resell, redistribute, reproduce, modify, or otherwise copy any portion thereof without the expressed written consent of NCRMLS.