4515 Auriana Way, Wilmington, NC 28409
- $899,000
- 4
- BD
- 4
- BA
- 2,831
- SqFt




- List Price
- $899,000
- MLS#
- 100590129
- Status
- ACTIVE
- Type
- Single Family Residential
- Subtype
- Single Family Residence
- Bedrooms
- 4
- Bathrooms
- 4
- Full-baths
- 3
- Half-baths
- 1
- Living Area
- 2,831
- Lot Size
- 7,841
- Neighborhood
- Pacific Place
Property Description
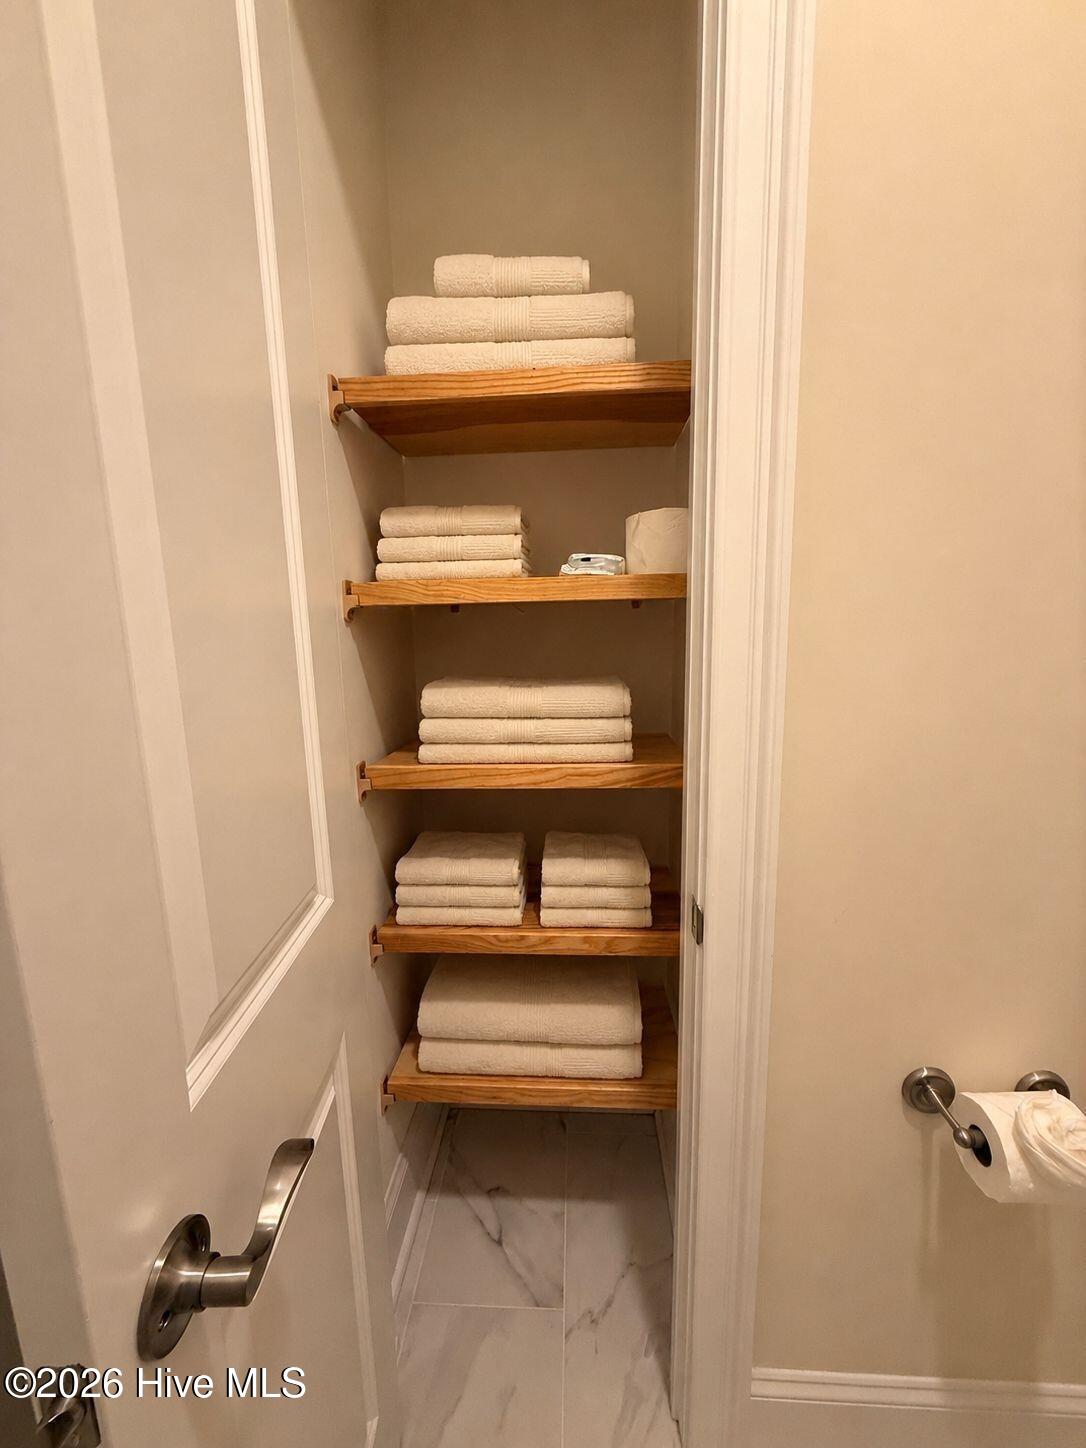
Modern Coastal Luxury | Walk to the Intracoastal | 3 Miles from Wrightsville Beach. Beautifully maintained one-owner brick home built in 2021, offering 2,841 sq. ft., 4 bedrooms, 3.5 baths, and a dedicated home office in an intimate community of just 39 homes. The open-concept floor plan features 10-foot ceilings, abundant natural light, premium LVP flooring throughout the first-floor living areas and powder room, tile in all full baths, and carpet in all bedrooms. The spacious family room with a gas fireplace opens seamlessly to the screened porch, creating the perfect indoor-outdoor living space. The chef's kitchen boasts custom cabinetry, quartz countertops, upgraded stainless steel appliances, a gas cooktop with oven, separate electric wall oven, built-in wall microwave, oversized island with seating for five, and a large walk-in pantry. The luxurious primary suite features a spa-inspired bath with dual quartz vanities, a large garden soaking tub, and an oversized glass-enclosed jetted shower. Three additional bedrooms, two full baths, and a dedicated home office provide flexible living for family, guests, or working from home. Outdoor living is exceptional with a screened porch, expansive patio, custom pergola, and a fully fenced backyard. Additional highlights include a large walk-in attic with permanent flooring for abundant storage and a two-car garage. Location is everything, and this home truly delivers. Enjoy walking distance to the Intracoastal Waterway, just 3 miles from Wrightsville Beach, without being in a flood zone. Convenient access to Mayfaire Town Center, premier shopping, dining, healthcare, and everyday conveniences. The neighborhood is also planned to connect to the future Greenville Loop Trail and Greenville Loop Park providing additional opportunities for walking and biking. This move-in-ready home offers the perfect combination of modern luxury, thoughtful upgrades, exceptional storage, and an unbeatable coastal lifestyle. 1 Year home warranty included.
Additional Information
- Acres
- 0.18
- Appliances
- Vented Exhaust Fan, Gas Oven, Gas Cooktop, Electric Oven, Built-In Microwave, Washer, Refrigerator, Ice Maker, Dryer, Double Oven, Disposal, Dishwasher
- Elementary School
- Bradley Creek
- Exterior Features
- Irrigation System
- Fencing
- Wood
- Flooring
- Carpet, Tile, Vinyl
- Garage Spaces
- 2
- Heating
- Electric, Heat Pump
- High School
- Hoggard
- Interior Features
- Walk-In Closet(s), Tray Ceiling(s), High Ceilings, Entrance Foyer, Pantry, Walk-In Shower, Drapes/Blinds, Gas Logs, Walk-In Closet(s)
- Living Area
- 2,831
- Lot Description
- Other
- Lot Size
- 7,841
- Middle School
- Roland Grise
- Parking Spaces
- 2
- Subdivision
- Pacific Place
- Year Built
- 2021
Mortgage Calculator
Listing courtesy of Select Premium Properties Inc.. Contact:

Copyright 2026 NCRMLS. All rights reserved. North Carolina Regional Multiple Listing Service, (NCRMLS), provides content displayed here (“provided content”) on an “as is” basis and makes no representations or warranties regarding the provided content, including, but not limited to those of non-infringement, timeliness, accuracy, or completeness. Individuals and companies using information presented are responsible for verification and validation of information they utilize and present to their customers and clients. NCRMLS will not be liable for any damage or loss resulting from use of the provided content or the products available through Portals, IDX, VOW, and/or Syndication. Recipients of this information shall not resell, redistribute, reproduce, modify, or otherwise copy any portion thereof without the expressed written consent of NCRMLS.